Skip main navigation
Off market
  • $1,159,700

    4582 Night Star Trl, Odessa, FL 33556

    4beds
    3,138sqft
    SingleFamily
    Built in 2019
    10,454 Square Feet Lot
    $1,159,700 Zestimate®
    $370/sqft
    $5,880 Estimated rent

    Home value

    $1,159,700

    $1.09M - $1.23M

    $5,880/mo

    Zestimate® history
    Loading
    Loading...

    Owner options

    List your home for rent

    $5,880/mo

    Rent Zestimate®

    Find your next renter with Zillow Rental Manager. Plus, with online applications, you can quickly screen prospective tenants – for free.

    Learn more

    $5,880/mo

    Rent Zestimate®

    Refinance and save

    $7,907/mo

    Est. payment

    Refinancing to a lower rate could help reduce your monthly payments and save thousands over the life of the loan.

    See today's rates

    $7,907/mo

    Est. payment

    Explore your selling options

    Work with a Zillow partner agent

    Leverage their expertise and Zillow's premium Showcase listings to get your home seen by more buyers.

    Get started

    List with your own agent

    Get your home in front of millions of buyers by listing it on Zillow.

    Learn how to do it

    Sell it yourself

    Take full control of how buyers see your home on Zillow by listing For Sale by Owner (FSBO).

    List your home

    What's special

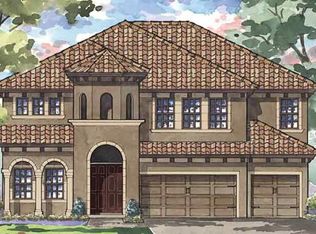
    LUXURIOUS & WELL-APPOINTED 4/4/3 + office & Bonus rm Homes By West Bay Biscayne II is located on a picturesque 65 ft conservation lot with stunning nature views of trees & pond in the exclusive GATED enclave of ANCOLTE RESERVE in the highly sought-after community of Starkey Ranch. Custom designed in 2019 with over 150K in upgrades with builder & over 120K after-market , this intelligently positioned & popular OPEN FLOOR PLAN offers functional living space for entertaining w/ model worthy luxury & style. Mediterranean Exterior has exceptional curb appeal thanks to the tile roof, stone, up lighting & paver driveway. Every imaginable upgrade is already present like porcelain wood-look tile, crown molding & 7 ' baseboard, custom lighting, can lighting w/ ambiance dimmer, Sherwin Williams paint & solid wood 8ft paneled doors. Entering the foyer through the double glass inlay front doors, the soaring ceilings w/ tray & wood beam accent, sconces & stylish chandelier capture your attention. To the right is br 1 w/ arched windows, closet w/ built in & European Oak Wood floors. Full bath features walk in shower tile and quartz counters. French doors open to office featuring tray ceiling & wood floors. T As you enter the Grand Rm the open floor plan unfolds complimented by soaring 12 ceilings, crown detail, ceiling fan, wood beams, stone accent wall w/ gas hook-up for fireplace, surround sound speakers & view out of the 16ft sliders. Dining room, highlighted by two decorative arches & glamorous lighting. This gourmet kitchen will steal your heart. Countless rich, gray wood cabinets complimented by the glass inlay accents, pullouts & hardware are contrasted beautifully w/ endless quartz counters. Spacious island seats 4 stools comfortably and extends to a table which accommodates 4 chairs. Upgraded GE Caf Stainless appliances include 36 gas range, built in convection French door oven & microwave. Fine additions such as Pendent light fixtures, chandelier over island table, custom hood, pot-filler, under cabinet lighting & attractive backsplash make a statement. The secluded, spacious owners retreat located on the first floor, elicits feelings of comfort and rest featuring tray ceiling with crown, view of the conservation, walk in closet with built-ins, several windows & European Oak Wood. Luxurious selections in master ensuite impress with upgraded tile floors, quartz counters, dual sinks, make up counter, custom cabinets & drawers, sunken garden tub & oversized walk-in shower w/ floor to ceiling tile & listello accent. Br 3 is off dining rm w/ full bath. Follow the upgraded wrought iron stair case to 2nd fl. Lg bonus rm, full bath w/ tub/shower & br 4 w/ accent wall & closet built in. Entertain in style in your resort-style oasis. Covered, screened lanai, hallmarked by tongue & groove ceiling planks, wood beams, speakers & giant ceiling fan overlooking the peaceful conservation is sure to impress. Relax in the 14 x 28 salt water pool w/ waterfall & LED lighting on screens for night time entertainment. Alas, custom outdoor kitchen, completes the space complimented by Blaze gas grill, hood & refrigerator. *Fully Fenced yard * Gas water heater *Garage storage* RING* Water Softener & Reverse Osmosis in Kitchen* Security cameras* Award winning Starkey Ranch offers K-8 Schools expected 2021, 2 community pools, 3 playgrounds, 3 dog parks, 20 mile trails, community center & events for all ages. Watch Video walk through & schedule your showing today!

    This property is off market, which means it's not currently listed for sale or rent on Zillow. This may be different from what's available on other websites or public sources.
    Facts & features

    Interior

    Bedrooms & bathrooms
    • Bedrooms: 4
    • Bathrooms: 4
    • Full bathrooms: 4
    Heating
    • Forced air, Electric, Gas
    Cooling
    • Central
    Appliances
    • Included: Dishwasher, Dryer, Garbage disposal
    • Laundry: Inside
    Features
    • Ceiling Fans(s), High Ceiling(s), Master Bedroom Downstairs, Crown Molding, Walk-In Closet(s), Open Floorplan, Solid Wood Cabinets, Eating Space In Kitchen, Kitchen/Family Room Combo, Stone Counters, Tray Ceiling(s), In Wall Pest System, Thermostat
    • Flooring: Tile, Hardwood
    • Windows: Blinds, ENERGY STAR Qualified Windows, Low Emissivity Windows
    • Fireplace features: Gas
    Interior area
    • Total interior livable area: 3,138 sqft

    Property

    Parking
    • Total spaces: 3
    • Parking features: Garage - Attached
    Features
    • Levels: Two
    • Patio & porch: Covered, Screened, Rear Porch
    • Exterior features: Other, Stucco
    • Pool features: Salt Water, Screen Enclosure, In Ground, Gunite, Lighting
    • Has view: Yes
    • View description: Water
    • Has water view: Yes
    • Water view: Water
    Lot
    • Size: 10,454 sqft
    • Features: Oversized Lot, In County, Street Paved, Greenbelt, Conservation Area
    • Residential vegetation: Trees/Landscaped
    Details
    • Parcel number: 1626170010001000300
    • Zoning: MPUD

    Construction

    Type & style
    • Home type: SingleFamily
    • Architectural style: Florida
    Materials
    • Concrete Block
    • Roof: Other
    Condition
    • Completed
    • Year built: 2019
    Details
    • Builder model: Biscayne II
    • Builder name: Homes By WestBay

    Utilities & green energy

    • Sewer: Public Sewer
    • Water: Public
    • Utilities for property: BB/HS Internet Available, Cable Connected, Electricity Connected, Street Lights, Underground Utilities, Sprinkler Recycled, Sewer Connected, Natural Gas Connected, Water Connected

    Community & neighborhood

    Security
    • Security features: Gated Community, Security System
    Location
    • Region: Odessa
    • Subdivision: STARKEY RANCH PH 1 PRCL F

    HOA & financial

    HOA
    • Has HOA: Yes
    • HOA fee: $6 monthly
    • Amenities included: Fence Restrictions, Playground, Recreation Facilities, Park, Pool
    • Services included: Maintenance Grounds, Recreational Facilities, Community Pool, Manager, Common Area Taxes, Pool Maintenance

    Other

    Other facts
    • Additional Rooms: Inside Utility, Den/Library/Office, Bonus Room
    • Appliances: Dishwasher, Dryer, Cooktop, Disposal, Range Hood, Gas Water Heater, Kitchen Reverse Osmosis System, Water Softener, Ice Maker, Water Filtration System
    • Association Amenities: Fence Restrictions, Playground, Recreation Facilities, Park, Pool
    • Association Fee Includes: Maintenance Grounds, Recreational Facilities, Community Pool, Manager, Common Area Taxes, Pool Maintenance
    • Association Fee Requirement: Required
    • Community Features: Deed Restrictions, Playground, Park, Pool, Special Community Restrictions, Fishing, Irrigation-Reclaimed Water
    • Construction Materials: Block
    • Cooling: Central Air
    • Exterior Features: Sliding Doors, Irrigation System, Lighting, Outdoor Kitchen, Outdoor Grill, Hurricane Shutters
    • Foundation Details: Slab
    • Interior Features: Ceiling Fans(s), High Ceiling(s), Master Bedroom Downstairs, Crown Molding, Walk-In Closet(s), Open Floorplan, Solid Wood Cabinets, Eating Space In Kitchen, Kitchen/Family Room Combo, Stone Counters, Tray Ceiling(s), In Wall Pest System, Thermostat
    • Architectural Style: Florida
    • Flooring: Wood, Porcelain Tile
    • Levels: Two
    • Laundry Features: Inside
    • Lot Features: Oversized Lot, In County, Street Paved, Greenbelt, Conservation Area
    • Association Fee Frequency: Annually
    • Parking Features: Garage Door Opener, Driveway
    • Patio And Porch Features: Covered, Screened, Rear Porch
    • Heating: Central
    • Pets Allowed: Yes, Breed Restrictions
    • Vegetation: Trees/Landscaped
    • Property Type: Residential
    • Security Features: Gated Community, Security System
    • Total Acreage: Up to 10, 889 Sq. Ft.
    • Pet Size: Extra Large (101+ Lbs.)
    • View: Greenbelt, Water, Trees/Woods
    • Pool Features: Salt Water, Screen Enclosure, In Ground, Gunite, Lighting
    • Utilities: BB/HS Internet Available, Cable Connected, Electricity Connected, Street Lights, Underground Utilities, Sprinkler Recycled, Sewer Connected, Natural Gas Connected, Water Connected
    • Window Features: Blinds, ENERGY STAR Qualified Windows, Low Emissivity Windows
    • Water View: Pond
    • Fireplace Features: Gas
    • Number Of Pets: 4
    • Direction Faces: Northeast
    • Other Fees Term: Quarterly
    • Additional Parcels YN: 0
    • Association Approval Required YN: 0
    • Available For Lease YN: 1
    • Flood Zone Code: X
    • Water Access YN: 0
    • Water Extras YN: 0
    • Waterfront Feet Total: 0
    • Waterfront YN: 0
    • Fireplace YN: 1
    • Pool Private YN: 1
    • Water View YN: 1
    • Stories Total: 2
    • Planned Unit Development YN: 1
    • Room Count: 9
    • Public Survey Section: 16
    • Zoning: MPUD
    • Additional Lease Restrictions: Verify with HOA
    • Pet Restrictions: Verify with HOA
    • Association Fee: 75.00
    • Year Built: 2019
    • Builder Name: Homes By WestBay
    • Living Area: 3138.00
    • Other Fees Amount: 181
    • Amenities Additional Fees: Parks, Playgrounds, Social Director, community center, K-8 school, Included in fees: 2 Community pools, 3 Dog Parks, Events for all ages, fitness classes., 20 miles of trails, library & Theater opening 2021. Not included in fees: Summer Camps for k
    • Garage Dimensions: 29X22
    • Garage Spaces: 3
    • Builder Model: Biscayne II
    • Attached Garage YN: 1
    • Garage YN: 1
    • New Construction YN: 0
    • DPRYN: 0
    • Property Condition: Completed
    • Minimum Lease: 1-2 Years
    • Public Survey Range: 17E
    • Water Source: Public
    • Sewer: Public Sewer
    • Roof: Concrete
    • Tax Year: 2019
    • Exist Lse Tenant YN: 0
    • Homestead YN: 1
    • Lease Restrictions YN: 1
    • Pool Dimensions: 14x28
    • Tax Annual Amount: 6804.00
    • Complex Community Name NCCB: ANCLOTE RESERVE
    • Association Name: GREENACRES PROPERTIES INC Jennifer Connerty
    • Subdivision Name: STARKEY RANCH PH 1 PRCL F
    • Virtual Tour URL Unbranded 2: https://www.tourbuzz.net/1682884?idx=1

    Price history

    DateEventPrice
    11/8/2022Sold$1,175,000+6.9%$374/sqft
    Source: Public Record Report a problem
    10/5/2022Pending sale$1,099,000$350/sqft
    Source: Stellar MLS #T3404083 Report a problem
    10/4/2022Listed for sale$1,099,000$350/sqft
    Source: Stellar MLS #T3404083 Report a problem
    9/28/2022Pending sale$1,099,000$350/sqft
    Source: Stellar MLS #T3404083 Report a problem
    9/22/2022Listed for sale$1,099,000+12.7%$350/sqft
    Source: Stellar MLS #T3404083 Report a problem
    8/16/2021Sold$975,000+5%$311/sqft
    Source: Public Record Report a problem
    7/11/2021Pending sale$929,000$296/sqft
    Source: RE/MAX International #U8129398 Report a problem
    7/8/2021Listed for sale$929,000+19.9%$296/sqft
    Source: RE/MAX International #U8129398 Report a problem
    9/8/2020Listing removed$775,000$247/sqft
    Source: RE/MAX Champions #W7826229 Report a problem
    9/1/2020Listed for sale$775,000+19.6%$247/sqft
    Source: RE/MAX CHAMPIONS #W7826229 Report a problem
    3/4/2019Sold$648,100$207/sqft
    Source: Public Record Report a problem

    Public tax history

    YearProperty taxesTax assessment
    2024$14,441 +3.6%$651,320
    2023$13,943 +0%$651,320 +4.2%
    2022$13,938 +18.4%$625,014 +14%
    2021$11,771 -1.2%$548,164 +3.8%
    2020$11,918 +200.7%$528,315 +1736.3%
    2019$3,964 $28,770 +10%
    2018$3,964 $26,161

    Find assessor info on the county website

    Neighborhood: 33556

    Nearby schools

    GreatSchools rating
    Schools provided by the listing agent
    • Elementary: Odessa Elementary
    • Middle: River Ridge Middle-PO
    • High: River Ridge High-PO

    Source: The MLS. This data may not be complete. We recommend contacting the local school district to confirm school assignments for this home.

    Get a cash offer in 3 minutes
    Find out how much your home could sell for in as little as 3 minutes with a no-obligation cash offer.
    Estimated market value
    $1,159,700
    Get a cash offer in 3 minutes
    Find out how much your home could sell for in as little as 3 minutes with a no-obligation cash offer.
    Estimated market value
    $1,159,700