Skip main navigation
Off market
  • $574,900

    3944 Night Star Trl, Odessa, FL 33556

    4beds
    2,458sqft
    SingleFamily
    Built in 2019
    5,227 Square Feet Lot
    $574,900 Zestimate®
    $234/sqft
    $3,703 Estimated rent

    Home value

    $574,900

    $546,000 - $604,000

    $3,703/mo

    Zestimate® history
    Loading
    Loading...

    Owner options

    List your home for rent

    $3,703/mo

    Rent Zestimate®

    Find your next renter with Zillow Rental Manager. Plus, with online applications, you can quickly screen prospective tenants – for free.

    Learn more

    $3,703/mo

    Rent Zestimate®

    Refinance and save

    $3,889/mo

    Est. payment

    Refinancing to a lower rate could help reduce your monthly payments and save thousands over the life of the loan.

    See today's rates

    $3,889/mo

    Est. payment

    Explore your selling options

    Work with a Zillow partner agent

    Leverage their expertise and Zillow's premium Showcase listings to get your home seen by more buyers.

    Get started

    List with your own agent

    Get your home in front of millions of buyers by listing it on Zillow.

    Learn how to do it

    Sell it yourself

    Take full control of how buyers see your home on Zillow by listing For Sale by Owner (FSBO).

    List your home

    What's special

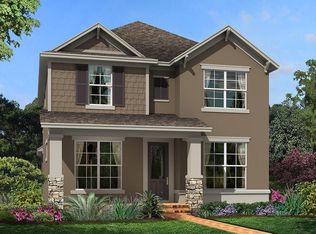
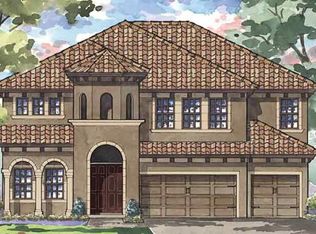
    IMMACULATE STARKEY RANCH GEM! The MI Homes Barrington II is a 2 story open floor plan spanning 2458 sqft with 4 beds, 3 full baths plus flex room and rear carriage garage is loaded with upgrades and conveniently situated in the heart of Tampa Bays #1 community Starkey Ranch. The charm begins with the paver walk way leading to the welcoming front porch and glass inlay front door. Its easy to imagine having a cup of coffee or a glass a wine with the neighbors on this charming porch! Stone Accents, shutters, corbels and fresh landscaping add to the curb appeal. One appealing upgrade is warm wood-look tile floors in all main living areas and downstairs bedroom and level 4 laminate throughout the second story with tile in bathrooms. Front door with frosted glass greets guests. As you enter the home, the open floor plan unfolds. Barn wood accents, stylish ceiling fan, can lights, trim work and shades over the front windows add to the character of the living room. The dining room is anchored by an attractive chandelier and is open to the kitchen for optimal entertaining. This kitchen will steal your heart! Shaker-style wood 42inch gray cabinets are complimented by antique bronze hardware, a striking tile backsplash, gorgeous quartz counters and illuminated with many extra can lights. Stainless steel GE appliances stay with the home including 5 burner gas cooktop, double ovens, microwave, dishwasher & Refrigerator. The island offers space for 3 bar stools and also features barnwood accent and 2 statement pendent lights. The walk in pantry is all decked out with wood shelving and plenty of storage space. There is a full 1st floor guest bath with frameless walk in shower and quartz counter with vanity. A first floor bedroom is close by. Follow with stairs to the 2nd story with flex space that could be office, playroom or media room. The secluded, spacious owners retreat features tray ceiling, ceiling fan and windows providing natural light. The impressive master ensuite is hallmarked by tile floors, dual sinks, quartz counters with a make up counter, sunken garden tub, walk in shower and a large walk in closet. Bedroom 3 and 4 are a generous size and located close to a full bath with beautiful tile floors, tub shower combo gray cabinet vanity and quartz counters. A recently remodeled laundry room will make you want to spend time here! Stackable washer & dryer are surrounded by storage cabinets, a folding table and hanging rack. Off the dining room, sliders lead to the screened covered lanai. Its quite spacious, in fact there is a large hot tub and still room for seats! A fenced backyard is ready for kids or pets to play safely. A rear facing garage is conveniently situated on a back alley with little traffic where kids ride bikes and neighbors gather. *4 Garage storage racks* Extra on street parking* Close to the new Albritton Pool and Park* Award winning Starkey Ranch Magnet School offers K-8 Schools with Institute of Innovation, Academy of The Arts & World Language Conservatory Concentrations, Library, Theater, District Park, 2 community pools, 3 playgrounds, 3 dog parks, 20 mile trails, community center & events for all ages. Schedule your showing today!

    This property is off market, which means it's not currently listed for sale or rent on Zillow. This may be different from what's available on other websites or public sources.
    Facts & features

    Interior

    Bedrooms & bathrooms
    • Bedrooms: 4
    • Bathrooms: 3
    • Full bathrooms: 3
    Heating
    • Forced air
    Cooling
    • Central
    Features
    • Flooring: Other, Carpet
    Interior area
    • Total interior livable area: 2,458 sqft

    Property

    Features
    • Exterior features: Other, Stucco
    Lot
    • Size: 5,227 sqft
    Details
    • Parcel number: 2126170110005000070

    Construction

    Type & style
    • Home type: SingleFamily
    Materials
    • Concrete Block
    • Roof: Asphalt
    Condition
    • Year built: 2019

    Community & neighborhood

    Location
    • Region: Odessa

    HOA & financial

    HOA
    • Has HOA: Yes
    • HOA fee: $6 monthly

    Price history

    DateEventPrice
    8/4/2022Sold$600,000-1.5%$244/sqft
    Source: Public Record Report a problem
    6/18/2022Pending sale$609,000$248/sqft
    Source: Stellar MLS #W7844975 Report a problem
    6/13/2022Price change$609,000-2.6%$248/sqft
    Source: Stellar MLS #W7844975 Report a problem
    6/2/2022Price change$624,950-1.7%$254/sqft
    Source: Stellar MLS #W7844975 Report a problem
    5/22/2022Price change$635,900-2.2%$259/sqft
    Source: Stellar MLS #W7844975 Report a problem
    5/14/2022Price change$649,900-2.3%$264/sqft
    Source: Stellar MLS #W7844975 Report a problem
    5/7/2022Listed for sale$665,000+86.3%$271/sqft
    Source: Stellar MLS #W7844975 Report a problem
    7/11/2019Sold$356,905$145/sqft
    Source: Public Record Report a problem

    Public tax history

    YearProperty taxesTax assessment
    2024$10,560 +3.8%$456,360
    2023$10,171 +23.9%$456,360 +21.8%
    2022$8,212 +1.8%$374,562 +20.3%
    2021$8,069 +5%$311,318 +4.1%
    2020$7,682 +176.2%$299,009 +7105%
    2019$2,781 $4,150 +10%
    2018$2,781 $3,774

    Find assessor info on the county website

    Neighborhood: 33556

    Nearby schools

    GreatSchools rating
    Get a cash offer in 3 minutes
    Find out how much your home could sell for in as little as 3 minutes with a no-obligation cash offer.
    Estimated market value
    $574,900
    Get a cash offer in 3 minutes
    Find out how much your home could sell for in as little as 3 minutes with a no-obligation cash offer.
    Estimated market value
    $574,900