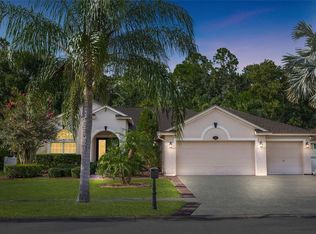
Virtually Staged. Welcome to 5154 Pheasant Woods Dr., offering 4 bedrooms, 3 full bathrooms, and a bonus room in Lutz, FL. Situated on an oversized ¼ ACRE homesite on a quiet CUL-DE-SAC with only one neighboring home, this property offers added privacy and a peaceful setting. Enjoy NO CDD, a low HOA, access to the community pool, and zoning for A-rated Steinbrenner High School, Martinez Middle School, and McKitrick Elementary School. Step inside to discover recently installed light and airy LUXURY VINYL flooring throughout the 1st floor that enhances the bright, open feel. The spacious living room is highlighted by triple sliding glass doors that fill the space with natural light and lead to the covered lanai overlooking a tranquil retention pond, the perfect place to enjoy your morning coffee, unwind after a long day, or entertain family and friends. The upstairs bonus room includes a fourth bedroom and full bathroom, offering flexible space for guests, multigenerational living, a home office, media room, game room, or private retreat. Enjoy peace of mind with a 2020 ROOF, 2022 WATER HEATER and 2023 A/C. Conveniently located just minutes from St. Joseph's Hospital North, Tampa International Airport, shopping, dining, top rated schools, and major roadways, this home combines thoughtful updates, a functional floor plan, and an unbeatable location. Don't miss your opportunity to make it yours!!
For sale
Price cut: $20K (7/10)
$599,900
5154 PHEASANT WOODS DRIVE, LUTZ, FL 33558
4beds
2,416sqft
:
Get pre-qualified$4,170/mo
Single Family Residence
Built in 2004
0.27 Acres Lot
$-- Zestimate®
$248/sqft
$94/mo HOA
What's special
Bonus roomFunctional floor planBright open feel
- 34 days |
- 1,883 |
- 95 |
Likely to sell faster than
Zillow last checked:
Listing updated:
Listed by:
Stephanie Cruz 813-317-7259,
PRIME REALTY OF FL LLC 813-317-7259
Source: Stellar MLS,MLS#: TB8523954 Originating MLS: Suncoast Tampa
Originating MLS: Suncoast Tampa
Facts & features
Interior
Bedrooms & bathrooms
- Bedrooms: 4
- Bathrooms: 3
- Full bathrooms: 3
Rooms
- Room types: Bonus Room
Primary bedroom
- Features: Walk-In Closet(s)
- Level: First
- Area: 274.48 Square Feet
- Dimensions: 18.8x14.6
Bedroom 2
- Features: Built-in Closet
- Level: First
- Area: 134.2 Square Feet
- Dimensions: 12.2x11
Bedroom 3
- Features: Built-in Closet
- Level: First
- Area: 141.6 Square Feet
- Dimensions: 11.8x12
Bedroom 4
- Features: Built-in Closet
- Level: Second
- Area: 141.6 Square Feet
- Dimensions: 11.8x12
Bonus room
- Features: No Closet
- Level: Second
- Area: 195 Square Feet
- Dimensions: 15x13
Dining room
- Level: First
- Area: 120 Square Feet
- Dimensions: 12x10
Kitchen
- Level: First
- Area: 161.2 Square Feet
- Dimensions: 12.4x13
Laundry
- Level: First
- Area: 36 Square Feet
- Dimensions: 6x6
Living room
- Level: First
- Area: 308.88 Square Feet
- Dimensions: 19.8x15.6
Heating
- Central
Cooling
- Central Air
Appliances
- Included: Dishwasher, Dryer, Microwave, Range, Range Hood, Refrigerator, Washer
- Laundry: Laundry Room
Features
- High Ceilings, Open Floorplan, Primary Bedroom Main Floor, Thermostat, Tray Ceiling(s), Walk-In Closet(s)
- Flooring: Carpet, Tile, Vinyl
- Doors: Sliding Doors
- Has fireplace: No
Interior area
- Total structure area: 3,239
- Total interior livable area: 2,416 sqft
Video & virtual tour
Property
Parking
- Total spaces: 2
- Parking features: Driveway, Garage Door Opener
- Attached garage spaces: 2
- Has uncovered spaces: Yes
Features
- Levels: Two
- Stories: 2
- Exterior features: Irrigation System, Lighting, Sidewalk
Lot
- Size: 0.27 Acres
- Dimensions: 85.09 x 137
Details
- Parcel number: U17271866B00000400016.0
- Zoning: PD
- Special conditions: None
Construction
Type & style
- Home type: SingleFamily
- Property subtype: Single Family Residence
Materials
- Block, Stucco, Wood Frame
- Foundation: Slab
- Roof: Shingle
Condition
- New construction: No
- Year built: 2004
Utilities & green energy
- Sewer: Public Sewer
- Water: Public
- Utilities for property: Electricity Connected, Natural Gas Connected, Sewer Connected, Street Lights, Water Connected
Community & HOA
Community
- Features: Pool
- Pet fee: $0 monthly
- Subdivision: REFLECTIONS PH 2B
HOA
- Has HOA: Yes
- Services included: Community Pool
- HOA fee: $94 monthly
- HOA name: Reflections of Hillsborough
- HOA phone: 813-936-4135
Location
- Region: Lutz
Financial & listing details
- Price per square foot: $248/sqft
- Tax assessed value: $417,105
- Annual tax amount: $3,891
- Date on market: 6/29/2026
- Cumulative days on market: 34 days
- Listing terms: Cash,Conventional,VA Loan
- Ownership: Fee Simple
- Total actual rent: 0
- Electric utility on property: Yes
- Road surface type: Concrete
Estimated market value
Not available
Estimated sales range
Not available
Not available
Price history
| Date | Event | Price |
|---|---|---|
| 7/10/2026 | Price change | $599,900-3.2%$248/sqft |
Source:  Stellar MLS #TB8523954 Report a problem Stellar MLS #TB8523954 Report a problem | ||
| 6/29/2026 | Listed for sale | $619,900+138.3%$257/sqft |
Source: Stellar MLS #TB8523954 Report a problem | ||
| 9/8/2004 | Sold | $260,100$108/sqft |
Source: Public Record Report a problem | ||
Public tax history
| Year | Property taxes | Tax assessment |
|---|---|---|
| 2025 | $3,891 +8.1% | $209,340 +2.9% |
| 2024 | $3,600 +2.2% | $203,440 +3% |
| 2023 | $3,522 -2.6% | $197,515 +3% |
| 2022 | $3,617 +2.4% | $191,762 +3% |
| 2021 | $3,531 +2.6% | $186,177 +1.4% |
| 2020 | $3,443 +3.1% | $183,607 +2.3% |
| 2019 | $3,341 | $179,479 +1.9% |
| 2018 | $3,341 +1.7% | $176,132 -28.5% |
| 2017 | $3,287 +1.3% | $246,353 +45.8% |
| 2016 | $3,244 +1.9% | $168,961 +0.7% |
| 2015 | $3,183 -0.1% | $167,786 +0.8% |
| 2014 | $3,187 | $166,454 +1.5% |
| 2013 | $3,187 +0.4% | $163,994 +1.7% |
| 2012 | $3,175 -0.8% | $161,253 -0.6% |
| 2011 | $3,199 -1.3% | $162,173 -2% |
| 2010 | $3,241 -12.8% | $165,409 -12.3% |
| 2009 | $3,717 -19.9% | $188,516 -19.4% |
| 2008 | $4,642 -2.3% | $233,974 +3% |
| 2007 | $4,751 -5% | $227,159 +2.5% |
| 2006 | $5,002 0% | $221,619 +3% |
| 2005 | $5,002 | $215,164 -0.1% |
| 2004 | -- | $215,274 +4375.6% |
| 2003 | -- | $4,810 |
Find assessor info on the county website
Monthly payment
Est. payment
Payment breakdown
Explore the cost of this home by adjusting the details. Changes won't be saved.Climate risks
Neighborhood: 33558
Nearby schools
GreatSchools rating
- 10/10Schwarzkopf Elementary SchoolGrades: PK-5Distance: 1.3 mi
- 10/10Martinez Middle SchoolGrades: 6-8Distance: 2.1 mi
- 7/10Steinbrenner High SchoolGrades: 9-12Distance: 1.9 mi
Schools provided by the listing agent
- Elementary: McKitrick-HB
- Middle: Martinez-HB
- High: Steinbrenner High School
Source: Stellar MLS. This data may not be complete. We recommend contacting the local school district to confirm school assignments for this home.
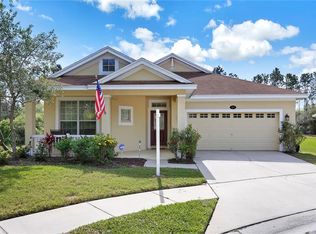
- $584,4003 bd2 ba1.9k sqft5152 Pheasant Woods Dr, Lutz, FL 33558Off Market
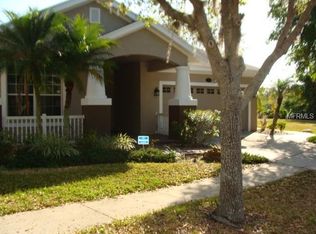
- $598,3004 bd2 ba2.2k sqft5148 Pheasant Woods Dr, Lutz, FL 33558Off Market
- $548,7004 bd2 ba2.8k sqft5146 Pheasant Woods Dr, Lutz, FL 33558Off Market
- $548,6004 bd2 ba3k sqft5144 Pheasant Woods Dr, Lutz, FL 33558Off Market

- $570,4004 bd3 ba2.5k sqft5142 Pheasant Woods Dr, Lutz, FL 33558Off Market
- $500,0004 bd2 ba2.3k sqft5140 Pheasant Woods Dr, Lutz, FL 33558Sold
- $610,8004 bd2 ba2.4k sqft5138 Pheasant Woods Dr, Lutz, FL 33558Off Market
- $634,4004 bd3 ba2.5k sqft5136 Pheasant Woods Dr, Lutz, FL 33558Off Market
A local agent can set up tours, give advice and negotiate with sellers.
A local lender can help you make sure your offer is ready when you are.
Similar homes
- $519,9003 bd2 ba2.1k sqft19720 MORDEN BLUSH DRIVE, LUTZ, FL 33558For Sale

 MLS ID #TB8517634, Brad Parker, TAMPA BAY PREMIER REALTY. Stellar MLS
 - $744,9003 bd4 ba2.6k sqft18912 PLACE MARQUETTE, LUTZ, FL 33558For Sale
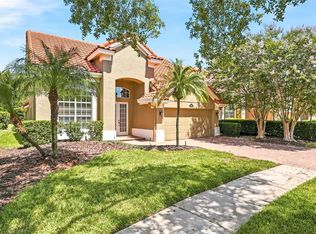 MLS ID #TB8532443, Mariam Serra, AVENUE HOMES LLC. Stellar MLS
 - $635,0004 bd3 ba2.7k sqft16711 LONGLEAT DRIVE, LUTZ, FL 33549For Sale
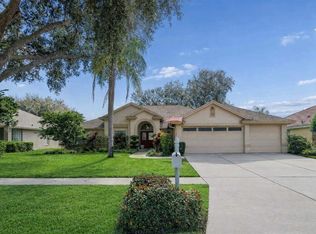 MLS ID #TB8476216, Ross Suddath, Jr, EXP REALTY LLC. Stellar MLS
 - $715,0004 bd3 ba2.5k sqft16132 IVY LAKE DRIVE, ODESSA, FL 33556For Sale
 MLS ID #TB8528968, Yhotzmine Fields, BHHS FLORIDA PROPERTIES GROUP. Stellar MLS
 - $670,0004 bd3 ba2.8k sqft7957 HAMPTON LAKE DRIVE, TAMPA, FL 33647For SaleMLS ID #TB8533022, Tiia Cartwright, CARTWRIGHT REALTY. Stellar MLS
- $590,0004 bd3 ba2.5k sqft19908 BLUFF OAK BOULEVARD, TAMPA, FL 33647For SaleMLS ID #TB8531037, Stephen Scott PA, PINEYWOODS REALTY LLC. Stellar MLS
- $665,0004 bd3 ba2.9k sqft10236 ESTUARY DRIVE, TAMPA, FL 33647For SaleMLS ID #TB8531890, Darlene Evangelist, COLDWELL BANKER REALTY. Stellar MLS
- $614,9004 bd3 ba2.7k sqft10111 KINGSHYRE WAY, TAMPA, FL 33647For SaleMLS ID #TB8526318, Steve Eckhardt, CORNERSTONE PROP.INTERNATIONAL. Stellar MLS
- $595,0003 bd2 ba1.8k sqft2245 MISTY COURT, DUNEDIN, FL 34698For SaleMLS ID #TB8534366, Rob Copenhaver, IMAGINE REALTY LLC. Stellar MLS
- $591,5003 bd2 ba1.9k sqft11503 CALLISIA DRIVE, ODESSA, FL 33556For SaleMLS ID #W7886989, Kristy Thurber, RE/MAX CHAMPIONS. Stellar MLS
- $650,0004 bd3 ba3k sqft20338 CHESTNUT GROVE DRIVE, TAMPA, FL 33647For SaleMLS ID #TB8530047, Nancy Collado Suarez, GULF SHORES REALTY ERA POWERED LLC. Stellar MLS
- $675,0004 bd3 ba2.5k sqft7929 HAMPTON LAKE DRIVE, TAMPA, FL 33647For SaleMLS ID #TB8527514, Asad Shaikh, LOMBARDO TEAM REAL ESTATE LLC. Stellar MLS
- $750,0004 bd3 ba2.9k sqft15103 AZRA DRIVE, ODESSA, FL 33556For SaleMLS ID #TB8525415, Jennifer Boyette, COASTAL PROPERTIES GROUP INTERNATIONAL. Stellar MLS
- $530,0004 bd4 ba3k sqft25741 RISEN STAR DR, WESLEY CHAPEL, FL 33544For SaleMLS ID #TB8531897, Justin Meyers, ORCHARD BROKERAGE, LLC. Stellar MLS
- $589,9003 bd3 ba2.6k sqft7308 AMBLESIDE DRIVE, LAND O LAKES, FL 34637For SaleMLS ID #TB8522158, Bob Ortolano, BUYERS HOME STORE. Stellar MLS
- $535,0004 bd3 ba2.9k sqft8919 N RIVER ROAD, TAMPA, FL 33635For SaleMLS ID #TB8518589, Patrick DeFeo, II, EXP REALTY LLC. Stellar MLS
- $565,0004 bd3 ba2.5k sqft19246 BRIARBROOK DRIVE, TAMPA, FL 33647For SaleMLS ID #TB8488934, Maria Hoffman, KELLER WILLIAMS RLTY NEW TAMPA. Stellar MLS
- $725,0004 bd3 ba3.1k sqft4801 BALLANTRAE BOULEVARD, LAND O LAKES, FL 34638For SaleMLS ID #TB8531114, Allen Reynolds, EPIQUE REALTY INC.. Stellar MLS
- $684,0005 bd4 ba3.4k sqft20110 POND SPRING WAY, TAMPA, FL 33647For SaleMLS ID #TB8407679, Michelle Fitz- Randolph, COLDWELL BANKER REALTY. Stellar MLS
- $715,0004 bd3 ba2.7k sqft23305 GRACEWOOD CIRCLE, LAND O LAKES, FL 34639For SaleMLS ID #TB8523267, Holly Ruhlig, ADVANTAGE REAL ESTATE SERVICES. Stellar MLS
