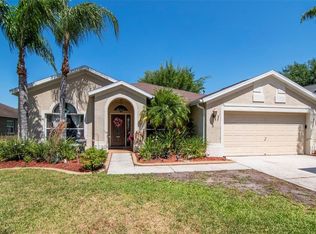
Beautiful, Immaculate & Move-In Ready Home in VillaRosa! Welcome home to this meticulously maintained 3-bedroom, 2-bath, 2-car garage residence located in the highly desirable, family-friendly VillaRosa community and zoned for top "A" rated Steinbrenner High, Martinez Middle, and McKitrick Elementary schools (all located just outside the community). Enjoy peace of mind knowing that the major updates have already been completed, including a new A/C system (2025), roof replacement (2019), and hurricane-impact windows with a lifetime warranty (2013). Upon entering, you'll be greeted by soaring ceilings, elegant archways, abundant natural light, and gorgeous hardwood flooring that create a warm and inviting atmosphere. The updated kitchen features beautiful cabinetry, quartz countertops, bar seating, and new Samsung refrigerator, dishwasher, range, and microwave. A charming breakfast nook overlooks the front yard through plantation shutters, while the kitchen opens seamlessly to the spacious great room, offering flexible furniture arrangements and effortless entertaining. Triple sliding glass doors lead to the screened lanai and lush backyard with peaceful conservation views beyond. So, you will have no rear neighbors here, except for the occasional deer The expansive primary suite is a true retreat, featuring tray ceilings, abundant natural light, serene conservation views, dual closets—including a large walk-in closet—and a generously sized ensuite bath with dual vanities, ample counter space, a soaking tub, and separate walk-in shower. The secondary bedrooms are equally impressive, with the oversized second (blue) bedroom offering two closets, including a walk-in closet. The third bedroom (beige) also includes a walk-in closet. A formal dining room overlooks the front yard through plantation shutters, providing the perfect setting for gatherings and special occasions. The interior laundry room is well-equipped with a new Samsung washer and dryer, utility sink, and ample cabinet storage. Range/stove and dryer are currently electric, but gas is available at both locations. Also, a permanent outdoor generator could be added and tapped into the gas. VillaRosa residents enjoy miles of scenic sidewalks and biking paths winding about tranquil ponds and conservation areas, complete with fountains, park benches, and picturesque views. Nearby VillaRosa Park offers a playground, full basketball court, two combo tennis and pickleball courts, two sand volleyball courts, horseshoes, a pavilion, and an expansive green space for recreation and outdoor activities like football, baseball, soccer or frisbee. The community entrance is conveniently located just one-half mile from the Veterans Expressway and provides quick access to Tampa International Airport (about 18 minutes), International Plaza, downtown Tampa, and an abundance of dining, shopping, and entertainment. This exceptional home has been meticulously and lovingly cared for by its original owner and is truly move-in ready. Schedule your private showing as soon as possible. Don't wait and be too late.
For sale
Price cut: $10K (6/22)
$519,900
19720 MORDEN BLUSH DRIVE, LUTZ, FL 33558
3beds
2,106sqft
:
Get pre-qualified$3,613/mo
Single Family Residence
Built in 1999
8,940 Square Feet Lot
$507,600 Zestimate®
$247/sqft
$81/mo HOA
What's special
Screened lanaiBeautiful cabinetryAbundant natural lightQuartz countertopsCharming breakfast nookExpansive primary suiteSoaring ceilings
- 45 days |
- 566 |
- 24 |
Zillow last checked:
Listing updated:
Listed by:
Brad Parker 813-382-1409,
TAMPA BAY PREMIER REALTY 813-968-8231
Source: Stellar MLS,MLS#: TB8517634 Originating MLS: Suncoast Tampa
Originating MLS: Suncoast Tampa
Facts & features
Interior
Bedrooms & bathrooms
- Bedrooms: 3
- Bathrooms: 2
- Full bathrooms: 2
Primary bedroom
- Features: Dual Closets
- Level: First
- Area: 242.58 Square Feet
- Dimensions: 18.66x13
Bedroom 2
- Features: Dual Closets
- Level: First
- Area: 165 Square Feet
- Dimensions: 15x11
Bedroom 3
- Features: Walk-In Closet(s)
- Level: First
- Area: 140 Square Feet
- Dimensions: 14x10
Balcony porch lanai
- Level: First
- Area: 154.56 Square Feet
- Dimensions: 16x9.66
Dining room
- Level: First
- Area: 151.58 Square Feet
- Dimensions: 13x11.66
Great room
- Level: First
- Area: 348.32 Square Feet
- Dimensions: 21.33x16.33
Kitchen
- Level: First
- Area: 181.25 Square Feet
- Dimensions: 14.5x12.5
Heating
- Central, Electric
Cooling
- Central Air
Appliances
- Included: Microwave, Range, Refrigerator, Washer, Water Filtration System
- Laundry: Electric Dryer Hookup, Gas Dryer Hookup, Inside, Laundry Room
Features
- Built-in Features, Cathedral Ceiling(s), Ceiling Fan(s), Chair Rail, Eating Space In Kitchen, High Ceilings, Open Floorplan, Primary Bedroom Main Floor, Solid Surface Counters, Thermostat, Tray Ceiling(s), Walk-In Closet(s)
- Flooring: Carpet, Ceramic Tile, Hardwood
- Windows: Blinds
- Has fireplace: No
Interior area
- Total structure area: 2,716
- Total interior livable area: 2,106 sqft
Video & virtual tour
Property
Parking
- Total spaces: 2
- Parking features: Driveway, Garage Door Opener
- Attached garage spaces: 2
- Has uncovered spaces: Yes
- Details: Garage Dimensions: 20x19
Features
- Levels: One
- Stories: 1
- Patio & porch: Patio, Rear Porch, Screened
- Exterior features: Irrigation System, Private Mailbox
- Has view: Yes
- View description: Trees/Woods
Lot
- Size: 8,940 Square Feet
- Dimensions: 60 x 149
- Features: Conservation Area
- Residential vegetation: Mature Landscaping, Trees/Landscaped, Wooded
Details
- Parcel number: U0527180HK00000600015.0
- Zoning: PD
- Special conditions: None
- Horse amenities: None
Construction
Type & style
- Home type: SingleFamily
- Architectural style: Ranch
- Property subtype: Single Family Residence
Materials
- Block, Stucco
- Foundation: Slab
- Roof: Shingle
Condition
- Completed
- New construction: No
- Year built: 1999
Utilities & green energy
- Sewer: Public Sewer
- Water: Public
- Utilities for property: BB/HS Internet Available, Cable Available, Electricity Available, Electricity Connected, Natural Gas Available, Natural Gas Connected, Sewer Connected
Community & HOA
Community
- Features: Golf Carts OK, Park, Playground, Sidewalks, Tennis Court(s)
- Security: Smoke Detector(s)
- Pet fee: $0 monthly
- Subdivision: VILLAROSA H
HOA
- Has HOA: Yes
- Amenities included: Basketball Court, Park, Pickleball Court(s), Playground, Recreation Facilities, Tennis Court(s), Trail(s)
- HOA fee: $81 monthly
- HOA name: Jeff Witt
- HOA phone: 813-600-1100
Location
- Region: Lutz
Financial & listing details
- Price per square foot: $247/sqft
- Tax assessed value: $452,497
- Annual tax amount: $3,621
- Date on market: 6/12/2026
- Cumulative days on market: 46 days
- Listing terms: Cash,Conventional,FHA,VA Loan
- Ownership: Fee Simple
- Total actual rent: 0
- Electric utility on property: Yes
- Road surface type: Paved
Estimated market value
$507,600
$482,000 - $533,000
$3,020/mo
Price history
| Date | Event | Price |
|---|---|---|
| 6/22/2026 | Price change | $519,900-1.9%$247/sqft |
Source:  Stellar MLS #TB8517634 Report a problem Stellar MLS #TB8517634 Report a problem | ||
| 6/12/2026 | Listed for sale | $529,900+233.9%$252/sqft |
Source: Stellar MLS #TB8517634 Report a problem | ||
| 2/5/1999 | Sold | $158,700+69.6%$75/sqft |
Source: Public Record Report a problem | ||
| 10/9/1998 | Sold | $93,600$44/sqft |
Source: Public Record Report a problem | ||
Public tax history
| Year | Property taxes | Tax assessment |
|---|---|---|
| 2025 | $3,622 +7.9% | $199,160 +2.9% |
| 2024 | $3,355 +3.5% | $193,547 +3% |
| 2023 | $3,241 +4.6% | $187,910 +3% |
| 2022 | $3,099 +2.6% | $182,437 +3% |
| 2021 | $3,020 +2.8% | $177,123 +1.4% |
| 2020 | $2,937 +3.5% | $174,678 +2.3% |
| 2019 | $2,837 | $170,751 +2.3% |
| 2018 | $2,837 -8.5% | $166,967 -28% |
| 2017 | $3,099 +1.3% | $231,888 +44.8% |
| 2016 | $3,058 +1.9% | $160,169 +0.7% |
| 2015 | $3,002 +0.1% | $159,056 +0.8% |
| 2014 | $3,000 | $157,794 +1.5% |
| 2013 | $3,000 +0.3% | $155,462 +1.7% |
| 2012 | $2,991 -2.8% | $152,863 -2.6% |
| 2011 | $3,077 -0.1% | $156,890 -0.8% |
| 2010 | $3,080 +1.5% | $158,139 +1.7% |
| 2009 | $3,033 +0.1% | $155,469 +0.1% |
| 2008 | $3,029 -5.5% | $155,314 +3% |
| 2007 | $3,204 -4.3% | $150,790 +2.5% |
| 2006 | $3,347 +0.2% | $147,112 +3% |
| 2005 | $3,341 | $142,827 +3% |
| 2004 | -- | $138,667 +1.9% |
| 2003 | -- | $136,081 +2.4% |
| 2002 | -- | $132,892 +1.6% |
| 2001 | -- | $130,799 +3% |
| 2000 | $3,124 | $126,989 |
Find assessor info on the county website
Monthly payment
Est. payment
Payment breakdown
Explore the cost of this home by adjusting the details. Changes won't be saved.Climate risks
Neighborhood: Villa Rosa
Nearby schools
GreatSchools rating
- 10/10Mckitrick Elementary SchoolGrades: PK-5Distance: 1.1 mi
- 10/10Martinez Middle SchoolGrades: 6-8Distance: 0.9 mi
- 7/10Steinbrenner High SchoolGrades: 9-12Distance: 1.1 mi
Schools provided by the listing agent
- Elementary: McKitrick-HB
- Middle: Martinez-HB
- High: Steinbrenner High School
Source: Stellar MLS. This data may not be complete. We recommend contacting the local school district to confirm school assignments for this home.
- $637,0004 bd2 ba2.1k sqft19722 Morden Blush Dr, Lutz, FL 33558Off Market
- $592,2004 bd2 ba2.1k sqft19718 Morden Blush Dr, Lutz, FL 33558Off Market
- $579,1003 bd2 ba2k sqft19724 Morden Blush Dr, Lutz, FL 33558Off Market
- $600,2004 bd3 ba2.4k sqft19721 Morden Blush Dr, Lutz, FL 33558Off Market
- $646,2004 bd3 ba2.3k sqft19726 Morden Blush Dr, Lutz, FL 33558Off Market
- $586,2004 bd2 ba2.1k sqft19714 Morden Blush Dr, Lutz, FL 33558Off Market
- $594,3004 bd3 ba2.2k sqft19719 Morden Blush Dr, Lutz, FL 33558Off Market
- $633,1004 bd2 ba2.1k sqft19723 Morden Blush Dr, Lutz, FL 33558Off Market
A local agent can set up tours, give advice and negotiate with sellers.
A local lender can help you make sure your offer is ready when you are.
Similar homes
- $565,0004 bd2 ba2.2k sqft19103 WIND DANCER STREET, LUTZ, FL 33558For Sale
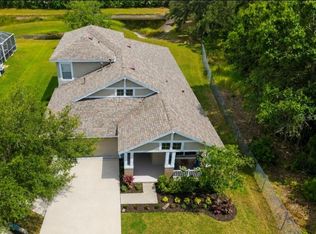
 MLS ID #TB8499963, Karen Wingard, COLDWELL BANKER REALTY. Stellar MLS
 - $599,9004 bd3 ba2.4k sqft5154 PHEASANT WOODS DRIVE, LUTZ, FL 33558For Sale
 MLS ID #TB8523954, Stephanie Cruz, PRIME REALTY OF FL LLC. Stellar MLS
 - $479,0005 bd2 ba2.4k sqft4422 HAVELOCKE DRIVE, LAND O LAKES, FL 34638For Sale
 MLS ID #TB8528701, Brandon Anderson, FUTURE HOME REALTY INC. Stellar MLS
 - $510,0003 bd3 ba1.9k sqft11767 LAKE BOULEVARD, NEW PORT RICHEY, FL 34655For Sale
 MLS ID #TB8525802, Anna Haley, PA, EPIQUE REALTY INC.. Stellar MLS
 - $510,0003 bd2 ba2.2k sqft4761 WHISPERING WIND AVENUE, TAMPA, FL 33614For SaleMLS ID #TB8516320, David Morales, REDFIN CORPORATION. Stellar MLS
- $522,5004 bd3 ba2.5k sqft21234 TANGOR ROAD, LAND O LAKES, FL 34637For SaleMLS ID #TB8496092, Jenn Ferlita, KELLER WILLIAMS SUBURBAN TAMPA. Stellar MLS
- $514,9004 bd3 ba2.4k sqft16748 MIDSUMMER LANE, SPRING HILL, FL 34610For SaleMLS ID #TB8527324, Joana Lopez, AVENUE HOMES LLC. Stellar MLS
- $500,0004 bd2 ba2k sqft907 BRITTANY PARK BOULEVARD, TARPON SPRINGS, FL 34689For SaleMLS ID #W7887781, Eric Jenkins, PA, KELLER WILLIAMS REALTY- PALM HARBOR. Stellar MLS
- $715,0004 bd3 ba2.5k sqft16132 IVY LAKE DRIVE, ODESSA, FL 33556For SaleMLS ID #TB8528968, Yhotzmine Fields, BHHS FLORIDA PROPERTIES GROUP. Stellar MLS
- $520,0003 bd2 ba2.1k sqft14024 WARM SPRINGS COURT, HUDSON, FL 34667For SaleMLS ID #W7884251, Heather McCann, CHARLES RUTENBERG REALTY INC. Stellar MLS
- $499,9004 bd3 ba2.6k sqft7521 MELOGOLD CIRCLE, LAND O LAKES, FL 34637For SaleMLS ID #TB8515480, Bob Hendry, Jr, HENDRY REALTY. Stellar MLS
- $515,0004 bd3 ba1.9k sqft1817 WOOD BEND STREET, TARPON SPRINGS, FL 34689For SaleMLS ID #TB8513817, Susanne Jones, REDFIN CORPORATION. Stellar MLS
- $529,0003 bd2 ba2.3k sqft9008 QUAIL CREEK DRIVE, TAMPA, FL 33647For SaleMLS ID #TB8500474, Ann Carlson, 54 REALTY LLC. Stellar MLS
- $499,9004 bd3 ba2.6k sqft12515 CANTON AVENUE, HUDSON, FL 34669For SaleMLS ID #W7885641, Jackie Zappa, FUTURE HOME REALTY. Stellar MLS
- $499,9004 bd2 ba2k sqft923 HUNTER LANE, TARPON SPRINGS, FL 34689For SaleMLS ID #TB8517328, Nancy Leslie, RE/MAX REALTEC GROUP INC. Stellar MLS
- $525,0004 bd3 ba2.6k sqft20017 PAINTING NATURE LANE, TAMPA, FL 33647For SaleMLS ID #TB8513573, Zaid Nofal, NATIONWIDE REALTY SOLUTIONS LL. Stellar MLS
- $539,9004 bd3 ba2.2k sqft18116 KARA CT, TAMPA, FL 33647For SaleMLS ID #TB8514112, Angel Miller, KELLER WILLIAMS-PLANT CITY. Stellar MLS
- $390,0003 bd3 ba2.2k sqft16952 BALANCE COVE, LAND O LAKES, FL 34638For SaleMLS ID #TB8518398, Terri Dusek, RE/MAX PREMIER GROUP. Stellar MLS
- $599,9994 bd3 ba2.5k sqft2117 LARKSPUR COURT, TRINITY, FL 34655For SaleMLS ID #TB8527018, Angela Candiano, CHARLES RUTENBERG REALTY INC. Stellar MLS
- $454,0004 bd3 ba2.5k sqft19419 RED SKY COURT, LAND O LAKES, FL 34638For SaleMLS ID #TB8520281, Philip Hudson, EXP REALTY LLC. Stellar MLS
