Under contract-accepting backup offers. Welcome to a spacious 4-bedroom, 3-bathroom with loft and pool home offering approximately 2,490 square feet of living space and a three-car garage in the gated Quail Ridge community. The bright, open layout offers comfortable living and gathering spaces with plenty of natural light and flexibility for everyday living, entertaining, working from home, or hobbies. At the heart of the home is the beautifully updated kitchen, featuring crisp shaker cabinetry, abundant storage and counter space, stainless steel appliances, and a large center island with seating. A reverse osmosis drinking water system and whole-house water softener add everyday convenience. The spacious primary suite features two custom-built walk-in closets, including a secure locking cabinet, and an en-suite bath with dual vanities, a soaking tub, and separate walk-in shower. Step outside to enjoy true Florida living with a screened-in, heated saltwater pool featuring a PebbleTec finish, spacious paver deck, covered patio, and paver fire pit area perfect for relaxing and entertaining. The large backyard provides additional green space surrounded by mature landscaping. Major updates include a new roof installed in 2025 and both A/C units replaced, with the upstairs unit replaced in 2021 and the downstairs unit in 2024. Additional highlights include plantation-style shutters, a dedicated laundry room, a Sunlight infrared sauna that conveys with the home, abundant storage, and a spacious three-car garage equipped with a brand new Tesla charger. This Quail Ridge home offers an exceptional combination of space, thoughtful upgrades, and indoor-outdoor living. Schedule your private showing today!
Accepting backups
Price cut: $16K (7/30)
$498,900
16748 MIDSUMMER LANE, SPRING HILL, FL 34610
4beds
2,490sqft
Single Family Residence
Built in 2005
9,795 Square Feet Lot
$487,600 Zestimate®
$200/sqft
$159/mo HOA
What's special
Three-car garageBeautifully updated kitchenAbundant storageSpacious primary suiteSecure locking cabinetWhole-house water softenerPlenty of natural light
- 95 days
- 34
- 0
Zillow last checked:
Listing updated:
Listed by:
Joana Lopez 813-600-9883,
AVENUE HOMES LLC 833-499-2980
Source: Stellar MLS,MLS#: TB8527324 Originating MLS: Suncoast Tampa
Originating MLS: Suncoast Tampa
Facts & features
Interior
Bedrooms & bathrooms
- Bedrooms: 4
- Bathrooms: 3
- Full bathrooms: 3
Rooms
- Room types: Attic
Primary bedroom
- Features: Walk-In Closet(s)
- Level: First
Dining room
- Level: First
Dining room
- Level: First
Kitchen
- Level: First
Living room
- Level: First
Living room
- Level: First
Heating
- Central
Cooling
- Central Air
Appliances
- Included: Dishwasher, Dryer, Kitchen Reverse Osmosis System, Range, Refrigerator, Washer, Water Softener
- Laundry: Laundry Room
Features
- Ceiling Fan(s), High Ceilings, Open Floorplan, Primary Bedroom Main Floor, Sauna, Solid Wood Cabinets, Walk-In Closet(s)
- Flooring: Carpet, Tile
- Has fireplace: No
Interior area
- Total structure area: 3,349
- Total interior livable area: 2,490 sqft
Video & virtual tour
Property
Parking
- Total spaces: 3
- Parking features: Garage - Attached
- Attached garage spaces: 3
Features
- Levels: Two
- Stories: 2
- Patio & porch: Patio, Rear Porch, Screened
- Exterior features: Garden, Sidewalk
- Has private pool: Yes
- Pool features: Heated, In Ground, Salt Water, Screen Enclosure, Tile
- Has view: Yes
- View description: Garden
Lot
- Size: 9,795 Square Feet
- Residential vegetation: Mature Landscaping
Details
- Parcel number: 0625180050000000480
- Zoning: MPUD
- Special conditions: None
Construction
Type & style
- Home type: SingleFamily
- Architectural style: Traditional
- Property subtype: Single Family Residence
Materials
- Block, Concrete, Stucco
- Foundation: Slab
- Roof: Shingle
Condition
- New construction: No
- Year built: 2005
Utilities & green energy
- Sewer: Public Sewer
- Water: Public
- Utilities for property: Public
Community & HOA
Community
- Features: Community Mailbox, Deed Restrictions, Gated Community - Guard, Golf Carts OK, Golf, Sidewalks
- Security: Gated Community
- Pet fee: $0 monthly
- Subdivision: QUAIL RIDGE PRCL G
HOA
- Has HOA: Yes
- Amenities included: Cable TV
- Services included: Cable TV, Maintenance Structure, Trash
- HOA fee: $159 monthly
- HOA name: Qualified Property Management-Candy Jardel
- HOA phone: 877-869-9700
Location
- Region: Spring Hill
Financial & listing details
- Price per square foot: $200/sqft
- Tax assessed value: $419,825
- Annual tax amount: $4,624
- Date on market: 7/9/2026
- Cumulative days on market: 94 days
- Listing terms: Cash,Conventional,FHA,VA Loan
- Ownership: Fee Simple
- Total actual rent: 0
- Road surface type: Asphalt
Estimated market value
$487,600
$463,000 - $512,000
$3,141/mo
Price history
| Date | Event | Price |
|---|---|---|
| 7/30/2026 | Price change | $498,900-3.1%$200/sqft |
Source:  Stellar MLS #TB8527324 Report a problem Stellar MLS #TB8527324 Report a problem | ||
| 7/9/2026 | Listed for sale | $514,900+106%$207/sqft |
Source: Stellar MLS #TB8527324 Report a problem | ||
| 12/28/2020 | Sold | $250,000-5.1%$100/sqft |
Source: Public Record Report a problem | ||
| 11/1/2005 | Sold | $263,574$106/sqft |
Source: Public Record Report a problem | ||
Public tax history
| Year | Property taxes | Tax assessment |
|---|---|---|
| 2025 | $4,624 +2.5% | $303,680 +2.9% |
| 2024 | $4,514 +17.3% | $295,130 +11.5% |
| 2023 | $3,849 +11.4% | $264,750 +3% |
| 2022 | $3,457 +1.9% | $257,040 +6.1% |
| 2021 | $3,391 +97.5% | $242,292 +76.3% |
| 2020 | $1,717 +2.2% | $137,450 +2.3% |
| 2019 | $1,680 | $134,360 +1.9% |
| 2018 | $1,680 +2.3% | $131,860 |
| 2017 | $1,642 +0.7% | $131,860 +4.2% |
| 2016 | $1,630 +2.5% | $126,492 +0.7% |
| 2015 | $1,590 +3.1% | $125,613 -16% |
| 2014 | $1,542 | $149,523 +21.8% |
| 2013 | -- | $122,774 -0.6% |
| 2012 | -- | $123,555 -15.2% |
| 2011 | -- | $145,635 +10.3% |
| 2010 | -- | $132,046 -15.6% |
| 2009 | -- | $156,486 -31.4% |
| 2008 | -- | $228,053 -9.7% |
| 2007 | -- | $252,440 +5.1% |
| 2006 | -- | $240,183 +8589.7% |
| 2005 | -- | $2,764 |
Find assessor info on the county website
Monthly payment
Est. payment
Payment breakdown
Explore the cost of this home by adjusting the details. Changes won't be saved.Climate risks
Neighborhood: 34610
- $387,600-- bd2 ba1.9k sqft16740 Midsummer Ln, Spring Hill, FL 34610Off Market
- $388,7003 bd2 ba1.9k sqft16802 Midsummer Ln, Spring Hill, FL 34610Off Market
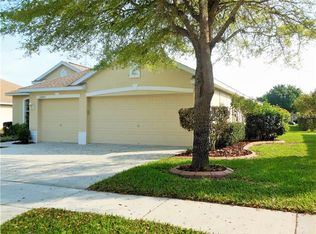
- $361,600-- bd3 ba2.1k sqft16745 Crested Angus Ln, Spring Hill, FL 34610Off Market
- $483,000-- bd3 ba2.9k sqft16732 Midsummer Ln, Spring Hill, FL 34610Off Market
Similar homes
- $509,0004 bd2 ba2.3k sqft20133 HERON CROSSING DRIVE, TAMPA, FL 33647For Sale

 MLS ID #TB8503823, Vibha Shevade, NEXTHOME BY THE BAY. Stellar MLS
 - $515,0004 bd3 ba2.3k sqft11507 BELLE HAVEN DRIVE, NEW PORT RICHEY, FL 34654For Sale
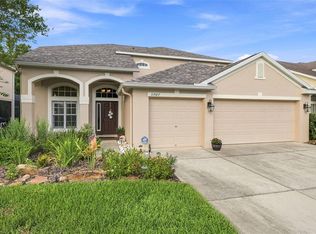 MLS ID #W7887973, Janina Wozniak, FUTURE HOME REALTY. Stellar MLS
 - $499,9003 bd3 ba2.3k sqft8293 NITTANY ROAD, WEEKI WACHEE, FL 34613For Sale
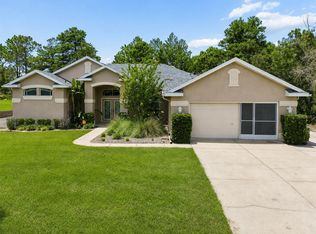 MLS ID #W7888169, Brenda Draper, BLUEWATER BAY REALTY GROUP INC. Stellar MLS
 - $500,0004 bd3 ba2.2k sqft22240 WILLOW LAKES DRIVE, LUTZ, FL 33549For Sale
 MLS ID #TB8545828, Scott Conklin, SELLSTATE BAY REALTY. Stellar MLS
 - $475,0003 bd2 ba1.7k sqft7831 STONELEIGH DRIVE, LAND O LAKES, FL 34637For SaleMLS ID #TB8555450, Thomas Wagner, KELLER WILLIAMS TAMPA PROPERTIES. Stellar MLS
- $525,9004 bd2 ba2.6k sqft5052 FLORENTINE COURT, SPRING HILL, FL 34608For SaleMLS ID #TB8493402, Marino Kelsie, FRANK ALBERT REALTY. Stellar MLS
- $555,0003 bd3 ba2k sqft10531 MIRACLE LANE, NEW PORT RICHEY, FL 34654For SaleMLS ID #W7889032, Janina Wozniak, FUTURE HOME REALTY. Stellar MLS
- $518,0003 bd2 ba2.1k sqft14024 WARM SPRINGS COURT, HUDSON, FL 34667For SaleMLS ID #W7884251, Heather McCann, CHARLES RUTENBERG REALTY INC. Stellar MLS
- $514,9004 bd3 ba2.9k sqft4195 SHREWBURY PLACE, LAND O LAKES, FL 34638For SaleMLS ID #TB8553897, Karina Rueda, FUTURE HOME REALTY INC. Stellar MLS
- $515,9005 bd3 ba2.6k sqft21753 GARDEN WALK LOOP, LAND O LAKES, FL 34637For SaleMLS ID #TB8511906, Bob Ortolano, BUYERS HOME STORE. Stellar MLS
- $429,9004 bd3 ba2k sqft9189 SHADYSIDE LANE, LAND O LAKES, FL 34637For SaleMLS ID #TB8532389, Sonja Costner, PA, DALTON WADE INC. Stellar MLS
- $499,0004 bd2 ba2.1k sqft30923 IVERSON DRIVE, WESLEY CHAPEL, FL 33543For SaleMLS ID #TB8531620, Keegan Siegfried, LPT REALTY, LLC. Stellar MLS
- $359,0004 bd3 ba2k sqft12442 SAULSTON PLACE, HUDSON, FL 34669For SaleMLS ID #TB8509499, Jennifer Davida, FUTURE HOME REALTY INC. Stellar MLS
- $460,0005 bd2 ba2.4k sqft4422 HAVELOCKE DRIVE, LAND O LAKES, FL 34638For SaleMLS ID #TB8528701, Brandon Anderson, FUTURE HOME REALTY INC. Stellar MLS
- $474,9994 bd2 ba2.3k sqft18022 LAKE REFLECTIONS BOULEVARD, LUTZ, FL 33558For SaleMLS ID #TB8545365, Ginger Bennett, KELLER WILLIAMS SOUTH TAMPA. Stellar MLS
- $455,0004 bd2 ba2.4k sqft4818 DIAMONDS PALM LOOP, WESLEY CHAPEL, FL 33543For SaleMLS ID #TB8549443, L Michelle Pentifallo, FIRST IN REAL ESTATE SERVICES. Stellar MLS
- $439,0003 bd2 ba2.2k sqft13640 MORNING COURT, HUDSON, FL 34667For SaleMLS ID #TB8530205, Greg Sullivan, BY OWNER.COM. Stellar MLS
- $449,9003 bd3 ba2.3k sqft9757 HERMOSILLO DRIVE, NEW PORT RICHEY, FL 34655For SaleMLS ID #TB8504639, Kelly Parks, COASTAL PROPERTIES GROUP INTER. Stellar MLS
- $405,0003 bd2 ba1.8k sqft488 FIELDSTONE LANE, SPRING HILL, FL 34606For SaleMLS ID #TB8551284, Angela Julian PA, CHARLES RUTENBERG REALTY INC. Stellar MLS
