Beautiful pond views, gorgeous Florida sunsets, and a location that makes everyday living easy! Welcome to 18022 Lake Reflections Blvd., a spacious 4-bedroom, 2-bath home with over 2,400 square feet with a peaceful waterfront setting that provides the perfect backdrop for relaxing at the end of the day. Step inside to a warm and inviting floor plan featuring real wood flooring, crown molding throughout, tray ceiling details, and plenty of room for both everyday living and entertaining. The kitchen offers Corian countertops, abundant cabinetry, white appliances, and a layout that keeps you connected to the main living areas. Prefer cooking with gas? Natural gas is already available with a hookup in place for the range. The primary suite is a comfortable retreat with tray ceilings, generous closet space, and an en-suite bath featuring Corian counters and a relaxing soaking tub. Three additional bedrooms provide plenty of flexibility for family, guests, a home office, or whatever fits your lifestyle. An indoor laundry room with additional cabinetry adds even more convenient storage. But the real highlight may be just outside! The backyard overlooks the pond with western exposure, creating a front-row seat to some spectacular Florida sunsets. Enjoy the view as it is or expand the screened patio to create an even larger outdoor living and entertaining space. And when you're ready for a swim, there's no pool maintenance waiting for you at home—the community pool is just a short walk away! Major updates including a newer roof have already been completed for you. Additional features include front and rear irrigation, surround-sound speakers, natural gas service, and low-maintenance Florida living. Conveniently located in the Steinbrenner school district, area shopping and dining are just a short drive. Minutes to the Veterans Expressway and Carrollwood area makes this a very desirable location. This is a home where the view, space, and location come together beautifully. Come check out the sunset view for yourself—you may not want to leave.
For sale
Price cut: $999 (10/16)
$474,000
18022 LAKE REFLECTIONS BOULEVARD, LUTZ, FL 33558
4beds
2,349sqft
Single Family Residence
Built in 2005
5,610 Square Feet Lot
$468,900 Zestimate®
$202/sqft
$94/mo HOA
What's special
Peaceful waterfront settingGorgeous florida sunsetsSurround-sound speakersRelaxing soaking tubPond viewsNewer roofSunset view
- 46 days
- 2,002
- 127
Likely to sell faster than
Zillow last checked:
Listing updated:
Listed by:
Ginger Bennett 813-601-3372,
KELLER WILLIAMS SOUTH TAMPA 813-875-3700
Source: Stellar MLS,MLS#: TB8545365 Originating MLS: Suncoast Tampa
Originating MLS: Suncoast Tampa
Facts & features
Interior
Bedrooms & bathrooms
- Bedrooms: 4
- Bathrooms: 2
- Full bathrooms: 2
Primary bedroom
- Features: Walk-In Closet(s)
- Level: First
- Area: 252 Square Feet
- Dimensions: 14x18
Bedroom 2
- Features: Built-in Closet
- Level: First
- Area: 144 Square Feet
- Dimensions: 12x12
Bedroom 3
- Features: Built-in Closet
- Level: First
- Area: 132 Square Feet
- Dimensions: 12x11
Bedroom 4
- Features: Built-in Closet
- Level: First
- Area: 168 Square Feet
- Dimensions: 12x14
Dining room
- Level: First
- Area: 120 Square Feet
- Dimensions: 15x8
Family room
- Level: First
- Area: 448 Square Feet
- Dimensions: 16x28
Kitchen
- Level: First
- Area: 180 Square Feet
- Dimensions: 12x15
Laundry
- Level: First
- Area: 54 Square Feet
- Dimensions: 9x6
Living room
- Level: First
- Area: 195 Square Feet
- Dimensions: 15x13
Heating
- Electric
Cooling
- Central Air
Appliances
- Included: Dishwasher, Disposal, Electric Water Heater, Microwave, Range, Refrigerator
- Laundry: Laundry Room
Features
- Ceiling Fan(s), Eating Space In Kitchen, Living Room/Dining Room Combo, Primary Bedroom Main Floor, Split Bedroom, Thermostat, Walk-In Closet(s)
- Flooring: Carpet, Tile, Hardwood
- Doors: Sliding Doors
- Has fireplace: No
Interior area
- Total structure area: 2,349
- Total interior livable area: 2,349 sqft
Property
Parking
- Total spaces: 2
- Parking features: Garage - Attached
- Attached garage spaces: 2
Features
- Levels: One
- Stories: 1
- Patio & porch: Front Porch, Patio
- Exterior features: Private Mailbox, Sidewalk
- Has view: Yes
- View description: Water, Pond
- Has water view: Yes
- Water view: Water,Pond
- Waterfront features: Pond, Pond Access
Lot
- Size: 5,610 Square Feet
- Features: Landscaped
- Residential vegetation: Mature Landscaping, Trees/Landscaped
Details
- Parcel number: U1727185X100000200009.0
- Zoning: PD
- Special conditions: None
Construction
Type & style
- Home type: SingleFamily
- Architectural style: Craftsman
- Property subtype: Single Family Residence
Materials
- Stucco
- Foundation: Slab
- Roof: Shingle
Condition
- Completed
- New construction: No
- Year built: 2005
Utilities & green energy
- Sewer: Public Sewer
- Water: Public
- Utilities for property: BB/HS Internet Available, Cable Connected
Community & HOA
Community
- Features: Deed Restrictions, Park, Playground, Pool, Sidewalks
- Pet fee: $0 monthly
- Subdivision: REFLECTIONS PH 1
HOA
- Has HOA: Yes
- Amenities included: Park, Playground, Pool
- Services included: Common Area Taxes, Community Pool
- HOA fee: $94 monthly
- HOA name: Green Acre Properties
Location
- Region: Lutz
Financial & listing details
- Price per square foot: $202/sqft
- Tax assessed value: $396,520
- Annual tax amount: $4,057
- Date on market: 9/4/2026
- Cumulative days on market: 46 days
- Listing terms: Cash,Conventional,VA Loan
- Ownership: Fee Simple
- Total actual rent: 0
- Road surface type: Paved, Concrete
Estimated market value
$468,900
$445,000 - $492,000
$3,192/mo
Price history
| Date | Event | Price |
|---|---|---|
| 10/16/2026 | Price change | $474,000-0.2%$202/sqft |
Source:  Stellar MLS #TB8545365 Report a problem Stellar MLS #TB8545365 Report a problem | ||
| 10/9/2026 | Price change | $474,999-4.8%$202/sqft |
Source: Stellar MLS #TB8545365 Report a problem | ||
| 10/2/2026 | Price change | $499,000-3.1%$212/sqft |
Source: Stellar MLS #TB8545365 Report a problem | ||
| 9/18/2026 | Price change | $515,000-1.9%$219/sqft |
Source: Stellar MLS #TB8545365 Report a problem | ||
| 9/4/2026 | Listed for sale | $525,000+84.5%$223/sqft |
Source: Stellar MLS #TB8545365 Report a problem | ||
| 2/7/2005 | Sold | $284,600$121/sqft |
Source: Public Record Report a problem | ||
Public tax history
| Year | Property taxes | Tax assessment |
|---|---|---|
| 2025 | $4,057 +8.1% | $218,392 +2.9% |
| 2024 | $3,753 +2.2% | $212,237 +3% |
| 2023 | $3,670 -2.5% | $206,055 +3% |
| 2022 | $3,763 +2.4% | $200,053 +3% |
| 2021 | $3,675 +2.5% | $194,226 +1.4% |
| 2020 | $3,586 +3% | $191,544 +2.3% |
| 2019 | $3,483 | $187,238 +1.9% |
| 2018 | $3,483 +1.6% | $183,747 -24.8% |
| 2017 | $3,428 +1.3% | $244,480 +38.7% |
| 2016 | $3,384 +1.9% | $176,266 +0.7% |
| 2015 | $3,323 -0.2% | $175,041 +0.8% |
| 2014 | $3,328 | $173,652 +1.5% |
| 2013 | $3,328 +0.4% | $171,086 +1.7% |
| 2012 | $3,316 +1.9% | $168,226 +2% |
| 2011 | $3,255 -1.3% | $164,942 -2% |
| 2010 | $3,298 -6.9% | $168,242 -6.5% |
| 2009 | $3,544 -17.5% | $179,987 -17% |
| 2008 | $4,297 -20% | $216,975 -15.9% |
| 2007 | $5,372 -7.4% | $258,079 +0.1% |
| 2006 | $5,799 +154.2% | $257,800 +302.7% |
| 2005 | $2,282 | $64,016 +55.6% |
| 2004 | -- | $41,153 |
| 2003 | -- | $41,153 +1196.2% |
| 2002 | -- | $3,175 |
Find assessor info on the county website
Monthly payment
Est. payment
Payment breakdown
Explore the cost of this home by adjusting the details. Changes won't be saved.Climate risks
Neighborhood: 33558
Nearby schools
Schools provided by the listing agent
- Elementary: Schwarzkopf-HB
- Middle: Martinez-HB
- High: Steinbrenner High School
Source: Stellar MLS. This data may not be complete. We recommend contacting the local school district to confirm school assignments for this home.
- $506,9003 bd2 ba2.4k sqft18024 Lake Reflections Blvd, Lutz, FL 33558Off Market
- $507,9003 bd2 ba2.3k sqft18020 Lake Reflections Blvd, Lutz, FL 33558Off Market
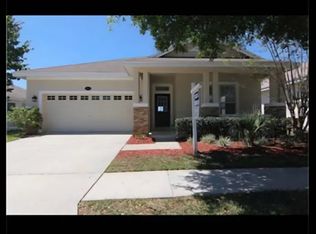
- $603,7003 bd3 ba2.3k sqft18018 Lake Reflections Blvd, Lutz, FL 33558Off Market
- $619,1003 bd2 ba2.5k sqft18028 Lake Reflections Blvd, Lutz, FL 33558Off Market

Similar homes
- $519,9903 bd2 ba1.7k sqft18843 MAISONS DRIVE, LUTZ, FL 33558For Sale
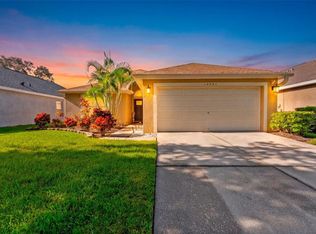
 MLS ID #TB8538240, Alexander Matos, THE SOMERDAY GROUP PL. Stellar MLS
 - $550,0004 bd3 ba2.2k sqft2336 SHIRECREST COVE WAY, LUTZ, FL 33558For Sale
 MLS ID #OM732585, Garrett Huffman, EXP REALTY LLC. Stellar MLS
 - $624,9904 bd3 ba2.5k sqft3161 WINGLEWOOD CIRCLE, LUTZ, FL 33558For Sale
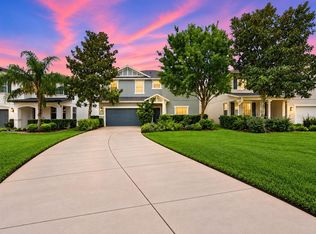 MLS ID #TB8552327, Hayley Avellaneda, DALTON WADE INC. Stellar MLS
 - $449,9003 bd2 ba1.9k sqft2244 GROVELAND DRIVE, LUTZ, FL 33549For Sale
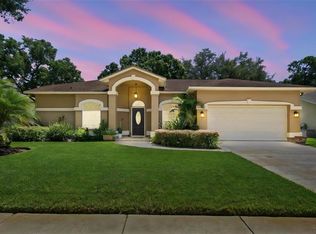 MLS ID #TB8540150, Frederick Alonzo, RE/MAX CHAMPIONS. Stellar MLS
 - $619,9993 bd2 ba1.7k sqft17269 RAINTREE ROAD, LUTZ, FL 33558For SaleMLS ID #TB8538046, Irma M Ruiz, FUTURE HOME REALTY INC. Stellar MLS
- $470,0004 bd2 ba1.9k sqft12343 MOSS LAKE LOOP, NEW PORT RICHEY, FL 34655For SaleMLS ID #TB8546695, Phil Schaeffer, III, CHARLES RUTENBERG REALTY INC. Stellar MLS
- $469,9003 bd2 ba1.8k sqft11329 RAVINIA PARK BOULEVARD, TAMPA, FL 33625For SaleMLS ID #TB8538655, Carlos Pinedo, THE REALTY GROUP LLC. Stellar MLS
- $465,0004 bd2 ba2k sqft11002 BELLE HAVEN DRIVE, NEW PORT RICHEY, FL 34654For SaleMLS ID #W7890085, Janina Wozniak, FUTURE HOME REALTY. Stellar MLS
- $520,0004 bd2 ba2k sqft4756 WHISPERING WIND AVENUE, TAMPA, FL 33614For SaleMLS ID #TB8528270, Deborah Ruff, 54 REALTY LLC. Stellar MLS
- $514,9004 bd3 ba2.9k sqft4195 SHREWBURY PLACE, LAND O LAKES, FL 34638For SaleMLS ID #TB8553897, Karina Rueda, FUTURE HOME REALTY INC. Stellar MLS
- $440,0003 bd2 ba2k sqft2812 DEVONOAK BOULEVARD, LAND O LAKES, FL 34638For SaleMLS ID #TB8547263, Maria Hoffman, KELLER WILLIAMS RLTY NEW TAMPA. Stellar MLS
- $425,0004 bd2 ba2.2k sqft1821 LAKE HERON DRIVE, LUTZ, FL 33549For SaleMLS ID #TB8534057, Lisa Kirkpatrick, CENTURY 21 LIST WITH BEGGINS. Stellar MLS
- $499,5004 bd2 ba2.3k sqft4401 FORT SHAW DRIVE, NEW PORT RICHEY, FL 34655For SaleMLS ID #W7889139, Jennifer Hatzistefanou, RE/MAX CHAMPIONS. Stellar MLS
- $459,9004 bd3 ba2.9k sqft11123 OYSTER BAY CIRCLE, NEW PORT RICHEY, FL 34654For SaleMLS ID #O6446493, Summer Brady, MAINSTAY BROKERAGE LLC. Stellar MLS
- $465,0004 bd2 ba2.5k sqft25946 RISEN STAR DRIVE, WESLEY CHAPEL, FL 33544For SaleMLS ID #TB8508403, Vincent Moreno, PA, KELLER WILLIAMS TAMPA PROPERTIES. Stellar MLS
- $650,0004 bd3 ba2.8k sqft4758 WHISPERING WIND AVENUE, TAMPA, FL 33614For SaleMLS ID #TB8556609, Monica Illas, PREMIER SOTHEBYS INTL REALTY. Stellar MLS
- $399,9004 bd2 ba2k sqft3247 DUNSTABLE DRIVE, LAND O LAKES, FL 34638For SaleMLS ID #TB8532735, Yza Perez, THE ELITE REALTY EXPERIENCE. Stellar MLS
- $465,0004 bd3 ba2k sqft20233 MERRY OAK AVENUE, TAMPA, FL 33647For SaleMLS ID #TB8537667, Heather Kuipers, KELLER WILLIAMS TAMPA CENTRAL. Stellar MLS
- $455,0004 bd2 ba2.4k sqft4818 DIAMONDS PALM LOOP, WESLEY CHAPEL, FL 33543For SaleMLS ID #TB8549443, L Michelle Pentifallo, FIRST IN REAL ESTATE SERVICES. Stellar MLS
- $450,0004 bd2 ba1.8k sqft22633 MARSH WREN DRIVE, LAND O LAKES, FL 34639For SaleMLS ID #TB8518411, Keith Jamison, REAL BROKER, LLC. Stellar MLS
