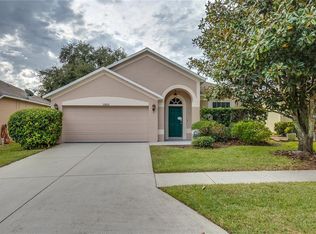
Land O’ Lakes was named Redfin’s hottest neighborhood of 2026, and this updated Sable Ridge pool home shows exactly why the area is getting attention. Move-in ready with major updates, a screened saltwater pool, sun shelf, water features, covered lanai, fenced backyard, and split 4-bedroom floor plan, this home delivers the Florida pool-home features buyers search for most. Big-ticket improvements include roof 2022, water heater 2024, exterior paint 2024, and A/C 2025. Inside, the front living and dining rooms create a memorable first impression with rich accent walls, defined entertaining space, and a polished, comfortable feel. The kitchen features stainless steel appliances, gas range, recently refinished countertops, and an easy connection to the eat-in dining area and main living room. The main living room looks directly to the screened outdoor living area, creating a strong indoor-outdoor connection to the saltwater pool, covered seating area, fenced yard, and backyard retreat. The primary suite is positioned off the living room with pool views, refreshed en-suite bath, frameless shower, soaking tub, dual vanities, and custom walk-in closet. Three secondary bedrooms are located on the opposite side of the home, with two bedrooms near a full bath and a rear bedroom that can serve as an office, fitness room, guest room, or flex space. Sable Ridge is a deed-restricted Land O’ Lakes community near the Land O’ Lakes Recreation Complex, Land O’ Lakes Public Library, Collier Parkway, US-41, SR-54, Suncoast Parkway/Veterans Expressway, Tampa Premium Outlets, The Shops at Wiregrass, AdventHealth Center Ice, area dining, grocery, parks, and Tampa International Airport.
For sale
Price cut: $10K (7/23)
$469,900
22633 MARSH WREN DRIVE, LAND O LAKES, FL 34639
4beds
1,825sqft
Single Family Residence
Built in 2002
5,557 Square Feet Lot
$-- Zestimate®
$257/sqft
$57/mo HOA
What's special
Screened saltwater poolCovered lanaiThree secondary bedroomsRefreshed en-suite bathRecently refinished countertopsGas rangeBackyard retreat
- 61 days |
- 539 |
- 50 |
Zillow last checked:
Listing updated:
Listed by:
Keith Jamison 727-612-6677,
REAL BROKER, LLC 855-450-0442,
Jillian Jamison 727-804-7622,
REAL BROKER, LLC
Source: Stellar MLS,MLS#: TB8518411 Originating MLS: Orlando Regional
Originating MLS: Orlando Regional
Facts & features
Interior
Bedrooms & bathrooms
- Bedrooms: 4
- Bathrooms: 2
- Full bathrooms: 2
Rooms
- Room types: Dining Room, Living Room, Utility Room
Primary bedroom
- Features: Ceiling Fan(s), En Suite Bathroom, Walk-In Closet(s)
- Level: First
Bedroom 2
- Features: Ceiling Fan(s), Built-in Closet
- Level: First
Bedroom 3
- Features: Ceiling Fan(s), Built-in Closet
- Level: First
Bedroom 4
- Features: Ceiling Fan(s), Built-in Closet
- Level: First
Primary bathroom
- Features: Dual Sinks, Garden Bath, Tub with Separate Shower Stall
- Level: First
Bathroom 2
- Level: First
Dining room
- Level: First
Family room
- Features: Ceiling Fan(s)
- Level: First
Kitchen
- Features: Breakfast Bar, Pantry
- Level: First
Living room
- Level: First
Heating
- Central
Cooling
- Central Air
Appliances
- Included: Dishwasher, Dryer, Microwave, Range, Refrigerator, Washer
- Laundry: Laundry Room
Features
- Ceiling Fan(s), Open Floorplan, Primary Bedroom Main Floor, Split Bedroom, Walk-In Closet(s)
- Flooring: Carpet, Laminate, Tile
- Doors: French Doors
- Has fireplace: No
Interior area
- Total structure area: 2,425
- Total interior livable area: 1,825 sqft
Property
Parking
- Total spaces: 2
- Parking features: Driveway, Garage Door Opener
- Attached garage spaces: 2
- Has uncovered spaces: Yes
Features
- Levels: One
- Stories: 1
- Patio & porch: Covered, Rear Porch, Screened
- Exterior features: Rain Gutters, Sidewalk
- Has private pool: Yes
- Pool features: Gunite, In Ground, Salt Water
- Fencing: Wood
Lot
- Size: 5,557 Square Feet
- Features: Sidewalk
- Residential vegetation: Mature Landscaping, Trees/Landscaped
Details
- Parcel number: 192618015.0000.00021.0
- Zoning: MPUD
- Special conditions: None
Construction
Type & style
- Home type: SingleFamily
- Property subtype: Single Family Residence
Materials
- Block
- Foundation: Slab
- Roof: Shingle
Condition
- New construction: No
- Year built: 2002
Utilities & green energy
- Sewer: Public Sewer
- Water: Public
- Utilities for property: Electricity Connected, Natural Gas Connected, Sewer Connected, Street Lights, Water Connected
Community & HOA
Community
- Pet fee: $0 monthly
- Subdivision: SABLE RIDGE PH 3A
HOA
- Has HOA: Yes
- HOA fee: $57 monthly
- HOA name: Nancy Brooking
- HOA phone: 813-374-2363
Location
- Region: Land O Lakes
Financial & listing details
- Price per square foot: $257/sqft
- Tax assessed value: $337,527
- Annual tax amount: $5,272
- Date on market: 6/14/2026
- Cumulative days on market: 45 days
- Listing terms: Cash,Conventional,FHA,VA Loan
- Ownership: Fee Simple
- Total actual rent: 0
- Electric utility on property: Yes
- Road surface type: Paved, Asphalt
Estimated market value
Not available
Estimated sales range
Not available
Not available
Price history
| Date | Event | Price |
|---|---|---|
| 7/23/2026 | Price change | $469,900-2.1%$257/sqft |
Source:  Stellar MLS #TB8518411 Report a problem Stellar MLS #TB8518411 Report a problem | ||
| 6/14/2026 | Listed for sale | $479,9000%$263/sqft |
Source: Stellar MLS #TB8518411 Report a problem | ||
| 5/23/2022 | Sold | $480,000+5.5%$263/sqft |
Source: Public Record Report a problem | ||
| 4/16/2022 | Listing removed | -- |
Source: Zillow Rental Network_1 Report a problem | ||
| 4/14/2022 | Pending sale | $455,000$249/sqft |
Source: Stellar MLS #T3362643 Report a problem | ||
| 4/10/2022 | Price change | $3,010-3.2%$2/sqft |
Source: Zillow Rental Network_1 Report a problem | ||
| 4/9/2022 | Price change | $455,000-3.6%$249/sqft |
Source: Stellar MLS #T3362643 Report a problem | ||
| 4/7/2022 | Listed for rent | $3,110$2/sqft |
Source: Zillow Rental Network_1 Report a problem | ||
| 3/25/2022 | Listed for sale | $472,000+78.1%$259/sqft |
Source: Stellar MLS #T3362643 Report a problem | ||
| 6/4/2018 | Sold | $265,000$145/sqft |
Source: Public Record Report a problem | ||
| 3/30/2018 | Listed for sale | $265,000+3.1%$145/sqft |
Source: ELEVATE REAL ESTATE BROKERS #T2937830 Report a problem | ||
| 6/30/2006 | Sold | $257,000$141/sqft |
Source: Public Record Report a problem | ||
Public tax history
| Year | Property taxes | Tax assessment |
|---|---|---|
| 2025 | $5,273 -2.3% | $337,527 -1.4% |
| 2024 | $5,395 +3.6% | $342,468 +4.1% |
| 2023 | $5,207 +31% | $328,960 +19.2% |
| 2022 | $3,975 +1% | $275,946 +19.7% |
| 2021 | $3,935 +7.1% | $230,539 +7.5% |
| 2020 | $3,673 +1.2% | $214,374 +2.1% |
| 2019 | $3,631 | $209,890 +35.9% |
| 2018 | $3,631 +74.1% | $154,393 |
| 2017 | $2,086 +0.6% | $154,393 +4.2% |
| 2016 | $2,074 +1.9% | $148,107 +0.7% |
| 2015 | $2,036 +22.4% | $147,077 +5.1% |
| 2014 | $1,664 | $139,955 +11.4% |
| 2013 | -- | $125,689 +2% |
| 2012 | -- | $123,170 -3.9% |
| 2011 | -- | $128,235 -2.1% |
| 2010 | -- | $131,003 -16.5% |
| 2009 | -- | $156,840 -26.6% |
| 2008 | -- | $213,552 -3.1% |
| 2007 | -- | $220,422 +13.2% |
| 2006 | -- | $194,790 +23.4% |
| 2005 | -- | $157,853 +22.9% |
| 2004 | -- | $128,485 +6.1% |
| 2003 | -- | $121,132 +674.1% |
| 2002 | -- | $15,649 |
Find assessor info on the county website
Monthly payment
Est. payment
Payment breakdown
Explore the cost of this home by adjusting the details. Changes won't be saved.Climate risks
Neighborhood: Sable Ridge
Nearby schools
GreatSchools rating
- 8/10Pine View Elementary SchoolGrades: PK-5Distance: 1.1 mi
- 6/10Pine View Middle SchoolGrades: 6-8Distance: 1.3 mi
- 6/10Land O' Lakes High SchoolGrades: 9-12Distance: 3.9 mi
Schools provided by the listing agent
- Elementary: Pine View Elementary-PO
- Middle: Pine View Middle-PO
- High: Land O' Lakes High-PO
Source: Stellar MLS. This data may not be complete. We recommend contacting the local school district to confirm school assignments for this home.
- $361,600-- bd2 ba1.8k sqft22629 Marsh Wren Dr, Land O Lakes, FL 34639Off Market
- $369,100-- bd2 ba1.6k sqft22637 Marsh Wren Dr, Land O Lakes, FL 34639Off Market
- $329,600-- bd2 ba1.6k sqft22641 Marsh Wren Dr, Land O Lakes, FL 34639Off Market
- $344,6003 bd2 ba1.6k sqft22625 Marsh Wren Dr, Land O Lakes, FL 34639Off Market
- $297,100-- bd2 ba1.3k sqft4207 Tarkington Dr, Land O Lakes, FL 34639Off Market
- $409,5005 bd3 ba2.3k sqft4153 Tarkington Dr, Land O Lakes, FL 34639Off Market
- $332,100-- bd2 ba1.6k sqft4211 Tarkington Dr, Land O Lakes, FL 34639Off Market
- $351,0004 bd2 ba1.8k sqft4203 Tarkington Dr, Land O Lakes, FL 34639Off Market
A local agent can set up tours, give advice and negotiate with sellers.
A local lender can help you make sure your offer is ready when you are.
Similar homes
- $415,9994 bd3 ba2.2k sqft5420 ANGELONIA TERRACE, LAND O LAKES, FL 34639For Sale

 MLS ID #TB8536498, Larry Fischer, LPT REALTY, LLC.. Stellar MLS
 - $419,0003 bd3 ba2.3k sqft25515 BRUFORD BLVD, LAND O LAKES, FL 34639For Sale
 MLS ID #TB8533983, Ray Perez, AGILE GROUP REALTY. Stellar MLS
 - $479,0005 bd2 ba2.4k sqft4422 HAVELOCKE DRIVE, LAND O LAKES, FL 34638For Sale
 MLS ID #TB8528701, Brandon Anderson, FUTURE HOME REALTY INC. Stellar MLS
 - $365,0004 bd2 ba1.8k sqft2925 BANYAN HILL LANE, LAND O LAKES, FL 34639For Sale
 MLS ID #TB8503312, Victoria McGuire, LPT REALTY, LLC. Stellar MLS
 - $450,0003 bd2 ba2k sqft8210 MALLOW MIRROR LANE, LAND O LAKES, FL 34637For SaleMLS ID #TB8517875, Logan McKnight, LPT REALTY, LLC. Stellar MLS
- $470,0005 bd3 ba2.2k sqft24927 PORTOFINO DRIVE, LUTZ, FL 33559For SaleMLS ID #TB8492998, Yolanda Hodges, DALTON WADE INC. Stellar MLS
- $459,0004 bd3 ba2.2k sqft19200 SUNSET BAY DRIVE, LAND O LAKES, FL 34638For SaleMLS ID #TB8438346, Timothy Plumadore, TROPIC SHORES REALTY. Stellar MLS
- $449,5004 bd3 ba1.8k sqft19308 SANDY SPRINGS CIRCLE, LUTZ, FL 33558For SaleMLS ID #TB8536640, Dawn Lifrieri, FUTURE HOME REALTY INC. Stellar MLS
- $515,9005 bd3 ba2.6k sqft21753 GARDEN WALK LOOP, LAND O LAKES, FL 34637For SaleMLS ID #TB8511906, Bob Ortolano, BUYERS HOME STORE. Stellar MLS
- $455,0004 bd3 ba2.5k sqft8960 SHADYSIDE LANE, LAND O LAKES, FL 34637For SaleMLS ID #TB8487011, Susan Najar, CHARLES RUTENBERG REALTY INC. Stellar MLS
- $429,0004 bd3 ba2.5k sqft19419 RED SKY COURT, LAND O LAKES, FL 34638For SaleMLS ID #TB8520281, Philip Hudson, EXP REALTY LLC. Stellar MLS
- $469,0004 bd3 ba2.1k sqft20122 NOB OAK AVENUE, TAMPA, FL 33647For SaleMLS ID #TB8499820, Neha Mehta, PEOPLE'S CHOICE REALTY SVC LLC. Stellar MLS
- $418,9994 bd3 ba2k sqft24348 SUMMER WIND COURT, LUTZ, FL 33559For SaleMLS ID #TB8503464, Gordon Klaiber, REDFIN CORPORATION. Stellar MLS
- $469,9004 bd2 ba1.9k sqft20121 AZUL MARBLE LOOP, LAND O LAKES, FL 34638For SaleMLS ID #TB8492775, Susan Najar, CHARLES RUTENBERG REALTY INC. Stellar MLS
- $379,9004 bd3 ba1.8k sqft21347 MORNING MIST WAY, LAND O LAKES, FL 34637For SaleMLS ID #TB8512192, Robert Johnson, REAL BROKER, LLC. Stellar MLS
- $337,0003 bd2 ba1.7k sqft19320 HASKELL PLACE, LAND O LAKES, FL 34638For SaleMLS ID #TB8535355, Isel Agliata, DALTON WADE INC. Stellar MLS
- $425,0004 bd2 ba2k sqft29609 EAGLE STATION DRIVE, WESLEY CHAPEL, FL 33543For SaleMLS ID #TB8536074, Sazan Powers, FRANK ALBERT REALTY. Stellar MLS
- $475,0004 bd3 ba1.8k sqft16230 NOTTINGHAM PARKWAY, TAMPA, FL 33647For SaleMLS ID #TB8514867, Jeramiah Bustin, ENGEL & VOLKERS SOUTH TAMPA. Stellar MLS
- $370,0004 bd2 ba1.8k sqft27211 LIRIOPE COURT, WESLEY CHAPEL, FL 33544For SaleMLS ID #TB8519439, Andrea Simpson, PREMIER SOTHEBYS INTL REALTY. Stellar MLS
- $440,0004 bd2 ba2k sqft29454 CROSSLAND DRIVE, WESLEY CHAPEL, FL 33543For SaleMLS ID #TB8483222, Tyan Long, LLC, COLDWELL BANKER REALTY. Stellar MLS
