Skip main navigation
For sale
  • Price cut: $5K (7/13)
    $390,000

    16952 Balance Cv, Land O Lakes, FL 34638

    3beds
    2,200sqft
    : 
    Loading
    Get pre-qualified
    Villa
    Built in 2018
    5,200 Square Feet Lot
    $-- Zestimate®
    $177/sqft
    $267/mo HOA

    What's special

    Two luxurious primary suitesBreakfast bar seatingOpen airy floor planAbundant storageExpansive side counter spaceTile flooring throughoutSpacious walk-in shower
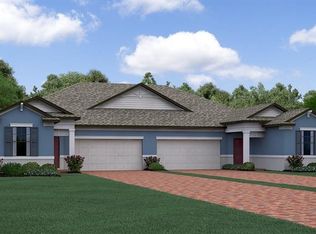
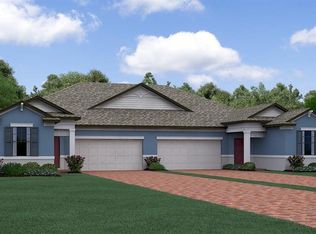
    Welcome to this stunning maintenance-free villa located in the highly sought-after Bexley community! Thoughtfully designed and beautifully appointed, this exceptional home offers the perfect blend of comfort, style, and convenience. Step inside through the private side-entry front door and discover an open, airy floor plan featuring tile flooring throughout and elegant granite countertops throughout the home. The spacious great room seamlessly combines the living and dining areas, creating an ideal space for both everyday living and entertaining. This floor plan features two luxurious primary suites, each with its own en-suite bathroom and double-sink vanity. The front suite offers a walk in shower and private water closet along with a large walk-in closet, while the owner's suite boasts two oversized walk-in closets, a spacious walk-in shower, and tranquil conservation views. The beautifully designed kitchen is sure to impress with its functional layout, expansive side counter space, breakfast bar seating, and abundant storage. An additional bedroom with French doors provides flexibility as a guest room, den, or home office. A conveniently located half bath near the foyer adds extra comfort for visitors. One of the standout features of this home is the covered, screened lanai overlooking a peaceful conservation area. Custom acrylic panels installed by the seller allow you to enjoy the space year-round, open for fresh air with screens only or closed to create a more comfortable environment during cooler or warmer months. Additional upgrades include a whole-house generator, a tankless gas water heater system, and a water softner providing added efficiency and peace of mind.Located just moments from Bexley's outstanding amenities, residents enjoy access to a resort-style pool, restaurant, dog park, miles of walking trails, parks, and recreational opportunities. Grocery stores, shopping, dining, and everyday conveniences are all nearby, with Tampa International Airport only 20-30 minutes away. This exceptional villa truly has it all. Schedule your private showing today and experience the Bexley lifestyle for yourself!
    36 days
    |
    466
    |
    18
    |

    Likely to sell faster than

    Zillow last checked:

    Listing updated:

    Listed by:

    Terri Dusek 813-340-7973,

    RE/MAX PREMIER GROUP 813-929-7600

    Source: Stellar MLS,MLS#: TB8518398MLS LogoOriginating MLS: Suncoast Tampa

    Loading...

      Facts & features

      Interior

      Bedrooms & bathrooms
      • Bedrooms: 3
      • Bathrooms: 3
      • Full bathrooms: 2
      • 1/2 bathrooms: 1
      Rooms
      • Room types: Great Room, Utility Room
      Primary bedroom
      • Features: Ceiling Fan(s), En Suite Bathroom, Dual Closets
      • Level: First
      • Area: 351 Square Feet
      • Dimensions: 27x13
      Bedroom 1
      • Features: Ceiling Fan(s), En Suite Bathroom, Walk-In Closet(s)
      • Level: First
      • Area: 238 Square Feet
      • Dimensions: 17x14
      Primary bathroom
      • Features: Dual Sinks, Granite Counters, Handicapped Accessible, Shower No Tub, Water Closet/Priv Toilet
      • Level: First
      • Area: 140 Square Feet
      • Dimensions: 14x10
      Bathroom 1
      • Features: Dual Sinks, Granite Counters, Shower No Tub, Water Closet/Priv Toilet, Walk-In Closet(s)
      • Level: First
      • Area: 80 Square Feet
      • Dimensions: 8x10
      Balcony porch lanai
      • Level: First
      • Area: 160 Square Feet
      • Dimensions: 16x10
      Dining room
      • Level: First
      • Area: 210 Square Feet
      • Dimensions: 14x15
      Great room
      • Features: Ceiling Fan(s)
      • Level: First
      • Area: 306 Square Feet
      • Dimensions: 18x17
      Kitchen
      • Features: Breakfast Bar, Pantry
      • Level: First
      • Area: 136 Square Feet
      • Dimensions: 17x8
      Office
      • Features: Ceiling Fan(s), Built-in Closet
      • Level: First
      • Area: 160 Square Feet
      • Dimensions: 16x10
      Utility room
      • Features: Built-In Shelving, Storage Closet
      • Level: First
      • Area: 54 Square Feet
      • Dimensions: 9x6
      Heating
      • Central, Electric
      Cooling
      • Central Air
      Appliances
      • Included: Dishwasher, Disposal, Dryer, Gas Water Heater, Microwave, Range, Refrigerator, Washer, Water Softener
      • Laundry: Gas Dryer Hookup, Inside, Laundry Room, Washer Hookup
      Features
      • Ceiling Fan(s), High Ceilings, Open Floorplan, In-Law Floorplan
      • Flooring: Ceramic Tile
      • Has fireplace: No
      Interior area
      • Total structure area: 2,862
      • Total interior livable area: 2,200 sqft

      Property

      Parking
      • Total spaces: 2
      • Parking features: Garage - Attached
      • Attached garage spaces: 2
      Features
      • Levels: One
      • Stories: 1
      • Patio & porch: Covered, Enclosed, Rear Porch, Screened
      • Exterior features: Irrigation System, Sidewalk
      Lot
      • Size: 5,200 Square Feet
      • Residential vegetation: Mature Landscaping
      Details
      • Parcel number: 1826190010001000200
      • Zoning: MPUD
      • Special conditions: None

      Construction

      Type & style
      • Home type: SingleFamily
      • Architectural style: Contemporary
      • Property subtype: Villa
      • Attached to another structure: Yes
      Materials
      • Block, Stucco
      • Foundation: Slab
      • Roof: Shingle
      Condition
      • New construction: No
      • Year built: 2018

      Utilities & green energy

      • Sewer: Public Sewer
      • Water: Public
      • Utilities for property: Electricity Connected, Natural Gas Connected, Public, Water Connected

      Community & HOA

      Community
      • Features: Clubhouse, Deed Restrictions, Dog Park, Fitness Center, Playground, Pool, Restaurant, Sidewalks
      • Pet fee: $0 monthly
      • Subdivision: BEXLEY SOUTH PRCL 3 PH 1
      HOA
      • Has HOA: Yes
      • HOA fee: $267 monthly
      • HOA name: Rizzetta & Co/Jessica Melendez
      • HOA phone: 813-994-1001
      • Second HOA name: Bexley
      • Second HOA phone: 813-994-1001
      Location
      • Region: Land O Lakes

      Financial & listing details

      • Price per square foot: $177/sqft
      • Tax assessed value: $430,617
      • Annual tax amount: $6,173
      • Date on market: 6/13/2026
      • Cumulative days on market: 36 days
      • Listing terms: Cash,Conventional,FHA,VA Loan
      • Ownership: Fee Simple
      • Total actual rent: 0
      • Electric utility on property: Yes
      • Road surface type: Asphalt, Paved

        Estimated market value

        Not available

        Estimated sales range

        Not available

        Not available

        Price history

        DateEventPrice
        7/13/2026Price change$390,000-1.3%$177/sqft
        Source: Stellar MLS #TB8518398 Report a problem
        6/13/2026Listed for sale$395,000+37.4%$180/sqft
        Source: Stellar MLS #TB8518398 Report a problem
        8/10/2018Sold$287,500+1.1%$131/sqft
        Source: Public Record Report a problem
        5/4/2018Listing removed$284,240$129/sqft
        Source: Lennar Report a problem
        4/5/2018Price change$284,240+0.2%$129/sqft
        Source: LENNAR REALTY #T2932568 Report a problem
        4/2/2018Listed for sale$283,740$129/sqft
        Source: LENNAR REALTY #T2932568 Report a problem

        Public tax history

        YearProperty taxesTax assessment
        2024$6,073 +6.9%$230,560
        2023$5,683 +8.7%$230,560 +3%
        2022$5,231 +1%$223,850 +6.1%
        2021$5,177 +1.8%$211,000 +1.4%
        2020$5,086 +0.1%$208,090 +2.3%
        2019$5,082 $203,412 +334.6%
        2018$5,082 +57.8%$46,800 +244.8%
        2017$3,221 +51.4%$13,572
        2016$2,128 $13,572
        Find assessor info on the county website

        Monthly payment

        Est. payment

        Payment breakdown

        Explore the cost of this home by adjusting the details. Changes won't be saved.
        All calculations are estimates and provided by Zillow, Inc. for informational purposes only. Actual amounts may vary.
        HOA fees may include property taxes on listings classified as Co-Ops. Contact the listing agent and/or owner for fee details.
        Mortgage interest rates are dependent on a number of factors, including credit score, down payment, and repayment length. Interest rate data provided by Zillow Group Marketplace, Inc. as of 1/1/1970 from various mortgage lenders with which we have lead or other similar arrangements; the Estimated Payment is an average of those rates.
        See how much you could borrow to make a competitive offer.

        Climate risks

        Neighborhood: 34638

        Getting around

        3 / 100
        Car-Dependent
        33 / 100
        Somewhat Bikeable

        Nearby schools

        GreatSchools rating
        Schools provided by the listing agent
        • Elementary: Bexley Elementary School
        • Middle: Charles S. Rushe Middle-PO
        • High: Sunlake High School-PO

        Source: Stellar MLS. This data may not be complete. We recommend contacting the local school district to confirm school assignments for this home.

        A local agent can set up tours, give advice and negotiate with sellers.

        Browse local experts

        Similar homes