Welcome to this beautifully appointed, maintenance-free three-bedroom villa in the highly sought-after Bexley community, offering a thoughtfully designed floor plan, peaceful conservation views, and an exceptional resort-style lifestyle. From the covered front porch and private entry, step inside to a bright, open interior designed for comfortable everyday living and effortless entertaining. The spacious main living area brings together the kitchen, dining room, and expansive living room, creating an open and inviting gathering space. Tile flooring throughout the main living areas and granite countertops add both style and easy-care convenience. At the heart of the home, the kitchen features generous counter and cabinet space, a large pantry, breakfast bar seating, and a functional layout that keeps the kitchen connected to the living and dining areas. The home's split-bedroom design provides wonderful privacy. Tucked away at the rear of the villa, the spacious primary bedroom measures approximately 16'7" x 14'2" and overlooks the peaceful conservation setting. The primary suite also features an impressive walk-in closet measuring approximately 6'7" x 11'11" and a spacious en-suite bathroom with dual vanities and a walk-in shower. At the opposite end of the home, two additional bedrooms are positioned near the foyer and connected by a convenient Jack-and-Jill bathroom arrangement, creating an ideal setup for family members, overnight guests, or flexible use as a home office or den. The separation of these bedrooms from the primary suite provides privacy for everyone. One of the home's most distinctive features is the approximately 16' x 9'5" sunroom overlooking the conservation area. This inviting space extends the living area and provides a wonderful place to enjoy morning coffee, read, entertain friends, or simply relax while taking in the peaceful natural surroundings. With the conservation area beyond the home, the setting feels private and serene. The thoughtful floor plan also includes a dedicated laundry area, abundant storage, and an attached two-car garage, adding everyday functionality to the home's easy-maintenance design. Living in Bexley is about much more than the home itself. Residents enjoy an outstanding collection of community amenities, including resort-style pools, an on-site café and restaurant, dog parks, playgrounds, fitness and recreational opportunities, and miles of scenic walking and biking trails throughout the community. Grocery stores, shopping, dining, and everyday conveniences are just minutes away, while easy access to major roadways connects you to Tampa and the surrounding area. Tampa International Airport is approximately 20–30 minutes away, making the location especially convenient for travel. With its three-bedroom split floor plan, oversized primary suite, conservation views, sunroom, two-car garage, and maintenance-free lifestyle, this exceptional Bexley villa combines the space and privacy of a single-family home with the ease and convenience villa living is known for. Schedule your private showing today and experience the Bexley lifestyle for yourself.
For sale
Price cut: $9K (9/3)
$380,000
16936 BALANCE COVE, LAND O LAKES, FL 34638
3beds
1,950sqft
Villa
Built in 2018
5,200 Square Feet Lot
$-- Zestimate®
$195/sqft
$267/mo HOA
What's special
Private entryLarge pantryBreakfast bar seatingJack-and-jill bathroom arrangementSplit-bedroom designGranite countertopsAttached two-car garage
- 47 days
- 412
- 40
Zillow last checked:
Listing updated:
Listed by:
Mark Middleton 727-871-7653,
COMPASS FLORIDA, LLC 305-851-2820,
Daniel Schulz 518-577-1310,
COMPASS FLORIDA, LLC
Source: Stellar MLS,MLS#: TB8540650 Originating MLS: Suncoast Tampa
Originating MLS: Suncoast Tampa
Facts & features
Interior
Bedrooms & bathrooms
- Bedrooms: 3
- Bathrooms: 2
- Full bathrooms: 2
Rooms
- Room types: Utility Room
Primary bedroom
- Features: Walk-In Closet(s)
- Level: First
- Area: 238 Square Feet
- Dimensions: 17x14
Bedroom 2
- Features: Built-in Closet
- Level: First
- Area: 130 Square Feet
- Dimensions: 10x13
Bedroom 3
- Features: Built-in Closet
- Level: First
- Area: 130 Square Feet
- Dimensions: 10x13
Kitchen
- Level: First
- Area: 170 Square Feet
- Dimensions: 10x17
Living room
- Level: First
- Area: 285 Square Feet
- Dimensions: 15x19
Heating
- Central
Cooling
- Central Air
Appliances
- Included: Dishwasher, Disposal, Dryer, Electric Water Heater, Microwave, Range, Refrigerator, Washer
- Laundry: Laundry Room
Features
- Ceiling Fan(s), Living Room/Dining Room Combo, Open Floorplan, Primary Bedroom Main Floor, Solid Surface Counters, Solid Wood Cabinets, Split Bedroom, Thermostat, Walk-In Closet(s)
- Flooring: Ceramic Tile
- Windows: Window Treatments
- Has fireplace: No
Interior area
- Total structure area: 2,558
- Total interior livable area: 1,950 sqft
Video & virtual tour
Property
Parking
- Total spaces: 2
- Parking features: Driveway, On Street
- Attached garage spaces: 2
- Has uncovered spaces: Yes
Features
- Levels: One
- Stories: 1
- Patio & porch: Rear Porch, Screened
- Exterior features: Private Entrance, Rain Gutters, Sidewalk
Lot
- Size: 5,200 Square Feet
- Residential vegetation: Mature Landscaping
Details
- Parcel number: 182619001.0001.00018.0
- Zoning: MPUD
- Special conditions: None
Construction
Type & style
- Home type: SingleFamily
- Property subtype: Villa
Materials
- Block
- Foundation: Slab
- Roof: Shingle
Condition
- New construction: No
- Year built: 2018
Utilities & green energy
- Sewer: Public Sewer
- Water: Public
- Utilities for property: Cable Connected, Electricity Connected, Phone Available, Public, Sewer Connected, Street Lights, Underground Utilities, Water Connected
Community & HOA
Community
- Features: Deed Restrictions, Dog Park, Fitness Center, Playground, Pool, Restaurant, Sidewalks
- Pet fee: $0 monthly
- Subdivision: BEXLEY SOUTH PRCL 3 PH 1
HOA
- Has HOA: Yes
- HOA fee: $267 monthly
- HOA name: Rizzetta & Co/Jessica Melendez
- HOA phone: 813-994-1001
- Second HOA name: Bexley
- Second HOA phone: 813-994-1001
Location
- Region: Land O Lakes
Financial & listing details
- Price per square foot: $195/sqft
- Tax assessed value: $358,514
- Annual tax amount: $6,633
- Date on market: 8/20/2026
- Cumulative days on market: 47 days
- Listing terms: Cash,Conventional,FHA,VA Loan
- Ownership: Fee Simple
- Total actual rent: 0
- Electric utility on property: Yes
- Road surface type: Paved
Estimated market value
Not available
Estimated sales range
Not available
Not available
Price history
| Date | Event | Price |
|---|---|---|
| 9/3/2026 | Price change | $380,000-2.3%$195/sqft |
Source:  Stellar MLS #TB8540650 Report a problem Stellar MLS #TB8540650 Report a problem | ||
| 8/20/2026 | Listed for sale | $389,000+44.3%$199/sqft |
Source: Stellar MLS #TB8540650 Report a problem | ||
| 7/30/2018 | Sold | $269,600$138/sqft |
Source: Public Record Report a problem | ||
Public tax history
| Year | Property taxes | Tax assessment |
|---|---|---|
| 2025 | $6,633 +1.7% | $264,550 +2.9% |
| 2024 | $6,523 +6.6% | $257,100 |
| 2023 | $6,118 +8.8% | $257,100 +3% |
| 2022 | $5,623 +1.1% | $249,620 +6.1% |
| 2021 | $5,564 +1.7% | $235,300 +1.4% |
| 2020 | $5,469 +0.2% | $232,060 +2.3% |
| 2019 | $5,460 | $226,849 +384.7% |
| 2018 | $5,460 +69.5% | $46,800 +244.8% |
| 2017 | $3,221 +51.4% | $13,572 |
| 2016 | $2,128 | $13,572 |
Find assessor info on the county website
Monthly payment
Est. payment
Payment breakdown
Explore the cost of this home by adjusting the details. Changes won't be saved.Climate risks
Neighborhood: 34638
Nearby schools
Schools provided by the listing agent
- Elementary: Bexley Elementary School
- Middle: Charles S. Rushe Middle-PO
- High: Sunlake High School-PO
Source: Stellar MLS. This data may not be complete. We recommend contacting the local school district to confirm school assignments for this home.

Similar homes
- $374,9004 bd3 ba2k sqft3327 THISTLEDOWN LANE, LAND O LAKES, FL 34638For Sale
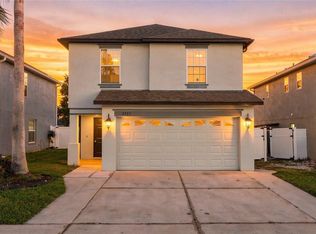
 MLS ID #TB8551358, Jennifer Orns, COMPASS FLORIDA LLC. Stellar MLS
 - $345,0003 bd2 ba1.3k sqft3320 CARDINAL FEATHER DRIVE, LAND O LAKES, FL 34638For Sale
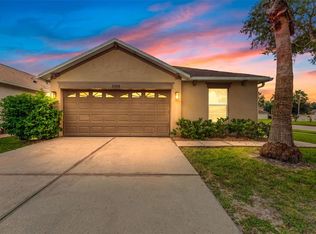 MLS ID #TB8551224, Sarah Ferguson, AGILE GROUP REALTY. Stellar MLS
 - $361,0003 bd3 ba2.2k sqft17534 BALMAHA DRIVE, LAND O LAKES, FL 34638For Sale
 MLS ID #O6442992, Karen Albright, OPENDOOR BROKERAGE LLC. Stellar MLS
 - $409,9003 bd3 ba2.2k sqft17017 TORVEST COURT, LAND O LAKES, FL 34638For Sale
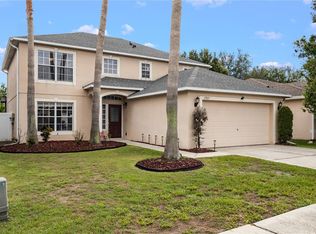 MLS ID #TB8526922, Patricia AndreeWiltens, TRANS STATES REALTY. Stellar MLS
 - $419,9003 bd2 ba1.8k sqft3720 GERRADS CROSS COURT, LAND O LAKES, FL 34638For SaleMLS ID #TB8554190, Adam Barthle, LPT REALTY, LLC. Stellar MLS
- $380,0004 bd2 ba1.8k sqft3610 BENERAID STREET, LAND O LAKES, FL 34638For SaleMLS ID #C7527260, Raul Pino, SOVEREIGN REAL ESTATE GROUP. Stellar MLS
- $379,0003 bd3 ba1.8k sqft16912 RED BRICK LANE, LAND O LAKES, FL 34638For SaleMLS ID #TB8525623, Linda Urban, MIHARA & ASSOCIATES INC.. Stellar MLS
- $399,9003 bd2 ba1.5k sqft3233 DOWNAN POINT DRIVE, LAND O LAKES, FL 34638For SaleMLS ID #TB8536577, Nhi Emily Tran, CHARLES RUTENBERG REALTY INC. Stellar MLS
- $369,9903 bd2 ba1.1k sqft2816 MINGO DRIVE, LAND O LAKES, FL 34638For SaleMLS ID #TB8519765, Rey Olivera Basulto, AVENUE HOMES LLC. Stellar MLS
- $349,9004 bd3 ba1.7k sqft3533 CARDINAL FEATHER DRIVE, LAND O LAKES, FL 34638For SaleMLS ID #TB8507083, Tom McAuliffe, FUTURE HOME REALTY INC. Stellar MLS
- $429,9003 bd2 ba1.8k sqft3240 DOWNAN POINT DRIVE, LAND O LAKES, FL 34638For SaleMLS ID #TB8547265, Sandra Cooper, ESQ REAL ESTATE FIRM. Stellar MLS
- $379,9993 bd3 ba1.7k sqft17616 TERRAZZO WAY, LAND O LAKES, FL 34638For SaleMLS ID #TB8535453, Stacy Naumann-Hair, BHHS FLORIDA PROPERTIES GROUP. Stellar MLS
- $399,9004 bd2 ba2k sqft3247 DUNSTABLE DRIVE, LAND O LAKES, FL 34638For SaleMLS ID #TB8532735, Yza Perez, THE ELITE REALTY EXPERIENCE. Stellar MLS
- $423,9003 bd2 ba1.5k sqft3154 DOWNAN POINT DRIVE, LAND O LAKES, FL 34638For SaleMLS ID #O6432335, Candace Garber, TRUDEALS REALTY CORP. Stellar MLS
- $422,5003 bd3 ba1.9k sqft18928 HAMPSTEAD HEATH COURT, LAND O LAKES, FL 34638For SaleMLS ID #TB8551915, Sarah Stone, COASTAL PROPERTIES GROUP INTERNATIONAL. Stellar MLS
- $400,0003 bd3 ba1.8k sqft3908 BRILEY LOOP, LAND O LAKES, FL 34638For SaleMLS ID #TB8545112, Khristian Marcotrigiano, 54 REALTY LLC. Stellar MLS
- $329,9002 bd2 ba1.7k sqft2815 TORRANCE DRIVE, LAND O LAKES, FL 34638For SaleMLS ID #TB8553950, Gil Bernardino, SELECT PROPERTIES INC. Stellar MLS
- $469,9004 bd2 ba1.9k sqft3748 ROUND TABLE COURT, LAND O LAKES, FL 34638For SaleMLS ID #A4708034, Moe Mossa, SAVVY AVENUE, LLC. Stellar MLS
- $424,9994 bd3 ba2.1k sqft3036 GIANNA WAY, LAND O LAKES, FL 34638For SaleMLS ID #TB8496738, Kelli Azeman, LLC, SERHANT. Stellar MLS
- $309,9003 bd2 ba1.2k sqft17037 HOLMBY COURT, LAND O LAKES, FL 34638For SaleMLS ID #O6422859, Robert Salmons, ENTERA REALTY LLC. Stellar MLS
