Skip main navigation
Sold for $425,000
  • $425,000

    16914 Balance Cv, Land O Lakes, FL 34638

    3beds
    1,950sqft
    Villa
    Built in 2018
    7,125 Square Feet Lot
    $418,700 Zestimate®
    $218/sqft
    $2,656 Estimated rent

    Home value

    $418,700

    $377,000 - $465,000

    $2,656/mo

    Zestimate® history
    Loading
    Loading...

    Owner options

    List your home for rent

    $2,656/mo

    Rent Zestimate®

    Find your next renter with Zillow Rental Manager. Plus, with online applications, you can quickly screen prospective tenants – for free.

    Learn more

    $2,656/mo

    Rent Zestimate®

    Refinance and save

    $3,161/mo

    Est. payment

    Refinancing to a lower rate could help reduce your monthly payments and save thousands over the life of the loan.

    See today's rates

    $3,161/mo

    Est. payment

    Explore your selling options

    Work with a Zillow partner agent

    Leverage their expertise and Zillow's premium Showcase listings to get your home seen by more buyers.

    Get started

    List with your own agent

    Get your home in front of millions of buyers by listing it on Zillow.

    Learn how to do it

    Sell it yourself

    Take full control of how buyers see your home on Zillow by listing For Sale by Owner (FSBO).

    List your home

    What's special

    Large islandSerene lake viewsSolid surface countertopsLarger lotLakefront luxuryPlush carpetExtended screened-in lanai
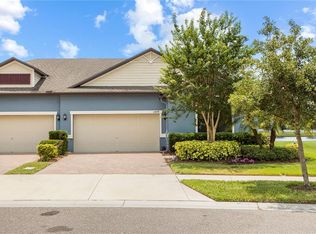
    Lakefront luxury meets maintenance free living in this stunning villa, beautifully situated on a larger lot in the highly sought-after Bexley community. Enjoy serene lake views, an extended screened-in lanai for true porch vibes, and a driveway that's larger than most villas in the neighborhood — perfect for extra parking and convenience. This three-bedroom, two-bath home features an open-concept layout with tile flooring throughout the main living areas and plush carpet in the bedrooms. The upgraded kitchen boasts a large island, stainless steel appliances, solid surface countertops, raised-panel cabinets with crown molding, and a spacious walk-in pantry. **The home is powered by natural gas, with both the range and dryer fueled for added efficiency and convenience.** One of the home’s most unique and functional features is the cleverly designed laundry area — discreetly located just behind the kitchen — offering a folding station and keeping the laundry hustle hidden from sight. **The washer and gas dryer are included, and the garage refrigerator also conveys with the home.** The split-bedroom floor plan offers added privacy, while the spacious primary suite includes a spa-inspired en-suite bath and a massive walk-in closet. **The garage features a professionally epoxied floor, adding both durability and a polished finish.** Energy-efficient Low-E dual-pane windows and a tankless water heater provide modern efficiency. Residents of Bexley enjoy resort-style amenities including pools, a fitness center, clubhouse, walking and biking trails, a dog park, tennis courts, and an open-air game room. PLUS, the HOA takes care of the lawn so no need to sweat in this heat! This villa offers the perfect blend of comfort, style, and peaceful lakefront living — don’t miss your chance to call it home. Seller offering Buyer up to \$500 Home Warranty at closing!

    Zillow last checked:

    Listing updated:

    Listed by:

    Angie Haddon 727-439-3485,

    LPT REALTY, LLC 877-366-2213

    Bought with:

    Teri Mugnaini, 3573156

    REAL BROKER, LLC

    Source: Stellar MLS,MLS#: TB8411819MLS LogoOriginating MLS: Orlando Regional

    Facts & features

    Interior

    Bedrooms & bathrooms
    • Bedrooms: 3
    • Bathrooms: 2
    • Full bathrooms: 2
    Primary bedroom
    • Features: Walk-In Closet(s)
    • Level: First
    Bedroom 2
    • Features: Built-in Closet
    • Level: First
    Bedroom 3
    • Features: Built-in Closet
    • Level: First
    Primary bathroom
    • Level: First
    Bathroom 2
    • Level: First
    Kitchen
    • Level: First
    Laundry
    • Level: First
    Living room
    • Level: First
    Heating
    • Central
    Cooling
    • Central Air
    Appliances
    • Included: Dishwasher, Disposal, Dryer, Microwave, Range, Range Hood, Refrigerator, Tankless Water Heater, Washer
    • Laundry: Inside, Laundry Room
    Features
    • Ceiling Fan(s), Crown Molding, High Ceilings, Living Room/Dining Room Combo, Open Floorplan, Split Bedroom, Thermostat, Walk-In Closet(s)
    • Flooring: Carpet, Tile
    • Doors: Sliding Doors
    • Has fireplace: No
    Interior area
    • Total structure area: 2,558
    • Total interior livable area: 1,950 sqft

    Property

    Parking
    • Total spaces: 2
    • Parking features: Driveway, Guest, Open, Other
    • Attached garage spaces: 2
    • Has uncovered spaces: Yes
    Features
    • Levels: One
    • Stories: 1
    • Patio & porch: Covered, Enclosed, Front Porch, Rear Porch, Screened
    • Exterior features: Irrigation System, Lighting, Other, Sidewalk
    • Has view: Yes
    • View description: Lake
    • Has water view: Yes
    • Water view: Lake
    Lot
    • Size: 7,125 Square Feet
    Details
    • Parcel number: 1926180010001000150
    • Zoning: MPUD
    • Special conditions: None

    Construction

    Type & style
    • Home type: SingleFamily
    • Property subtype: Villa
    Materials
    • Block
    • Foundation: Slab
    • Roof: Shingle
    Condition
    • New construction: No
    • Year built: 2018

    Utilities & green energy

    • Sewer: Public Sewer
    • Water: Public
    • Utilities for property: Cable Connected, Electricity Connected, Public, Sewer Connected, Sprinkler Recycled, Water Connected

    Community & HOA

    Community
    • Features: Clubhouse, Community Mailbox, Dog Park, Fitness Center, Irrigation-Reclaimed Water, Park, Playground, Pool, Restaurant, Sidewalks
    • Pet fee: $0 monthly
    • Subdivision: BEXLEY SOUTH PRCL 3 PH 1
    HOA
    • Has HOA: Yes
    • Amenities included: Clubhouse, Fitness Center, Park, Playground, Pool, Trail(s)
    • Services included: Common Area Taxes, Community Pool, Maintenance Grounds, Manager, Pool Maintenance, Recreational Facilities
    • HOA fee: $258 monthly
    • HOA name: Jessica Rosa Melendez, LCAM
    • HOA phone: 888-208-5008
    • Second HOA name: Rizzetta & Co.
    Location
    • Region: Land O Lakes

    Financial & listing details

    • Price per square foot: $218/sqft
    • Tax assessed value: $392,301
    • Annual tax amount: $9,502
    • Date on market: 7/29/2025
    • Cumulative days on market: 14 days
    • Listing terms: Cash,Conventional,FHA,VA Loan
    • Ownership: Fee Simple
    • Total actual rent: 0
    • Electric utility on property: Yes
    • Road surface type: Asphalt

    Price history

    DateEventPrice
    9/18/2025Sold$425,000-0.9%$218/sqft
    Source: Stellar MLS #TB8411819 Report a problem
    8/12/2025Pending sale$428,900$220/sqft
    Source: Stellar MLS #TB8411819 Report a problem
    7/29/2025Listed for sale$428,900+56.8%$220/sqft
    Source: Stellar MLS #TB8411819 Report a problem
    9/4/2018Sold$273,500-55.5%$140/sqft
    Source: Public Record Report a problem
    3/23/2018Sold$614,354$315/sqft
    Source: Public Record Report a problem

    Public tax history

    YearProperty taxesTax assessment
    2024$9,503 0%$392,301 -2.3%
    2023$9,506 +68.6%$401,383 +59%
    2022$5,639 +6%$252,430 +14.8%
    2021$5,320 +3.5%$219,967 +3.9%
    2020$5,142 +10.3%$211,610 +19.4%
    2019$4,660 $177,289 +212.1%
    2018$4,660 +37.7%$56,813 +252.7%
    2017$3,383 +55.9%$16,110
    2016$2,170 $16,110
    Find assessor info on the county website

    Neighborhood: 34638

    Nearby schools

    GreatSchools rating
    Schools provided by the listing agent
    • Elementary: Bexley Elementary School
    • Middle: Charles S. Rushe Middle-PO
    • High: Sunlake High School-PO

    Source: Stellar MLS. This data may not be complete. We recommend contacting the local school district to confirm school assignments for this home.

    Get a cash offer in 3 minutes
    Find out how much your home could sell for in as little as 3 minutes with a no-obligation cash offer.
    Estimated market value
    $418,700
    Get a cash offer in 3 minutes
    Find out how much your home could sell for in as little as 3 minutes with a no-obligation cash offer.
    Estimated market value
    $418,700