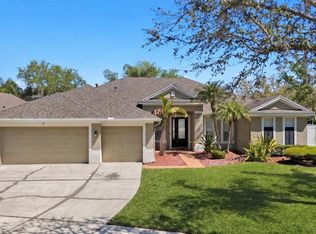
In New Tampa, let alone behind the guarded gates of Grand Hampton, it's exceedingly rare to find a home with the trifecta of a resort-style pool, a substantial flat yard, and a stunning conservation view. Situated on an oversized nearly 14,000 square foot lot, this single-story residence backs to a forest-like conservation setting, framed by three mature oaks positioned so their canopy shapes the view without crowding the home or the yard. The pool is anchored by a raised spa with a waterfall spillover and a secondary wall-mounted fountain, wrapped in earthy-tone paver decking, and enclosed by a panoramic screen cage flanked by mature privacy hedges. Beyond the cage, a flat expansive lawn opens up with room for a garden, a playground, or a game of catch, the kind of usable outdoor space most New Tampa pool homes simply do not have. The covered lanai serves as a true outdoor room, appointed with a mounted television, wall sconces, ceiling fan, and integrated Sony speakers, with paver decking flowing continuously into the pool enclosure. Inside, the kitchen bar island opens directly to the family room and out to the lanai, framing an uninterrupted sightline from cooking to entertaining to the water beyond. The breakfast nook sits just off the kitchen, while formal living and dining anchor the opposite end of the home. The primary suite is pulled to the far side of the main living area for a true split-plan feel, with three additional bedrooms grouped on the opposite wing. A charming den sits just off the breakfast nook, quiet and light-filled, ideal as a home office. The home is finished to a consistent standard throughout: 9'4" ceilings with double-tier crown moulding running through the main living areas and stepping down to a single-tier profile in the bedrooms. Finishes include granite countertops in the kitchen and every bathroom, plantation shutters on every window, arched interior doorways, wide-plank flooring across every living area and bedroom with no carpet anywhere, modernized recessed lighting in every room, and a tray ceiling with LED cove lighting in the primary suite. Meticulously maintained throughout, the home reads closer to a well-kept second residence than a full-time family home. An extended paver driveway accommodates six vehicles ahead of a three-car split garage with built-in storage and cabinetry, and the yard is fully aluminum-fenced. Grand Hampton offers resort-caliber amenities including a community center with a lagoon pool and a separate Olympic lap pool, a fitness center, tennis and basketball courts, and playgrounds. A single-story home of this size, on a lot this substantial, with a view this quiet, is a rare find.
For sale
$675,000
7929 HAMPTON LAKE DRIVE, TAMPA, FL 33647
4beds
2,501sqft
:
Get pre-qualified$4,795/mo
Single Family Residence
Built in 2010
0.31 Acres Lot
$-- Zestimate®
$270/sqft
$209/mo HOA
What's special
Resort-style poolSubstantial flat yardPanoramic screen cageMature privacy hedgesArched interior doorwaysEarthy-tone paver deckingSecondary wall-mounted fountain
- 24 days |
- 1,590 |
- 139 |
Likely to sell faster than
Zillow last checked:
Listing updated:
Listed by:
Asad Shaikh 813-737-7091,
LOMBARDO TEAM REAL ESTATE LLC 813-321-0437
Source: Stellar MLS,MLS#: TB8527514 Originating MLS: Suncoast Tampa
Originating MLS: Suncoast Tampa
Facts & features
Interior
Bedrooms & bathrooms
- Bedrooms: 4
- Bathrooms: 3
- Full bathrooms: 3
Rooms
- Room types: Den/Library/Office, Living Room
Primary bedroom
- Features: Walk-In Closet(s)
- Level: First
- Area: 234 Square Feet
- Dimensions: 13x18
Kitchen
- Level: First
- Area: 221 Square Feet
- Dimensions: 13x17
Living room
- Level: First
- Area: 320 Square Feet
- Dimensions: 16x20
Heating
- Central
Cooling
- Central Air
Appliances
- Included: Dishwasher, Disposal, Dryer, Gas Water Heater, Microwave, Range, Refrigerator, Washer
- Laundry: Laundry Room
Features
- Ceiling Fan(s)
- Flooring: Luxury Vinyl
- Has fireplace: No
Interior area
- Total structure area: 3,622
- Total interior livable area: 2,501 sqft
Video & virtual tour
Property
Parking
- Total spaces: 3
- Parking features: Garage - Attached
- Attached garage spaces: 3
Features
- Levels: One
- Stories: 1
- Patio & porch: Rear Porch
- Exterior features: Sidewalk
- Has private pool: Yes
- Pool features: Other
- Has view: Yes
- View description: Trees/Woods
Lot
- Size: 0.31 Acres
- Dimensions: 73.45 x 181
- Features: Conservation Area
- Residential vegetation: Mature Landscaping
Details
- Parcel number: A03271998F00001000015.0
- Zoning: PD
- Special conditions: None
Construction
Type & style
- Home type: SingleFamily
- Architectural style: Contemporary
- Property subtype: Single Family Residence
Materials
- Block
- Foundation: Slab
- Roof: Shingle
Condition
- New construction: No
- Year built: 2010
Utilities & green energy
- Sewer: Public Sewer
- Water: Public
- Utilities for property: BB/HS Internet Available, Cable Available, Cable Connected
Community & HOA
Community
- Features: Association Recreation - Owned, Clubhouse, Community Mailbox, Fitness Center, Gated Community - Guard, Golf Carts OK, Park, Playground, Pool, Sidewalks, Tennis Court(s)
- Pet fee: $0 monthly
- Subdivision: GRAND HAMPTON PH 5
HOA
- Has HOA: Yes
- Services included: 24-Hour Guard, Community Pool, Reserve Fund, Internet, Maintenance Grounds, Manager, Pool Maintenance, Private Road, Recreational Facilities
- HOA fee: $209 monthly
- HOA name: Chris Haines/Melrose Management
- HOA phone: 813-973-8368
Location
- Region: Tampa
Financial & listing details
- Price per square foot: $270/sqft
- Tax assessed value: $524,788
- Annual tax amount: $12,027
- Date on market: 7/9/2026
- Cumulative days on market: 25 days
- Listing terms: Cash,Conventional,FHA,VA Loan
- Ownership: Fee Simple
- Total actual rent: 0
- Road surface type: Paved
Estimated market value
Not available
Estimated sales range
Not available
Not available
Price history
| Date | Event | Price |
|---|---|---|
| 7/10/2026 | Listed for sale | $675,000+3.8%$270/sqft |
Source:  Stellar MLS #TB8527514 Report a problem Stellar MLS #TB8527514 Report a problem | ||
| 9/12/2024 | Sold | $650,000+64.6%$260/sqft |
Source: Stellar MLS #TB8303375 Report a problem | ||
| 12/26/2019 | Sold | $395,000$158/sqft |
Source: Public Record Report a problem | ||
| 11/18/2019 | Pending sale | $395,000$158/sqft |
Source: FLORIDA EXECUTIVE REALTY #T3207235 Report a problem | ||
| 11/14/2019 | Listed for sale | $395,000+17.9%$158/sqft |
Source: FLORIDA EXECUTIVE REALTY #T3207235 Report a problem | ||
| 7/31/2013 | Sold | $334,900$134/sqft |
Source: Stellar MLS #T2574663 Report a problem | ||
| 6/13/2013 | Listed for sale | $334,900+24.5%$134/sqft |
Source: Coldwell Banker Residential #T2574663 Report a problem | ||
| 11/4/2010 | Sold | $269,000+389.1%$108/sqft |
Source: Public Record Report a problem | ||
| 7/19/2010 | Sold | $55,000$22/sqft |
Source: Public Record Report a problem | ||
Public tax history
| Year | Property taxes | Tax assessment |
|---|---|---|
| 2025 | $12,028 +65.5% | $524,788 +50.2% |
| 2024 | $7,265 +2.1% | $349,375 +3% |
| 2023 | $7,116 +2.2% | $339,199 +3% |
| 2022 | $6,962 +1.4% | $329,319 +3% |
| 2021 | $6,867 +0.7% | $319,727 +1.4% |
| 2020 | $6,820 +13.2% | $315,313 +15.5% |
| 2019 | $6,023 | $272,957 +1.9% |
| 2018 | $6,023 +0.5% | $267,868 -3.6% |
| 2017 | $5,996 +1% | $277,974 +8.2% |
| 2016 | $5,934 -0.6% | $256,962 +0.7% |
| 2015 | $5,968 -1.2% | $255,176 +0.8% |
| 2014 | $6,038 | $253,151 +13.1% |
| 2013 | $6,038 +4.9% | $223,854 -4.2% |
| 2012 | $5,759 +15.6% | $233,763 +18.4% |
| 2011 | $4,983 +89.9% | $197,414 +314.8% |
| 2010 | $2,624 -0.2% | $47,596 |
| 2009 | $2,630 -16.5% | $47,596 -33.3% |
| 2008 | $3,151 +54.5% | $71,393 -25% |
| 2007 | $2,039 | $95,191 |
Find assessor info on the county website
Monthly payment
Est. payment
Payment breakdown
Explore the cost of this home by adjusting the details. Changes won't be saved.Climate risks
Neighborhood: Grand Hampton
Nearby schools
GreatSchools rating
- 7/10Turner Elementary SchoolGrades: PK-8Distance: 2.6 mi
- 3/10Wharton High SchoolGrades: 9-12Distance: 2.2 mi
Schools provided by the listing agent
- Elementary: Turner Elem-HB
- Middle: Bartels Middle
- High: Wharton-HB
Source: Stellar MLS. This data may not be complete. We recommend contacting the local school district to confirm school assignments for this home.
- $611,7004 bd4 ba3.2k sqft7931 Hampton Lake Dr, Tampa, FL 33647Off Market

- $810,0004 bd4 ba3.2k sqft7927 Hampton Lake Dr, Tampa, FL 33647Sold

- $819,4004 bd4 ba3.9k sqft7925 Hampton Lake Dr, Tampa, FL 33647Off Market

- $638,9004 bd3 ba3.1k sqft7933 Hampton Lake Dr, Tampa, FL 33647Off Market
- $684,9905 bd4 ba3.3k sqft20126 Outpost Point Dr, Tampa, FL 33647For Sale
- $560,5004 bd4 ba3.2k sqft20121 Eagles Landing Way, Tampa, FL 33647Off Market
- $700,0004 bd3 ba4k sqft7923 Hampton Lake Dr, Tampa, FL 33647Off Market
- $623,9004 bd3 ba3.1k sqft7935 Hampton Lake Dr, Tampa, FL 33647Off Market
A local agent can set up tours, give advice and negotiate with sellers.
A local lender can help you make sure your offer is ready when you are.
Similar homes
- $670,0004 bd3 ba2.8k sqft7957 HAMPTON LAKE DRIVE, TAMPA, FL 33647For Sale

 MLS ID #TB8533022, Tiia Cartwright, CARTWRIGHT REALTY. Stellar MLS
 - $639,0004 bd3 ba2.4k sqft18115 REGENTS SQUARE DRIVE, TAMPA, FL 33647For Sale
 MLS ID #TB8530806, Kristy Darragh, FLORIDA EXECUTIVE REALTY. Stellar MLS
 - $729,0004 bd3 ba2.7k sqft19328 AUTUMN WOODS AVENUE, TAMPA, FL 33647For Sale
 MLS ID #TB8503456, Nicole Leicht, REAL BROKER, LLC. Stellar MLS
 - $519,0004 bd2 ba2.3k sqft20133 HERON CROSSING DRIVE, TAMPA, FL 33647For Sale
 MLS ID #TB8503823, Vibha Shevade, NEXTHOME BY THE BAY. Stellar MLS
 - $680,0004 bd3 ba3.2k sqft10103 DEERCLIFF DRIVE, TAMPA, FL 33647For SaleMLS ID #TB8519280, Ganna Merritt, ALIGN RIGHT REALTY CARROLLWOOD. Stellar MLS
- $580,0004 bd3 ba2.7k sqft10243 SHADOW BRANCH DRIVE, TAMPA, FL 33647For SaleMLS ID #TB8505934, Tricia Argabrite, EXP REALTY LLC. Stellar MLS
- $579,0004 bd3 ba2.8k sqft18127 HERON WALK DRIVE, TAMPA, FL 33647For SaleMLS ID #TB8516287, Melissa Hileman, CENTURY 21 BILL NYE REALTY. Stellar MLS
- $715,0004 bd3 ba2.7k sqft23305 GRACEWOOD CIRCLE, LAND O LAKES, FL 34639For SaleMLS ID #TB8523267, Holly Ruhlig, ADVANTAGE REAL ESTATE SERVICES. Stellar MLS
- $565,0004 bd3 ba2.5k sqft19246 BRIARBROOK DRIVE, TAMPA, FL 33647For SaleMLS ID #TB8488934, Maria Hoffman, KELLER WILLIAMS RLTY NEW TAMPA. Stellar MLS
- $524,9004 bd3 ba2.4k sqft7208 YARDLEY WAY, TAMPA, FL 33647For SaleMLS ID #TB8519711, Bryce Wade, COMPASS FLORIDA, LLC. Stellar MLS
- $539,9004 bd3 ba2.2k sqft18116 KARA CT, TAMPA, FL 33647For SaleMLS ID #TB8514112, Angel Miller, KELLER WILLIAMS-PLANT CITY. Stellar MLS
- $519,9005 bd3 ba3k sqft9634 OAK GLADE AVENUE, TAMPA, FL 33647For SaleMLS ID #TB8515765, Melissa Hileman, CENTURY 21 BILL NYE REALTY. Stellar MLS
- $660,0004 bd3 ba2.5k sqft3511 BALLASTONE DRIVE, LAND O LAKES, FL 34638For SaleMLS ID #TB8477020, Sheila Sorensen, CHARLES RUTENBERG REALTY INC. Stellar MLS
- $685,0005 bd4 ba3k sqft3320 GRASSGLEN PLACE, WESLEY CHAPEL, FL 33544For SaleMLS ID #TB8509421, Stacey Handman, RE/MAX PREMIER GROUP. Stellar MLS
- $450,0002 bd2 ba1.7k sqft8424 ALBERATA VISTA DRIVE, TAMPA, FL 33647For SaleMLS ID #O6429444, Steven Koleno, BEYCOME OF FLORIDA LLC. Stellar MLS
- $550,0005 bd4 ba3.6k sqft20008 BLUFF OAK BOULEVARD, TAMPA, FL 33647For SaleMLS ID #TB8515791, Megan Darragh, FLORIDA EXECUTIVE REALTY. Stellar MLS
- $649,9005 bd5 ba3.5k sqft24115 SAN GIOVANNI DRIVE, LAND O LAKES, FL 34639For SaleMLS ID #TB8510326, Deana Fortner, CENTURY 21 INTEGRA. Stellar MLS
- $700,0004 bd3 ba2.5k sqft12507 ROYAL DUBLIN AVENUE, ODESSA, FL 33556For SaleMLS ID #TB8533408, Jeffrey Borham, PA, EXP REALTY LLC. Stellar MLS
- $775,0004 bd3 ba2.9k sqft19737 PRINCE BENJAMIN DRIVE, LUTZ, FL 33549For SaleMLS ID #TB8487037, Sondra Boruty, CALL IT CLOSED INTL REALTY. Stellar MLS
- $724,9004 bd3 ba2.8k sqft3629 WHISTLING LANE, LAND O LAKES, FL 34639For SaleMLS ID #TB8488265, Stacy Gervais, EPIQUE REALTY INC.. Stellar MLS
