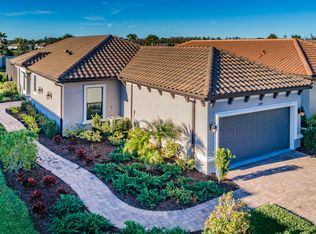
ENJOY MAINTENACE FREE LIVING IN GATED ESPLANADE! Desirable recently constructed Taylor Morrison Arezza offers 3 bedrooms, 2 full bathrooms, 2 car garage and a den/office situated on a private lot facing the privacy wall with no rear neighbors. The curb appeal is enhanced by the barrel tile roof, Mediterranean exterior accents, paver driveway and winding walkway hallmarked by lush, manicured landscaping and scented by beautiful Jasmine. As you enter the home, the open floor plan unfolds. A spacious living room with ceramic tile floors, volume tray ceiling & crown molding, recessed can lights, ceiling fans, pre-wire for 2 speaker surround sound and sliders with custom shades will be a space to gather and entertain. A separate dining room is highlighted by chandelier and transom window. The galley kitchen offers 42’ Maple Espresso Shaker Cabinets & Drawers, Brushed nickel hardware, subway tile backsplash, Stainless Steel Appliances including Refrigerator, Gas range with griddle, built in microwave & brand new dish washer. A breakfast bar provides a casual dining option. Primary Suite offers privacy shades, windows for natural lights, tray ceiling with crown & ceiling fan. The Primary ensuite offers double sink vanity, cabinet w/ undercabinet storage, step down makeup seat, Walk in shower with frameless glass doors and listello accent and a massive walk in closet segmented for his & hers. A functional den/office has double pocket doors for privacy. Bedroom 2 has ensuite bath with tub/shower combo. Br 3 offers a walk in closet and ceiling fan. The large laundry room offers utility sink and cabinets on both sides with extra counter space for folding & washer/dryer stay. A screened in lanai will be a nice spot to enjoy a morning coffee. Other features include: Tankless gas water heater *Water softener system *In-wall pest system* Hurricane shutters *garage overhead storage * No flood zone * Gated Esplanade offers maintenance-free living & superior amenities like Clubhouse w/ 24hr fitness, resort style lap pool, resistance pool, Spa, fire pit, grills, dog parks, billiards, pickleball, tennis courts & Starkey K-8 Magnet School. Golf Cart accessible to Restaurants & Shopping! Close to Publix, Restaurants, Medical Center, Shopping & 30 min from beaches & Tampa Airport. This move in ready villa home is a masterpiece! By Appointment only.
Sold for $510,000
$510,000
11465 CALLISIA DRIVE, ODESSA, FL 33556
3beds
1,931sqft
Single Family Residence
Built in 2017
8,309 Square Feet Lot
$506,600 Zestimate®
$264/sqft
$3,596 Estimated rent
Home value
$506,600
$481,000 - $532,000
$3,596/mo
Zestimate® history
Owner options
List your home for rent
$3,596/mo
Rent Zestimate®
Find your next renter with Zillow Rental Manager. Plus, with online applications, you can quickly screen prospective tenants – for free.
$3,596/mo
Rent Zestimate®
Refinance and save
$3,843/mo
Est. payment
Refinancing to a lower rate could help reduce your monthly payments and save thousands over the life of the loan.
$3,843/mo
Est. payment
Explore your selling options
Work with a Zillow partner agent
Leverage their expertise and Zillow's premium Showcase listings to get your home seen by more buyers.
Get startedList with your own agent
Get your home in front of millions of buyers by listing it on Zillow.
Learn how to do itSell it yourself
Take full control of how buyers see your home on Zillow by listing For Sale by Owner (FSBO).
List your homeWhat's special
Zillow last checked:
Listing updated:
Listed by:
Anne Bromberg 727-253-7000,
RE/MAX ACTION FIRST OF FLORIDA 813-749-0875
Bought with:
Noel Nesper, 3155743
CHARLES RUTENBERG REALTY INC
Source: Stellar MLS,MLS#: T3524696 Originating MLS: Pinellas Suncoast
Originating MLS: Pinellas Suncoast
Facts & features
Interior
Bedrooms & bathrooms
- Bedrooms: 3
- Bathrooms: 2
- Full bathrooms: 2
Rooms
- Room types: Den/Library/Office, Dining Room, Utility Room
Primary bedroom
- Features: Walk-In Closet(s)
- Level: First
- Dimensions: 12x14
Bedroom 2
- Features: En Suite Bathroom, Built-in Closet
- Level: First
- Dimensions: 11x10
Bedroom 3
- Features: Walk-In Closet(s)
- Level: First
- Dimensions: 10x13
Dining room
- Level: First
- Dimensions: 14x11
Kitchen
- Level: First
- Dimensions: 11x12
Living room
- Level: First
- Dimensions: 16x17
Office
- Level: First
- Dimensions: 11x10
Heating
- Central
Cooling
- Central Air
Appliances
- Included: Dishwasher, Disposal, Dryer, Microwave, Range, Refrigerator, Tankless Water Heater, Washer, Water Softener
- Laundry: Inside, Laundry Room
Features
- Ceiling Fan(s), Crown Molding, Eating Space In Kitchen, High Ceilings, Kitchen/Family Room Combo, Open Floorplan, Primary Bedroom Main Floor, Tray Ceiling(s), Walk-In Closet(s)
- Flooring: Carpet, Ceramic Tile
- Doors: Sliding Doors
- Windows: Blinds, Double Pane Windows, ENERGY STAR Qualified Windows, Insulated Windows, Low Emissivity Windows, Shades, Hurricane Shutters
- Has fireplace: No
Interior area
- Total structure area: 2,473
- Total interior livable area: 1,931 sqft
Property
Parking
- Total spaces: 2
- Parking features: Driveway, Garage Door Opener
- Attached garage spaces: 2
- Has uncovered spaces: Yes
- Details: Garage Dimensions: 18x20
Features
- Levels: One
- Stories: 1
- Exterior features: Irrigation System, Lighting, Rain Gutters, Sidewalk
Lot
- Size: 8,309 Square Feet
- Residential vegetation: Mature Landscaping, Trees/Landscaped
Details
- Parcel number: 1726200020000001440
- Zoning: MPUD
- Special conditions: None
Construction
Type & style
- Home type: SingleFamily
- Architectural style: Florida
- Property subtype: Single Family Residence
Materials
- Block, Stucco
- Foundation: Slab
- Roof: Tile
Condition
- New construction: No
- Year built: 2017
Utilities & green energy
- Sewer: Public Sewer
- Water: Public
- Utilities for property: Cable Available, Electricity Connected, Public, Sewer Connected, Underground Utilities, Water Connected
Community & HOA
Community
- Features: Clubhouse, Community Mailbox, Deed Restrictions, Dog Park, Fitness Center, Gated Community - No Guard, Irrigation-Reclaimed Water, Park, Playground, Pool, Sidewalks
- Pet fee: $0 monthly
- Subdivision: ESPLANADE/STARKEY RANCH PH 1
HOA
- Has HOA: Yes
- Amenities included: Fence Restrictions, Fitness Center, Gated, Maintenance, Park, Pickleball Court(s), Playground, Pool, Recreation Facilities, Security, Tennis Court(s), Vehicle Restrictions
- Services included: Common Area Taxes, Community Pool, Maintenance Grounds, Manager, Recreational Facilities
- HOA fee: $378 monthly
- HOA name: GREEN ACRES PROPERTIES
- HOA phone: 813-600-1100
- Second HOA name: ESPLANADE AT STARKEY - Veronica Criscuoli
- Second HOA phone: 813-336-8120
Location
- Region: Odessa
Financial & listing details
- Price per square foot: $264/sqft
- Tax assessed value: $456,111
- Annual tax amount: $8,298
- Date on market: 5/8/2024
- Cumulative days on market: 110 days
- Listing terms: Cash,Conventional,VA Loan
- Ownership: Fee Simple
- Total actual rent: 0
- Electric utility on property: Yes
- Road surface type: Paved
Price history
| Date | Event | Price |
|---|---|---|
| 9/13/2024 | Sold | $510,000-3%$264/sqft |
Source:  Stellar MLS #T3524696 Report a problem Stellar MLS #T3524696 Report a problem | ||
| 8/26/2024 | Pending sale | $526,000$272/sqft |
Source: Stellar MLS #T3524696 Report a problem | ||
| 7/28/2024 | Price change | $526,000-1.5%$272/sqft |
Source: Stellar MLS #T3524696 Report a problem | ||
| 7/2/2024 | Price change | $534,000-2%$277/sqft |
Source: Stellar MLS #T3524696 Report a problem | ||
| 5/22/2024 | Price change | $545,000-2.5%$282/sqft |
Source: Stellar MLS #T3524696 Report a problem | ||
| 5/8/2024 | Listed for sale | $559,000+47.1%$289/sqft |
Source: Stellar MLS #T3524696 Report a problem | ||
| 4/21/2023 | Listing removed | -- |
Source: Zillow Rentals Report a problem | ||
| 4/7/2023 | Price change | $3,400-5.6%$2/sqft |
Source: Zillow Rentals Report a problem | ||
| 4/1/2023 | Listed for rent | $3,600$2/sqft |
Source: Zillow Rentals Report a problem | ||
| 9/11/2019 | Listing removed | $380,000$197/sqft |
Source: Coldwell Banker F.I. Grey & Son Residential, Inc. #W7814093 Report a problem | ||
| 8/16/2019 | Price change | $380,000-2.6%$197/sqft |
Source: Coldwell Banker F.I. Grey & Son Residential, Inc. #W7814093 Report a problem | ||
| 7/29/2019 | Price change | $390,000-1.3%$202/sqft |
Source: Coldwell Banker F.I. Grey & Son Residential, Inc. #W7814093 Report a problem | ||
| 7/3/2019 | Listed for sale | $395,000+17.6%$205/sqft |
Source: COLDWELL BANKER FIGREY&SONRES #W7814093 Report a problem | ||
| 5/1/2017 | Sold | $335,971$174/sqft |
Source: Public Record Report a problem | ||
Public tax history
| Year | Property taxes | Tax assessment |
|---|---|---|
| 2024 | $11,269 +35.8% | $456,111 +33.9% |
| 2023 | $8,299 +6.6% | $340,580 +3% |
| 2022 | $7,785 +4.9% | $330,660 +6.6% |
| 2021 | $7,423 +8.5% | $310,130 +1.4% |
| 2020 | $6,839 +2.5% | $305,854 +1.2% |
| 2019 | $6,674 | $302,266 +1.9% |
| 2018 | $6,674 +3.2% | $296,630 +5.4% |
| 2017 | $6,468 +116.3% | $281,307 +9729% |
| 2016 | $2,990 | $2,862 |
Find assessor info on the county website
Neighborhood: 33556
Nearby homes
- $378,0002 bd2 ba1.6k sqft11457 Callisia Dr, Odessa, FL 33556Sold
- $530,7002 bd2 ba1.6k sqft11479 Callisia Dr, Odessa, FL 33556Off Market
- $467,2003 bd2 ba1.6k sqft11435 Callisia Dr, Odessa, FL 33556Off Market

- $514,4003 bd2 ba1.9k sqft11491 Callisia Dr, Odessa, FL 33556Off Market
- $---- bd-- ba-- sqft4685 Myrica Dr, Odessa, FL 33556Off Market
- $498,300-- bd2 ba1.9k sqft11427 Callisia Dr, Odessa, FL 33556Off Market
- $591,5003 bd2 ba1.9k sqft11503 Callisia Dr, Odessa, FL 33556For Sale
- $518,300-- bd2 ba1.9k sqft11419 Callisia Dr, Odessa, FL 33556Off Market
Nearby schools
GreatSchools rating
- 6/10Plato Academy Trinity Charter SchoolGrades: K-8Distance: 2.6 mi
- 6/10River Ridge High SchoolGrades: PK,9-12Distance: 4 mi
- 7/10Longleaf Elementary SchoolGrades: PK-5Distance: 1.3 mi
Schools provided by the listing agent
- Elementary: Starkey Ranch K-8
- Middle: Starkey Ranch K-8
- High: River Ridge High-PO
Source: Stellar MLS. This data may not be complete. We recommend contacting the local school district to confirm school assignments for this home.
Get a cash offer in 3 minutes
Find out how much your home could sell for in as little as 3 minutes with a no-obligation cash offer.
Estimated market value
$506,600
Get a cash offer in 3 minutes
Find out how much your home could sell for in as little as 3 minutes with a no-obligation cash offer.
Estimated market value
$506,600
- Florida
- Pasco County
- Odessa
- 33556
- 11465 CALLISIA DRIVE
Nearby cities
Nearby zip codes
Other Odessa Topics
