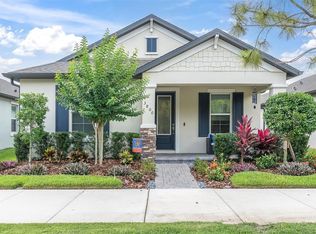
DISCOVER YOUR ENERGY EFFICENT DREAM HOME IN A QUIET LOCATION IN THE HEART OF TAMPA BAY'S PREMIER MASTER-PLANNED COMMUNITY: STARKEY RANCH! Ease of living awaits in this beautifully maintained home, ideally situated across from a private wooded view in the heart of Starkey Ranch, Tampa Bay's premier master-planned community. NEW EXTERIOR PAINT. Built in 2019 by M/I Homes, this Avalon floor plan seamlessly blends comfort, style, and modern convenience. Fully paid SOLAR PANELS included adding to the homes extreme energy efficiency! With 1,765 square feet of thoughtfully designed living space, this 3 br, 2 ba home with a 2 car garage offers a perfect retreat for professionals, couples, and families alike. Step onto the inviting front porch overlooking the tranquil conservation, ideal for relaxing with a morning coffee or displaying seasonal decor. Inside the etched glass inlay front door, a warm and welcoming ambiance greets you with elegant ceramic tile creating a consistent flow through the main living areas. Designed for modern lifestyles, the open-concept floor plan creates an inviting atmosphere perfect for both casual living and entertaining. Every window in the home has a remote control custom blinds that work on a timer as well further adding to the homes energy efficiency. A versatile flex room offers endless possibilities as a home office, playroom, or reading nook. Adjacent, two well-sized bedrooms share a convenient bathroom. The heart of the home is the upgraded chef’s kitchen, complete with stunning quartz countertops, 42' shaker cabinets in Toffee adorned with crown molding accented by brushed nickel hardware, and a complimentary tile backsplash. Stainless steel appliances, including a five-burner gas range, dishwasher, and refrigerator, making meal preparation effortless. A closet pantry provides storage. A spacious island with a deep sink & gooseneck faucet provides ample seating for casual dining illuminated by stylish pendant lighting. Adjoining dining area offers a welcoming space for hosting gatherings, while the family room, elevated by the tray with ceiling fan, is bathed in natural light from large windows, creating an inviting space to unwind. The serene primary suite serves as a private retreat, featuring multiple windows, a ceiling fan, and a spa-like ensuite bathroom. Here, you’ll find an oversized walk-in shower, beautiful tile accents, dual vanities with quartz countertops, and an expansive walk-in closet. Conveniently positioned beyond the family room, is the well-sized laundry room. A glass door leads to the covered & fully screened lanai with ceiling fan, providing an ideal outdoor escape for enjoying Florida’s beautiful weather. The fully fenced backyard offers a quaint, low-maintenance space for relaxation, while the two-car rear-facing garage and long paver driveway provide privacy and ample parking. Additional street parking is available for guests in the front of the home as well. Additional features include Rain Gutters, termite protection, gas water heater, Smart Doorbell and garage storage racks. Located in award-winning Starkey Ranch, this home offers convenient access to the highly rated K-8 Magnet School, scenic walking trails, 3 resort-style pools, parks, playgrounds, shopping, dining, Publix & beaches. Plus, a quick commute to Tampa Airport. Enjoy an effortless lifestyle in this exceptional home—schedule your private tour today and discover why this is the perfect place to call home!
Sold for $445,000
Zillow last checked:
Listing updated:
Bought with:
Anne Bromberg, 3336894
RE/MAX ACTION FIRST OF FLORIDA
Source: Stellar MLS,MLS#: TB8523987 Originating MLS: Suncoast Tampa
Originating MLS: Suncoast Tampa
Price history
| Date | Event | Price |
|---|---|---|
| 10/16/2026 | Sold | $445,000-3.7%$252/sqft |
Source:  Stellar MLS #TB8523987 Report a problem Stellar MLS #TB8523987 Report a problem | ||
| 8/20/2026 | Price change | $462,000-1.7%$262/sqft |
Source: Stellar MLS #TB8523987 Report a problem | ||
| 7/17/2026 | Price change | $469,900-1.1%$266/sqft |
Source: Stellar MLS #TB8523987 Report a problem | ||
| 6/28/2026 | Listed for sale | $474,900+59.2%$269/sqft |
Source: Stellar MLS #TB8523987 Report a problem | ||
| 12/9/2019 | Sold | $298,310$169/sqft |
Source: Public Record Report a problem | ||
| 11/20/2019 | Pending sale | $298,310$169/sqft |
Source: FUTURE HOME REALTY INC #T3191850 Report a problem | ||
| 10/20/2019 | Price change | $298,310-7.7%$169/sqft |
Source: M/I Homes Report a problem | ||
| 6/8/2019 | Price change | $323,310+8.3%$183/sqft |
Source: M/I Homes Report a problem | ||
| 5/31/2019 | Listed for sale | $298,610$169/sqft |
Source: M/I Homes Report a problem | ||

Get a cash offer in 3 minutes
Find out how much your home could sell for in as little as 3 minutes with a no-obligation cash offer.
Estimated market value
$453,300
