Skip main navigation
Sold for $479,000
  • $479,000

    3838 Night Star Trl, Odessa, FL 33556

    3beds
    1,765sqft
    Single Family Residence
    Built in 2020
    4,840 Square Feet Lot
    $478,400 Zestimate®
    $271/sqft
    $2,903 Estimated rent

    Home value

    $478,400

    $454,000 - $502,000

    $2,903/mo

    Zestimate® history
    Loading
    Loading...

    Owner options

    List your home for rent

    $2,903/mo

    Rent Zestimate®

    Find your next renter with Zillow Rental Manager. Plus, with online applications, you can quickly screen prospective tenants – for free.

    Learn more

    $2,903/mo

    Rent Zestimate®

    Refinance and save

    $3,278/mo

    Est. payment

    Refinancing to a lower rate could help reduce your monthly payments and save thousands over the life of the loan.

    See today's rates

    $3,278/mo

    Est. payment

    Explore your selling options

    Work with a Zillow partner agent

    Leverage their expertise and Zillow's premium Showcase listings to get your home seen by more buyers.

    Get started

    List with your own agent

    Get your home in front of millions of buyers by listing it on Zillow.

    Learn how to do it

    Sell it yourself

    Take full control of how buyers see your home on Zillow by listing For Sale by Owner (FSBO).

    List your home

    What's special

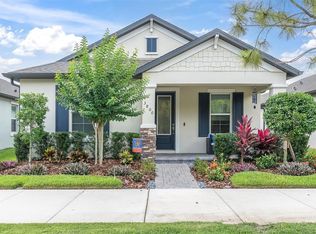
    DISCOVER YOUR CHARMING DREAM HOME IN A QUIET LOCATION IN THE HEART OF TAMPA BAY'S PREMIER MASTER-PLANNED COMMUNITY: STARKEY RANCH! Ease of living awaits in this beautifully maintained home, ideally situated in the heart of Starkey Ranch, Tampa Bay's premier master-planned community. Built in 2020 by M/I Homes, this Avalon floor plan seamlessly blends comfort, style, and modern convenience. With 1,765 square feet of thoughtfully designed living space, this 3 br, 2 ba home with a 2 car garage offers a perfect retreat for professionals, couples, and families alike. Step onto the inviting front porch, ideal for relaxing with a morning coffee or displaying seasonal decor. Inside, a warm and welcoming ambiance greets you, enhanced by notable upgrades such as custom millwork, custom lighting tray ceilings and ceiling fans with lights in every room. Say goodbye to carpet—this home features elegant ceramic tile flowing through the main living areas and laminate in the bedrooms for a seamless and sophisticated touch. Designed for modern lifestyles, the open-concept floor plan creates an inviting atmosphere perfect for both casual living and entertaining. A versatile flex room with custom barn doors offers endless possibilities as a home office, playroom, or reading nook. Adjacent, two well-sized bedrooms share a convenient bathroom. The heart of the home is the upgraded chef’s kitchen, complete with stunning quartz countertops, premium 42-inch linen shaker cabinets with antique-rubbed bronze hardware, and a complimentary tile backsplash. Stainless steel appliances, including a five-burner gas range, stainless steel hood, dishwasher, and refrigerator, making meal preparation effortless. Pantry is equipped with built in shelves. A spacious island with a deep sink and statement gooseneck faucet provides ample seating for casual dining illuminated by stylish pendant lighting. The adjoining dining area offers a welcoming space for hosting gatherings, while the family room is bathed in natural light from large windows, creating an inviting space to unwind. The serene primary suite serves as a private retreat, featuring multiple windows, a ceiling fan, and a spa-like ensuite bathroom with custom barn door. Here, you’ll find an oversized walk-in shower, soaking tub, beautiful tile accents, dual vanities with quartz countertops, and an expansive walk-in closet with custom-built ins. Conveniently positioned beyond the family room, the laundry room includes utility sink and shelving for added storage. A glass door leads to the covered lanai, providing an ideal outdoor escape for enjoying Florida’s beautiful weather. The fully fenced backyard offers a quaint, low-maintenance space for relaxation, while the two-car rear-facing garage and long paver driveway provide privacy and ample parking. Additional street parking is available for guests in the front of the home. Additional features include an termite protection, gas water heater, Smart Doorbell and garage storage racks. Located within the award-winning Starkey Ranch community, this home offers convenient access to the highly rated K-8 Magnet School, scenic walking trails, three resort-style pools, parks, playgrounds, shopping, dining, Publix, and nearby beaches. Plus, a quick commute to Tampa International Airport makes travel a breeze. Enjoy an effortless lifestyle in this exceptional home—schedule your private tour today and discover why this is the perfect place to call home!

    Zillow last checked:

    Listing updated:

    Listed by:

    Anne Bromberg 727-253-7000,

    RE/MAX ACTION FIRST OF FLORIDA 813-749-0875

    Bought with:

    Anne Bromberg, 3336894

    RE/MAX ACTION FIRST OF FLORIDA

    Source: Stellar MLS,MLS#: TB8502036MLS LogoOriginating MLS: Suncoast Tampa

    Facts & features

    Interior

    Bedrooms & bathrooms
    • Bedrooms: 3
    • Bathrooms: 2
    • Full bathrooms: 2
    Rooms
    • Room types: Den/Library/Office, Utility Room
    Primary bedroom
    • Features: Walk-In Closet(s)
    • Level: First
    • Area: 182.86 Square Feet
    • Dimensions: 12.11x15.1
    Bedroom 2
    • Features: Built-in Closet
    • Level: First
    • Area: 130.79 Square Feet
    • Dimensions: 12.11x10.8
    Bedroom 3
    • Features: Built-in Closet
    • Level: First
    • Area: 135.63 Square Feet
    • Dimensions: 12.11x11.2
    Dining room
    • Level: First
    • Area: 70.5 Square Feet
    • Dimensions: 14.1x5
    Kitchen
    • Level: First
    • Area: 234.06 Square Feet
    • Dimensions: 14.1x16.6
    Living room
    • Level: First
    • Area: 184.71 Square Feet
    • Dimensions: 14.1x13.1
    Office
    • Level: First
    • Area: 109.2 Square Feet
    • Dimensions: 9.1x12
    Heating
    • Central
    Cooling
    • Central Air
    Appliances
    • Included: Dishwasher, Disposal, Dryer, Gas Water Heater, Range, Range Hood, Refrigerator, Washer
    • Laundry: Inside, Laundry Room
    Features
    • Ceiling Fan(s), Eating Space In Kitchen, High Ceilings, Kitchen/Family Room Combo, Living Room/Dining Room Combo, Open Floorplan, Primary Bedroom Main Floor, Walk-In Closet(s)
    • Flooring: Luxury Vinyl, Tile
    • Windows: Hurricane Shutters
    • Has fireplace: No
    Interior area
    • Total structure area: 2,421
    • Total interior livable area: 1,765 sqft

    Property

    Parking
    • Total spaces: 2
    • Parking features: Garage - Attached
    • Attached garage spaces: 2
    Features
    • Levels: One
    • Stories: 1
    • Patio & porch: Covered, Front Porch, Patio
    • Exterior features: Irrigation System, Sidewalk
    • Fencing: Other
    Lot
    • Size: 4,840 Square Feet
    • Features: Landscaped
    • Residential vegetation: Trees/Landscaped
    Details
    • Parcel number: 1726210110003000100
    • Zoning: MPUD
    • Special conditions: None

    Construction

    Type & style
    • Home type: SingleFamily
    • Architectural style: Craftsman
    • Property subtype: Single Family Residence
    Materials
    • Block, Stucco
    • Foundation: Slab
    • Roof: Shingle
    Condition
    • New construction: No
    • Year built: 2020
    Details
    • Builder model: AVALON
    • Builder name: MI HOMES

    Utilities & green energy

    • Sewer: Public Sewer
    • Water: Public
    • Utilities for property: BB/HS Internet Available, Electricity Connected, Natural Gas Connected, Public, Sewer Connected, Water Connected

    Community & HOA

    Community
    • Features: Deed Restrictions, Dog Park, Fitness Center, Park, Playground, Pool
    • Pet fee: $0 monthly
    • Subdivision: STARKEY RANCH PH 2 PRCL D
    HOA
    • Has HOA: Yes
    • Amenities included: Fitness Center, Park, Playground, Pool, Trail(s)
    • Services included: Community Pool
    • HOA fee: $7 monthly
    • HOA name: Stephanie Tirado
    • HOA phone: 813-936-4111
    Location
    • Region: Odessa

    Financial & listing details

    • Price per square foot: $271/sqft
    • Tax assessed value: $404,990
    • Annual tax amount: $7,898
    • Date on market: 4/27/2026
    • Listing terms: Cash,Conventional,VA Loan
    • Ownership: Fee Simple
    • Total actual rent: 0
    • Electric utility on property: Yes
    • Road surface type: Paved

    Price history

    DateEventPrice
    5/18/2026Sold$479,000$271/sqft
    Source: Stellar MLS #TB8502036 Report a problem
    4/27/2026Pending sale$479,000-3.2%$271/sqft
    Source: Stellar MLS #TB8502036 Report a problem
    9/3/2022Listing removed--
    Source: Stellar MLS #U8168839 Report a problem
    8/12/2022Price change$495,000-2.6%$280/sqft
    Source: Stellar MLS #U8168839 Report a problem
    7/21/2022Price change$508,000-2.6%$288/sqft
    Source: Stellar MLS #U8168839 Report a problem
    7/6/2022Listed for sale$521,500+60.7%$295/sqft
    Source: Stellar MLS #U8168839 Report a problem
    6/23/2020Sold$324,510+1.4%$184/sqft
    Source: Public Record Report a problem
    5/24/2020Pending sale$319,890$181/sqft
    Source: FUTURE HOME REALTY INC #T3226021 Report a problem
    3/8/2020Price change$319,890+0.5%$181/sqft
    Source: M/I Homes Report a problem
    2/12/2020Price change$318,290-0.1%$180/sqft
    Source: M/I Homes Report a problem
    2/3/2020Price change$318,580-5.9%$180/sqft
    Source: M/I Homes Report a problem
    1/21/2020Price change$338,580+10.1%$192/sqft
    Source: M/I Homes Report a problem
    12/27/2019Listed for sale$307,400$174/sqft
    Source: M/I Homes Report a problem

    Public tax history

    YearProperty taxesTax assessment
    2024$7,611 +4%$282,340
    2023$7,321 +6.1%$282,340 +3%
    2022$6,900 +5.3%$274,120 +6.7%
    2021$6,552 +120.8%$257,010 +5767.8%
    2020$2,968 +11.5%$4,380 +9.8%
    2019$2,661 $3,990 +9.9%
    2018$2,661 $3,630
    Find assessor info on the county website

    Neighborhood: 33556

    Nearby schools

    GreatSchools rating
    Schools provided by the listing agent
    • Elementary: Starkey Ranch K-8
    • Middle: Starkey Ranch K-8
    • High: River Ridge High-PO

    Source: Stellar MLS. This data may not be complete. We recommend contacting the local school district to confirm school assignments for this home.

    Get a cash offer in 3 minutes
    Find out how much your home could sell for in as little as 3 minutes with a no-obligation cash offer.
    Estimated market value
    $478,400
    Get a cash offer in 3 minutes
    Find out how much your home could sell for in as little as 3 minutes with a no-obligation cash offer.
    Estimated market value
    $478,400