A Little Slice of Paradise!! This updated home has a country-feel but is located close to retail, restaurants and the Gulf. The fully fenced yard is perfect for children and pets. Welcome in through the enclosed front entrance to this completely tiled home. The pretty kitchen features plenty of cabinets, newer stainless appliances, lots of counter space and a mobile island with cabinets & room for bar stools. Kitchen is open to the family room ~ perfect for gatherings. Dining area (or flex space) is also off the kitchen. There are two sizable bedrooms, both with large wall closets located between the full bath with an updated vanity, storage cabinet and large tub/shower. Then head out to the two-year-old 30 x 20 feet covered and screened patio! Plenty of room for multiple seating areas and includes the only two- year- old Jacuzzi hot tub with a storage cabinet full of products & Jacuzzi vacuum! Outside you'll find the 7x7 stone firepit ~ a large garden with a trellis entrance & a picket fence ~ 2 greenhouses ~ potting area with shelving ~ and most tools & gear will remain with the home. The large two car garage is insulated, has a wall unit AC plus 3 sets of shelving for storage. The home has new attic insulation = lower utility bills! Bonus generator is located in an exterior protective shed and is wired to the home. Another shed contains the well system. New septic drain field and new lift station ~ Reverse osmosis system ~ Large Greenhouse ~ Small Greenhouse ~ Kitchen Island ~ 3 Mounted TVs ~ Grill with Utensils ~ Garage Refrigerator ~ Deep Freezer ~ Pressure Washer ~ Yard Cart ~ Tools ~ Hoses ~ Ladder ~ ADT security system installed. Plus... Hurricane Shutters ~which are easily installed onto mounts already built into the home. This area is zoned AR which allows farm animals. Come visit us today
Sold for $238,000
$238,000
10100 FRIERSON LAKE DRIVE, HUDSON, FL 34669
2beds
955sqft
Single Family Residence
Built in 1986
0.56 Acres Lot
$235,800 Zestimate®
$249/sqft
$1,539 Estimated rent
Home value
$235,800
$215,000 - $259,000
$1,539/mo
Zestimate® history
Owner options
List your home for rent
$1,539/mo
Rent Zestimate®
Find your next renter with Zillow Rental Manager. Plus, with online applications, you can quickly screen prospective tenants – for free.
$1,539/mo
Rent Zestimate®
Refinance and save
$1,733/mo
Est. payment
Refinancing to a lower rate could help reduce your monthly payments and save thousands over the life of the loan.
$1,733/mo
Est. payment
Explore your selling options
Work with a Zillow partner agent
Leverage their expertise and Zillow's premium Showcase listings to get your home seen by more buyers.
Get startedList with your own agent
Get your home in front of millions of buyers by listing it on Zillow.
Learn how to do itSell it yourself
Take full control of how buyers see your home on Zillow by listing For Sale by Owner (FSBO).
List your homeWhat's special
Garage refrigeratorKitchen islandCompletely tiled homeEnclosed front entranceCoffee stationGrill with utensilsLots of counter space
Zillow last checked:
Listing updated:
Listed by:
Judy Nicolosi 813-600-9848,
CHARLES RUTENBERG REALTY INC 727-538-9200
Bought with:
Anthony Brown, 3343127
RE/MAX ALLIANCE GROUP
Jamie Devine Brown, PA, 3125894
RE/MAX ALLIANCE GROUP
Source: Stellar MLS,MLS#: TB8471003 Originating MLS: Suncoast Tampa
Originating MLS: Suncoast Tampa
Facts & features
Interior
Bedrooms & bathrooms
- Bedrooms: 2
- Bathrooms: 1
- Full bathrooms: 1
Primary bedroom
- Features: Built-in Closet
- Level: First
Dining room
- Features: Ceiling Fan(s)
- Level: First
Kitchen
- Level: First
Living room
- Features: Ceiling Fan(s)
- Level: First
Heating
- Central, Electric
Cooling
- Central Air
Appliances
- Included: Dishwasher, Dryer, Microwave, Range, Refrigerator, Washer, Water Softener
- Laundry: In Garage
Features
- Ceiling Fan(s), Primary Bedroom Main Floor
- Flooring: Tile
- Doors: Sliding Doors
- Has fireplace: No
Interior area
- Total structure area: 955
- Total interior livable area: 955 sqft
Property
Parking
- Total spaces: 4
- Parking features: Covered, Garage Door Opener
- Attached garage spaces: 2
- Carport spaces: 2
- Covered spaces: 4
Features
- Levels: One
- Stories: 1
- Patio & porch: Covered, Enclosed, Front Porch, Patio, Rear Porch, Screened
- Exterior features: Fire Pit, Lighting
- Fencing: Chain Link
Lot
- Size: 0.56 Acres
Details
- Additional structures: Greenhouse, Shed(s)
- Parcel number: 172506052.0000.00510.0
- Zoning: AR
- Special conditions: None
Construction
Type & style
- Home type: SingleFamily
- Property subtype: Single Family Residence
Materials
- Stucco, Wood Frame
- Foundation: Block
- Roof: Shingle
Condition
- New construction: No
- Year built: 1986
Utilities & green energy
- Sewer: Septic Tank
- Water: Well
- Utilities for property: BB/HS Internet Available, Cable Connected, Electricity Connected, Street Lights, Water Connected
Community & HOA
Community
- Pet fee: $0 monthly
- Subdivision: LAKEWOOD ACRES SUB
HOA
- Has HOA: No
Location
- Region: Hudson
Financial & listing details
- Price per square foot: $249/sqft
- Tax assessed value: $180,627
- Annual tax amount: $1,760
- Date on market: 1/31/2026
- Cumulative days on market: 7 days
- Ownership: Fee Simple
- Total actual rent: 0
- Electric utility on property: Yes
- Road surface type: Asphalt
Price history
| Date | Event | Price |
|---|---|---|
| 3/19/2026 | Sold | $238,000+1.3%$249/sqft |
Source:  Stellar MLS #TB8471003 Report a problem Stellar MLS #TB8471003 Report a problem | ||
| 2/9/2026 | Pending sale | $234,900$246/sqft |
Source: Stellar MLS #TB8471003 Report a problem | ||
| 1/31/2026 | Listed for sale | $234,900+17.4%$246/sqft |
Source: Stellar MLS #TB8471003 Report a problem | ||
| 11/1/2024 | Sold | $200,000+143.9%$209/sqft |
Source: Public Record Report a problem | ||
| 4/16/2002 | Sold | $82,000$86/sqft |
Source: Public Record Report a problem | ||
Public tax history
| Year | Property taxes | Tax assessment |
|---|---|---|
| 2024 | $1,760 -49.7% | $132,607 -35.8% |
| 2023 | $3,501 +22.2% | $206,683 +22.5% |
| 2022 | $2,865 +378.8% | $168,719 +216.8% |
| 2021 | $598 +1.8% | $53,260 +1.4% |
| 2020 | $588 +1.6% | $52,530 +2.3% |
| 2019 | $578 | $51,350 +1.9% |
| 2018 | $578 +2% | $50,397 |
| 2017 | $567 +0.9% | $50,397 +4.2% |
| 2016 | $562 +9.7% | $48,345 +0.7% |
| 2015 | $513 +4.7% | $48,009 -9.9% |
| 2014 | $490 | $53,293 +13.6% |
| 2013 | -- | $46,924 +1% |
| 2012 | -- | $46,476 -1.9% |
| 2011 | -- | $47,367 -0.7% |
| 2010 | -- | $47,721 -36.1% |
| 2009 | -- | $74,639 -28.6% |
| 2008 | -- | $104,555 -6.6% |
| 2007 | -- | $111,978 +3.7% |
| 2006 | -- | $107,951 +36.2% |
| 2005 | -- | $79,266 +8% |
| 2004 | -- | $73,409 +3.3% |
| 2003 | -- | $71,092 -0.1% |
| 2002 | -- | $71,156 +59.1% |
| 2000 | -- | $44,720 |
| 1999 | -- | $44,720 |
Find assessor info on the county website
Neighborhood: 34669
Nearby homes
- $60,600-- bd1 ba460 sqft10106 Frierson Lake Dr, Hudson, FL 34669Off Market
- $226,9003 bd2 ba1.4k sqft10076 Frierson Lake Dr, Hudson, FL 34669Off Market
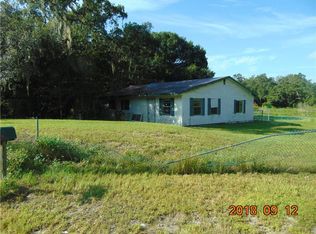
- $209,3002 bd2 ba1.5k sqft10112 Frierson Lake Dr, Hudson, FL 34669Off Market
- $251,311-- bd-- ba-- sqft10112 Frierson Lake Dr, Hudson, FL 34669Off Market
- $650,0003 bd3 ba2.2k sqft10115 Frierson Lake Dr, Hudson, FL 34669For Sale
- $93,7262 bd1 ba1.1k sqft10099 Frierson Lake Dr, Hudson, FL 34669Off Market
- $636,600-- bd2 ba1.7k sqft10103 Frierson Lake Dr, Hudson, FL 34669Off Market
- $196,600-- bd2 ba1.3k sqft10074 Frierson Lake Dr, Hudson, FL 34669Off Market
Nearby schools
GreatSchools rating
- 3/10Moon Lake Elementary SchoolGrades: PK-5Distance: 2.1 mi
- 2/10Fivay High SchoolGrades: 8-12Distance: 0.8 mi
- 2/10Hudson Middle SchoolGrades: 4-8Distance: 2.3 mi
Get a cash offer in 3 minutes
Find out how much your home could sell for in as little as 3 minutes with a no-obligation cash offer.
Estimated market value
$235,800
Get a cash offer in 3 minutes
Find out how much your home could sell for in as little as 3 minutes with a no-obligation cash offer.
Estimated market value
$235,800
- Florida
- Pasco County
- Hudson
- 34669
- 10100 FRIERSON LAKE DRIVE
Nearby cities
Nearby zip codes
Other Hudson Topics
