Virtually Staged. Imagine starting your mornings with sweeping golf course views from your spacious 21x22 enclosed rear porch. Just beyond the sliding doors off the kitchen, this inviting retreat overlooks the 8th hole fairway of the Meadow Oaks Golf Course, creating the perfect setting for quiet coffee, relaxed evenings, and everyday Florida living. From the moment you arrive, the 12x26 enclosed front porch sets a welcoming tone. Inside, the Split Floor Plan offers 3 bedrooms, 2 bathrooms, and a 2-Car Garage with screened doors for added comfort. Luxury vinyl plank flooring flows through the main living areas, giving the home an open and bright feel. In the kitchen, expansive Granite Countertops, Stainless Steel Appliances, a cozy breakfast nook, and an inside laundry room make daily living both stylish and practical. The primary suite offers a peaceful place to unwind, complete with a large walk-in closet, dual double sink vanity, a separate shower, and a private soaking tub. Outside, mature landscaping is supported by sprinklers on a well, while a water conditioner is conveniently located in the garage. Important updates include a Goodman 14 SEER A/C installed in 2022 and a re-roof completed in 2022. Life in this all-age, golf-cart-friendly community adds even more to love. Remarkably low monthly HOA fees include basic cable, a heated pool, tennis courts, shuffleboard, basketball, a restaurant, clubhouse, and pro golf shop. Set in Woodview Village at Meadow Oaks just north of Highway 52 in Hudson, the home is close to shopping plazas, dining, entertainment, and convenient access to the international airport. Best of all, no flood insurance is required. Come see how comfort, convenience, and golf course living come together in one beautiful place. Schedule your private showing today.
For sale
$338,000
13200 TITLEIST DRIVE, HUDSON, FL 34669
3beds
1,595sqft
Single Family Residence
Built in 1998
6,600 Square Feet Lot
$-- Zestimate®
$212/sqft
$41/mo HOA
What's special
Expansive granite countertopsCozy breakfast nookOpen and bright feelPrivate soaking tubSeparate showerInside laundry roomStainless steel appliances
- 52 days
- 103
- 1
Zillow last checked:
Listing updated:
Listed by:
Lesley Kanehl 727-542-9170,
COLDWELL BANKER REALTY 727-781-3700
Source: Stellar MLS,MLS#: TB8503014 Originating MLS: Suncoast Tampa
Originating MLS: Suncoast Tampa
Facts & features
Interior
Bedrooms & bathrooms
- Bedrooms: 3
- Bathrooms: 2
- Full bathrooms: 2
Rooms
- Room types: Utility Room
Primary bedroom
- Features: En Suite Bathroom, Walk-In Closet(s)
- Level: First
- Area: 180 Square Feet
- Dimensions: 12x15
Bedroom 2
- Features: Ceiling Fan(s), Built-in Closet
- Level: First
- Area: 121 Square Feet
- Dimensions: 11x11
Bedroom 3
- Features: Ceiling Fan(s), Built-in Closet
- Level: First
- Area: 121 Square Feet
- Dimensions: 11x11
Primary bathroom
- Features: Dual Sinks, Exhaust Fan, Granite Counters, Tub with Separate Shower Stall, Window/Skylight in Bath
- Level: First
Dining room
- Level: First
- Area: 70 Square Feet
- Dimensions: 7x10
Family room
- Level: First
- Area: 169 Square Feet
- Dimensions: 13x13
Kitchen
- Level: First
- Area: 81 Square Feet
- Dimensions: 9x9
Living room
- Features: Ceiling Fan(s)
- Level: First
- Area: 224 Square Feet
- Dimensions: 14x16
Heating
- Central, Electric
Cooling
- Central Air
Appliances
- Included: Dishwasher, Disposal, Dryer, Electric Water Heater, Microwave, Range, Refrigerator, Washer, Water Softener
- Laundry: Inside
Features
- Ceiling Fan(s), Eating Space In Kitchen, Living Room/Dining Room Combo, Primary Bedroom Main Floor, Split Bedroom, Walk-In Closet(s)
- Flooring: Carpet, Vinyl
- Doors: Sliding Doors
- Has fireplace: No
Interior area
- Total structure area: 2,580
- Total interior livable area: 1,595 sqft
Video & virtual tour
Property
Parking
- Total spaces: 2
- Parking features: Covered, Deeded, Garage Door Opener
- Attached garage spaces: 2
Features
- Levels: One
- Stories: 1
- Patio & porch: Covered, Enclosed, Rear Porch, Screened
- Exterior features: Rain Gutters
- Has view: Yes
- View description: Golf Course
Lot
- Size: 6,600 Square Feet
- Features: Cleared, Greenbelt, In County, Landscaped, On Golf Course, Sidewalk, Above Flood Plain
- Residential vegetation: Mature Landscaping
Details
- Parcel number: 3424170010000000340
- Zoning: R2
- Special conditions: None
Construction
Type & style
- Home type: SingleFamily
- Property subtype: Single Family Residence
Materials
- Block
- Foundation: Slab
- Roof: Shingle
Condition
- Completed
- New construction: No
- Year built: 1998
Utilities & green energy
- Sewer: Public Sewer
- Water: Public
- Utilities for property: BB/HS Internet Available, Electricity Available
Community & HOA
Community
- Features: Association Recreation - Owned, Clubhouse, Deed Restrictions, Fitness Center, Golf Carts OK, Golf, Pool, Restaurant, Tennis Court(s)
- Pet fee: $0 monthly
- Subdivision: WOOD VIEW AT MEADOW OAKS
HOA
- Has HOA: Yes
- Amenities included: Basketball Court, Clubhouse, Fitness Center, Golf Course, Pool
- Services included: Cable TV, Community Pool, Pool Maintenance, Recreational Facilities
- HOA fee: $41 monthly
- HOA name: Woodview Village HOA Inc.
Location
- Region: Hudson
Financial & listing details
- Price per square foot: $212/sqft
- Tax assessed value: $269,494
- Annual tax amount: $1,398
- Date on market: 7/18/2026
- Cumulative days on market: 46 days
- Listing terms: Cash,Conventional,FHA,VA Loan
- Ownership: Fee Simple
- Total actual rent: 0
- Electric utility on property: Yes
- Road surface type: Paved, Asphalt
Estimated market value
Not available
Estimated sales range
Not available
Not available
Price history
| Date | Event | Price |
|---|---|---|
| 7/18/2026 | Listed for sale | $338,000+3.6%$212/sqft |
Source:  Stellar MLS #TB8503014 Report a problem Stellar MLS #TB8503014 Report a problem | ||
| 10/24/2022 | Sold | $326,400+2%$205/sqft |
Source: Public Record Report a problem | ||
| 9/23/2022 | Pending sale | $319,900$201/sqft |
Source: Stellar MLS #T3385969 Report a problem | ||
| 9/21/2022 | Price change | $319,900-8.6%$201/sqft |
Source: Stellar MLS #T3385969 Report a problem | ||
| 8/15/2022 | Price change | $349,900-2.8%$219/sqft |
Source: Stellar MLS #T3385969 Report a problem | ||
| 8/12/2022 | Listed for sale | $359,900$226/sqft |
Source: Stellar MLS #T3385969 Report a problem | ||
| 8/5/2022 | Pending sale | $359,900$226/sqft |
Source: Stellar MLS #T3385969 Report a problem | ||
| 7/15/2022 | Listed for sale | $359,900+10.9%$226/sqft |
Source: Stellar MLS #T3385969 Report a problem | ||
| 5/26/2022 | Sold | $324,500+144.9%$203/sqft |
Source: Public Record Report a problem | ||
| 3/11/2015 | Sold | $132,500-1.8%$83/sqft |
Source: Public Record Report a problem | ||
| 12/11/2014 | Listed for sale | $134,900+29.1%$85/sqft |
Source: Berkshire Hathaway Florida Properties Group #W7604804 Report a problem | ||
| 7/15/1998 | Sold | $104,500+514.7%$66/sqft |
Source: Public Record Report a problem | ||
| 4/13/1998 | Sold | $17,000$11/sqft |
Source: Public Record Report a problem | ||
Public tax history
| Year | Property taxes | Tax assessment |
|---|---|---|
| 2024 | -- | -- |
| 2023 | -- | $269,494 +13.1% |
| 2022 | $1,436 +2.7% | $238,249 +103.2% |
| 2021 | $1,398 +2.1% | $117,260 +1.4% |
| 2020 | $1,370 +2.5% | $115,650 +2.3% |
| 2019 | $1,336 | $113,050 +1.9% |
| 2018 | $1,336 +2.5% | $110,943 +0.5% |
| 2017 | $1,304 +0.9% | $110,413 +3.7% |
| 2016 | $1,292 -30.6% | $106,426 +4.5% |
| 2015 | $1,861 +81.1% | $101,875 +3.6% |
| 2014 | $1,028 | $98,294 +5.6% |
| 2013 | -- | $93,101 +0.4% |
| 2012 | -- | $92,739 -17.4% |
| 2011 | -- | $112,258 +2.5% |
| 2010 | -- | $109,490 -29.8% |
| 2009 | -- | $156,054 -20.7% |
| 2008 | -- | $196,843 -3.1% |
| 2007 | -- | $203,187 +2.9% |
| 2006 | -- | $197,452 +37.7% |
| 2005 | -- | $143,398 +14.8% |
| 2004 | -- | $124,875 +17.9% |
| 2003 | -- | $105,887 -0.5% |
| 2002 | -- | $106,372 +10.2% |
| 2000 | -- | $96,486 |
| 1999 | -- | $96,486 |
Find assessor info on the county website
Monthly payment
Est. payment
Payment breakdown
Explore the cost of this home by adjusting the details. Changes won't be saved.Climate risks
Neighborhood: 34669
Nearby schools
Schools provided by the listing agent
- Elementary: Moon Lake-PO
- Middle: Crews Lake Middle-PO
- High: Hudson High-PO
Source: Stellar MLS. This data may not be complete. We recommend contacting the local school district to confirm school assignments for this home.


Similar homes
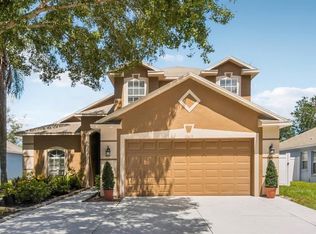
- $340,0003 bd2 ba1.8k sqft12603 PECAN TREE DRIVE, HUDSON, FL 34669For Sale

 MLS ID #W7886373, Ray Revell, SIRROM REALTY LLC. Stellar MLS
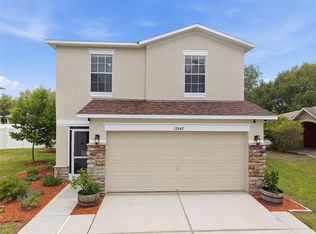
 - $319,9003 bd3 ba1.7k sqft12413 SOUTHBRIDGE TERRACE, HUDSON, FL 34669For Sale
 MLS ID #TB8517193, Maria Hoffman, KELLER WILLIAMS RLTY NEW TAMPA. Stellar MLS
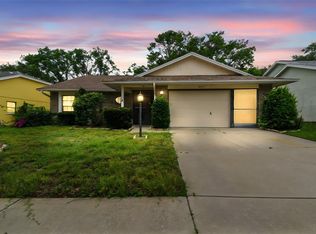
 - $364,9004 bd3 ba2k sqft12442 SAULSTON PLACE, HUDSON, FL 34669For Sale
 MLS ID #TB8509499, Jennifer Davida, FUTURE HOME REALTY INC. Stellar MLS
 - $229,9002 bd2 ba1.2k sqft13127 TOPFLITE COURT, HUDSON, FL 34669For Sale
 MLS ID #TB8393326, Nathan Hurley, SCOTT REALTY, LLC. Stellar MLS
 - $329,0003 bd2 ba1.8k sqft9180 GILLMAR STREET, SPRING HILL, FL 34608For SaleMLS ID #TB8539589, William Suchocki, KELLER WILLIAMS REALTY- PALM HARBOR. Stellar MLS
- $299,0002 bd2 ba1.3k sqft7800 FAIRLAWN DRIVE, HUDSON, FL 34667For SaleMLS ID #TB8538031, Debra Gross, BHHS FLORIDA PROPERTIES GROUP. Stellar MLS
- $295,0003 bd2 ba1.2k sqft7949 KNIGHT DRIVE, NEW PORT RICHEY, FL 34653For SaleMLS ID #TB8545159, Whitney Taphorn, CHARLES RUTENBERG REALTY INC. Stellar MLS
- $269,0003 bd2 ba1.5k sqft12154 PUTTER GREEN COURT, NEW PORT RICHEY, FL 34654For SaleMLS ID #W7887915, Kristy Thurber, RE/MAX CHAMPIONS. Stellar MLS
- $275,0002 bd2 ba1.6k sqft8919 KEATS DRIVE, HUDSON, FL 34667For SaleMLS ID #TB8538233, Debra Gross, BHHS FLORIDA PROPERTIES GROUP. Stellar MLS
- $275,0002 bd2 ba1.4k sqft8521 CEDARVIEW COURT, PORT RICHEY, FL 34668For SaleMLS ID #TB8544689, Patrick Massey, MARK SPAIN REAL ESTATE. Stellar MLS
- $338,0002 bd2 ba1.4k sqft20942 SUNSWEET COURT, LAND O LAKES, FL 34637For SaleMLS ID #TB8529748, Jake Snyder, ARK REALTY. Stellar MLS
- $350,0003 bd2 ba1.7k sqft9504 VIA SEGOVIA, NEW PORT RICHEY, FL 34655For SaleMLS ID #TB8523322, Madalina Tat, NHR BROKERAGE LLC. Stellar MLS
- $365,0003 bd2 ba1.9k sqft206 RUSK CIRCLE, SPRING HILL, FL 34606For SaleMLS ID #W7882508, Karen Bailey, PA, FUTURE HOME REALTY. Stellar MLS
- $315,0003 bd2 ba1.6k sqft9387 FRENCH QUARTERS CIRCLE, WEEKI WACHEE, FL 34613For SaleMLS ID #TB8543484, Xilas Santana, EXP REALTY LLC. Stellar MLS
- $369,9993 bd2 ba1.7k sqft9820 POCONO STREET, PORT RICHEY, FL 34668For SaleMLS ID #TB8529297, Tiffany Bryant, SUNCOAST GROUP REALTORS LLC. Stellar MLS
- $362,9003 bd2 ba1.5k sqft11225 FLOWER AVENUE, WEEKI WACHEE, FL 34613For SaleMLS ID #TB8534685, Reynol De La Fe Jimenez, AVENUE HOMES LLC. Stellar MLS
- $339,0004 bd2 ba1.7k sqft6371 SHADYDALE AVENUE, SPRING HILL, FL 34609For SaleMLS ID #TB8522715, Jennifer Vazquez, JT REALTY & ASSOCIATES. Stellar MLS
- $319,9003 bd2 ba1.8k sqft211 FAIRMONT DRIVE, SPRING HILL, FL 34609For SaleMLS ID #TB8530706, Julia Zhu, FUTURE HOME REALTY INC. Stellar MLS
- $299,0003 bd2 ba1.6k sqft7303 HEATH DRIVE, PORT RICHEY, FL 34668For SaleMLS ID #TB8533129, Sylvia Haddad, REDFIN CORPORATION. Stellar MLS
- $355,0003 bd2 ba1.5k sqft13220 LINDEN DRIVE, SPRING HILL, FL 34609For SaleMLS ID #TB8531058, Jocelyne Yanez, HOMESMART. Stellar MLS
