Under contract-accepting backup offers. ACTIVE - UNDER CONTRACT Come see this meticulously maintained 3 bedroom, 2 bath home with a dedicated office, sparkling pool, 2 car garage, and large detached garage/workshop. Situated on a spacious 0.78 acre lot on a quiet dead-end street, the home is located in the deed-restricted Woodland Waters subdivision with low HOA fees. As you enter the home, you’re greeted by a spacious formal living room featuring 3-panel pocket sliding glass doors with unobstructed views of the pool. The primary bedroom also offers private pocket sliders to the pool area, along with his-and-hers walk-in closets and a modern primary bathroom with walk-in shower. The home is built around a fully remodeled kitchen with beautiful granite countertops, offering easy access to the dinette, formal dining area, and living room. The living room boasts high cathedral ceilings and a cozy wood-burning fireplace. Two additional bedrooms and a second bathroom are conveniently located down the hall. The pool is accessible from both an additional bedroom and bathroom for added convenience. Just past the pool you’ll find a shaded outdoor seating area pre-wired for a future hot tub and prewiring on covered patio for outdoor kitchen. Continuing down the sidewalk is the impressive 1,080 sq ft detached garage/workshop. Perfect for a motorcycle, classic car, or all your hobbies. The beautifully landscaped yard is shaded by mature oak trees and tall viburnum bushes that provide excellent privacy. The property butts up to a partially wooded 10-acre parcel, giving you even more space from your neighbors and the feeling that you’ve escaped the subdivision. Both the home and detached garage received BRAND NEW ROOFS in 2025. This well-cared-for home shows true pride of ownership in every detail. Tucked just off US 19, you’re only minutes from multiple shopping/dining options, the Weeki Wachee State Park and their famous crystal-clear freshwater springs. Call today for a private showing!
Accepting backups
Price cut: $25K (8/14)
$534,900
11109 GOLDEN EAGLE AVENUE, WEEKI WACHEE, FL 34613
3beds
2,315sqft
Single Family Residence
Built in 1994
0.78 Acres Lot
$526,400 Zestimate®
$231/sqft
$15/mo HOA
What's special
Dedicated officeSparkling poolShaded outdoor seating areaCozy wood-burning fireplaceQuiet dead-end streetHis-and-hers walk-in closets
- 99 days
- 308
- 9
Zillow last checked:
Listing updated:
Listed by:
Misty Prunty 352-206-5667,
SOUTHLAND PROPERTIES GROUP II 352-600-8543
Source: Stellar MLS,MLS#: W7886905 Originating MLS: West Pasco
Originating MLS: West Pasco
Facts & features
Interior
Bedrooms & bathrooms
- Bedrooms: 3
- Bathrooms: 2
- Full bathrooms: 2
Rooms
- Room types: Den/Library/Office, Dining Room, Living Room
Primary bedroom
- Features: Walk-In Closet(s)
- Level: First
- Area: 300 Square Feet
- Dimensions: 12.5x24
Bedroom 2
- Features: Built-in Closet
- Level: First
- Area: 165 Square Feet
- Dimensions: 15x11
Bedroom 3
- Features: Built-in Closet
- Level: First
- Area: 143 Square Feet
- Dimensions: 11x13
Family room
- Level: First
- Area: 440 Square Feet
- Dimensions: 22x20
Kitchen
- Level: First
- Area: 120 Square Feet
- Dimensions: 12x10
Living room
- Level: First
- Area: 256 Square Feet
- Dimensions: 16x16
Heating
- Central
Cooling
- Central Air
Appliances
- Included: Dishwasher, Disposal, Electric Water Heater, Microwave, Range, Refrigerator
- Laundry: Electric Dryer Hookup, Inside, Laundry Room, Washer Hookup
Features
- Cathedral Ceiling(s), Ceiling Fan(s), Eating Space In Kitchen, High Ceilings, Primary Bedroom Main Floor, Walk-In Closet(s)
- Flooring: Luxury Vinyl, Tile
- Has fireplace: Yes
- Fireplace features: Living Room, Wood Burning
Interior area
- Total structure area: 4,341
- Total interior livable area: 2,315 sqft
Video & virtual tour
Property
Parking
- Total spaces: 4
- Parking features: Driveway, Garage Door Opener
- Attached garage spaces: 4
- Has uncovered spaces: Yes
Features
- Levels: One
- Stories: 1
- Patio & porch: Covered, Screened
- Exterior features: Fire Pit, Irrigation System, Private Yard
- Has private pool: Yes
- Pool features: In Ground, Screen Enclosure
- Has view: Yes
- View description: Pool, Trees/Woods
Lot
- Size: 0.78 Acres
- Dimensions: 100 x 326 x 163 x 289
- Features: Level, Street Dead-End
- Residential vegetation: Oak Trees, Trees/Landscaped
Details
- Additional structures: Outdoor Kitchen, Storage, Workshop
- Parcel number: R0122117330000090050
- Zoning: R1C
- Special conditions: None
Construction
Type & style
- Home type: SingleFamily
- Property subtype: Single Family Residence
Materials
- Block
- Foundation: Slab
- Roof: Shingle
Condition
- New construction: No
- Year built: 1994
Utilities & green energy
- Sewer: Septic Tank
- Water: Public
- Utilities for property: Cable Available, Electricity Connected, Private, Public, Water Connected
Community & HOA
Community
- Pet fee: $0 monthly
- Subdivision: ROYAL HIGHLANDS
HOA
- Has HOA: Yes
- HOA fee: $15 monthly
- HOA name: Ed Butler
- HOA phone: 352-592-5007
Location
- Region: Weeki Wachee
Financial & listing details
- Price per square foot: $231/sqft
- Tax assessed value: $392,951
- Annual tax amount: $3,371
- Date on market: 6/19/2026
- Cumulative days on market: 81 days
- Listing terms: Cash,Conventional,FHA,VA Loan
- Ownership: Fee Simple
- Total actual rent: 0
- Electric utility on property: Yes
- Road surface type: Paved, Asphalt
Estimated market value
$526,400
$500,000 - $553,000
$2,892/mo
Price history
| Date | Event | Price |
|---|---|---|
| 8/14/2026 | Price change | $534,900-4.5%$231/sqft |
Source:  Stellar MLS #W7886905 Report a problem Stellar MLS #W7886905 Report a problem | ||
| 7/29/2026 | Price change | $559,900-1.8%$242/sqft |
Source: Stellar MLS #W7886905 Report a problem | ||
| 6/20/2026 | Listed for sale | $569,900+235.2%$246/sqft |
Source: Stellar MLS #W7886905 Report a problem | ||
| 7/29/2014 | Sold | $170,000+9.7%$73/sqft |
Source: Public Record Report a problem | ||
| 2/2/1999 | Sold | $155,000$67/sqft |
Source: Public Record Report a problem | ||
Public tax history
| Year | Property taxes | Tax assessment |
|---|---|---|
| 2025 | $3,372 -0.3% | $244,159 +2.9% |
| 2024 | $3,383 +2.6% | $237,278 +3% |
| 2023 | $3,297 +0.6% | $230,367 +3% |
| 2022 | $3,278 -0.5% | $223,657 +3% |
| 2021 | $3,293 +6.8% | $217,143 +1.4% |
| 2020 | $3,084 | $214,145 +2.3% |
| 2019 | -- | $209,330 +1.9% |
| 2018 | $2,540 -11.6% | $205,427 +2.1% |
| 2017 | $2,873 | $201,202 +2.6% |
| 2016 | $2,873 +3.6% | $196,071 -1.1% |
| 2015 | $2,775 +4.7% | $198,166 +6.2% |
| 2014 | $2,650 +10.2% | $186,581 -1% |
| 2013 | $2,406 +5.6% | $188,479 +0.9% |
| 2012 | $2,278 -1% | $186,865 -1.9% |
| 2011 | $2,302 | $190,486 +1.2% |
| 2010 | -- | $188,251 +2.7% |
| 2009 | $2,181 -2% | $183,302 +0.1% |
| 2008 | $2,225 -13.4% | $183,119 +5.6% |
| 2006 | $2,570 | $173,449 +3% |
| 2005 | -- | $168,397 +3% |
| 2004 | $2,591 +0.7% | $163,492 +1.9% |
| 2003 | $2,574 +1.7% | $160,444 +2.4% |
| 2002 | $2,529 +3.2% | $156,684 +1.6% |
| 2001 | $2,451 +2% | $154,217 +3% |
| 2000 | $2,401 | $149,725 |
Find assessor info on the county website
Monthly payment
Est. payment
Payment breakdown
Explore the cost of this home by adjusting the details. Changes won't be saved.Climate risks
Neighborhood: North Weeki Wachee
Nearby schools
Schools provided by the listing agent
- Elementary: Winding Waters K8
- Middle: Winding Waters K-8
- High: Weeki Wachee High School
Source: Stellar MLS. This data may not be complete. We recommend contacting the local school district to confirm school assignments for this home.
- $440,0004 bd3 ba2.1k sqft11097 Golden Eagle Ave, Weeki Wachee, FL 34613Sold

- $412,0003 bd2 ba2.3k sqft11089 Golden Eagle Ave, Weeki Wachee, FL 34613Off Market
- $408,9003 bd2 ba2.2k sqft11086 Woodland Waters Blvd, Weeki Wachee, FL 34613Off Market
- $393,3003 bd2 ba2.1k sqft11098 Woodland Waters Blvd, Weeki Wachee, FL 34613Off Market
Similar homes
- $525,0003 bd3 ba2.3k sqft8293 NITTANY ROAD, WEEKI WACHEE, FL 34613For Sale
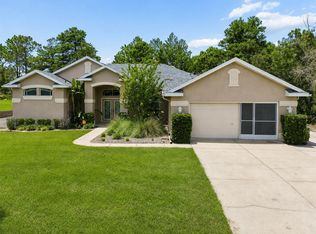
 MLS ID #W7888169, Brenda Draper, BLUEWATER BAY REALTY GROUP INC. Stellar MLS
 - $549,9004 bd3 ba2.4k sqft9078 BIRMINGHAM AVENUE, WEEKI WACHEE, FL 34613For Sale
 MLS ID #TB8542781, Phil Schaeffer, III, CHARLES RUTENBERG REALTY INC. Stellar MLS
 - $479,9003 bd2 ba2k sqft8343 NITTANY ROAD, WEEKI WACHEE, FL 34613For Sale
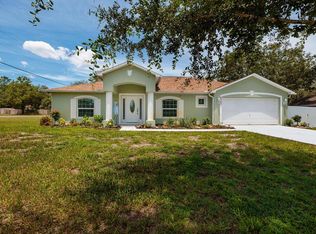 MLS ID #TB8518668, Tammy Brophy Wenzel, BROPHY REAL ESTATE. Stellar MLS
 - $418,9904 bd2 ba2.1k sqft8170 NORDICA ROAD, WEEKI WACHEE, FL 34613For Sale
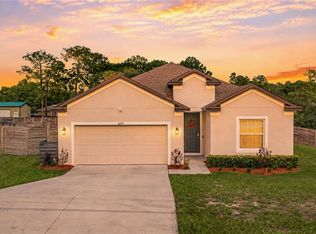 MLS ID #TB8544880, Justine Jolly, KING & ASSOCIATES REAL ESTATE LLC. Stellar MLS
 - $525,9004 bd2 ba2.6k sqft5052 FLORENTINE COURT, SPRING HILL, FL 34608For SaleMLS ID #TB8493402, Marino Kelsie, FRANK ALBERT REALTY. Stellar MLS
- $315,0003 bd2 ba1.6k sqft9387 FRENCH QUARTERS CIRCLE, WEEKI WACHEE, FL 34613For SaleMLS ID #TB8543484, Xilas Santana, EXP REALTY LLC. Stellar MLS
- $334,9003 bd3 ba2.2k sqft9389 FOX HOLLOW LANE, WEEKI WACHEE, FL 34613For SaleMLS ID #O6399261, Robert Salmons, ENTERA REALTY LLC. Stellar MLS
- $690,0003 bd3 ba2.9k sqft11145 MOUNTAIN MOCKINGBIRD RD, WEEKI WACHEE, FL 34614For SaleMLS ID #TB8514957, Yunior Estevez Rodriguez, AGILE GROUP REALTY. Stellar MLS
- $469,0004 bd2 ba2.3k sqft5301 MERRIFIELD COURT, SPRING HILL, FL 34608For SaleMLS ID #TB8455121, Jessica Ferguson, SOUTHERN BELLE REALTY, INC. Stellar MLS
- $479,9004 bd3 ba2.4k sqft18296 MABERLY ROAD, WEEKI WACHEE, FL 34614For SaleMLS ID #W7886583, Michelle Morgan-Harsin, SIRROM REALTY LLC. Stellar MLS
- $599,0005 bd3 ba2.9k sqft11382 DOXSEY HILL CIRCLE, SPRING HILL, FL 34609For SaleMLS ID #W7888909, Shawn Poole, SNAP REALTY LLC. Stellar MLS
- $380,0004 bd2 ba2.3k sqft12258 HARRIS HAWK ROAD, WEEKI WACHEE, FL 34614For SaleMLS ID #TB8534284, Julia Wright, KELLER WILLIAMS TAMPA PROPERTIES. Stellar MLS
- $549,9005 bd3 ba3.2k sqft12041 SAPPHIRE DRIVE, SPRING HILL, FL 34609For SaleMLS ID #W7888745, Bonnie Barnes, SIRROM REALTY LLC. Stellar MLS
- $475,0003 bd2 ba2k sqft15577 SAGO DRIVE, BROOKSVILLE, FL 34604For SaleMLS ID #TB8523095, Ginger Gillette, CENTURY 21 CIRCLE. Stellar MLS
- $434,9003 bd2 ba1.9k sqft13290 DON LOOP, SPRING HILL, FL 34609For SaleMLS ID #O6411154, Cheyenne Copeland, HAVEN PROPERTY GROUP LLC. Stellar MLS
- $485,0004 bd2 ba1.9k sqft1180 BATTERSEA AVENUE, SPRING HILL, FL 34609For SaleMLS ID #TB8530613, Michelle Guardino, PEOPLE'S TRUST REALTY. Stellar MLS
- $476,9003 bd2 ba2.1k sqft1049 LARKIN ROAD, SPRING HILL, FL 34608For SaleMLS ID #TB8504634, Joel Hannah, DALTON WADE INC. Stellar MLS
- $565,7504 bd3 ba2.3k sqft8 COSMOS COURT E, HOMOSASSA, FL 34446For SaleMLS ID #G5114238, Sunshine Callahan, EXP REALTY LLC. Stellar MLS
- $414,9904 bd2 ba2.3k sqft11268 KODIAK WREN ROAD, WEEKI WACHEE, FL 34614For SaleMLS ID #G5115832, Laura Halbig, DENIZ REALTY PARTNERS LLC. Stellar MLS
