Skip main navigation
Sold for $440,000
  • $440,000

    11097 Golden Eagle Ave, Weeki Wachee, FL 34613

    4beds
    2,190sqft
    Single Family Residence
    Built in 1992
    0.76 Acres Lot
    $423,900 Zestimate®
    $201/sqft
    $3,151 Estimated rent

    Home value

    $423,900

    $373,000 - $483,000

    $3,151/mo

    Zestimate® history
    Loading
    Loading...

    Owner options

    List your home for rent

    $3,151/mo

    Rent Zestimate®

    Find your next renter with Zillow Rental Manager. Plus, with online applications, you can quickly screen prospective tenants – for free.

    Learn more

    $3,151/mo

    Rent Zestimate®

    Refinance and save

    $2,933/mo

    Est. payment

    Refinancing to a lower rate could help reduce your monthly payments and save thousands over the life of the loan.

    See today's rates

    $2,933/mo

    Est. payment

    Explore your selling options

    Work with a Zillow partner agent

    Leverage their expertise and Zillow's premium Showcase listings to get your home seen by more buyers.

    Get started

    List with your own agent

    Get your home in front of millions of buyers by listing it on Zillow.

    Learn how to do it

    Sell it yourself

    Take full control of how buyers see your home on Zillow by listing For Sale by Owner (FSBO).

    List your home

    What's special

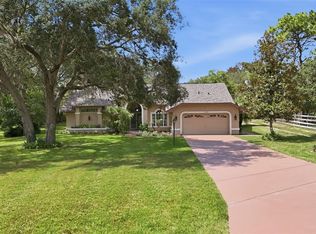
    Looking for a Pool Home with a Large Lot? You Found It! Come see this beautiful property on a sprawling 0.76-acre lot in the sought-after Woodland Waters community. This home offers a sparkling pool with a fountain feature that’s the perfect backdrop for relaxation or entertaining. Step through the elegant glass entry door into a bright living space, where large windows let in plenty of natural light. The formal dining room and sunny breakfast nook both offer access to the pool area and provide you with multiple dining options. The kitchen boasts granite countertops, stainless steel appliances, rich dark cabinets, and a closet pantry, making it both stylish and functional. The family room, complete with a cozy fireplace, also opens to the pool area, creating a seamless flow for indoor and outdoor living. The primary suite is a true retreat with a spacious bedroom, Two closets, direct pool access, and a private bath featuring Two sinks and a stunning walk-in shower. Secondary Bedroom has access to the Pool Bath and makes a great Junior Suite for family or guests. The pool area offers plenty of space to relax or dine alfresco, surrounded by serene views of the peaceful oversized backyard with mature trees that add to the sense of privacy. Additional highlights include: Recent updates: A/C (2015), Water Heater (2018), Turnkey convenience: Offered fully furnished. Located short distance from Pine Island Beach, Bayport, with famous Weeki Wachee Springs State Park, and shopping this home provides the perfect blend of tranquility and convenience. Schedule your private tour today and make this stunning POOL Home your new Home Sweet Home!

    Zillow last checked:

    Listing updated:

    Listing Provided by:

    Tony Baroni 866-863-9005,

    KELLER WILLIAMS SUBURBAN TAMPA 813-684-9500

    Bought with:

    Nicholas Evers

    AGILE GROUP REALTY

    Source: Stellar MLS,MLS#: TB8340805MLS LogoOriginating MLS: Suncoast Tampa

    Facts & features

    Interior

    Bedrooms & bathrooms
    • Bedrooms: 4
    • Bathrooms: 3
    • Full bathrooms: 3
    Primary bedroom
    • Features: En Suite Bathroom, Dual Closets
    • Level: First
    • Area: 231 Square Feet
    • Dimensions: 11x21
    Bedroom 2
    • Features: Built-in Closet
    • Level: First
    • Area: 165 Square Feet
    • Dimensions: 11x15
    Bedroom 3
    • Features: Built-in Closet
    • Level: First
    • Area: 132 Square Feet
    • Dimensions: 11x12
    Bedroom 4
    • Features: Built-in Closet
    • Level: First
    • Area: 156 Square Feet
    • Dimensions: 12x13
    Dinette
    • Level: First
    • Area: 135 Square Feet
    • Dimensions: 9x15
    Dining room
    • Level: First
    • Area: 108 Square Feet
    • Dimensions: 9x12
    Family room
    • Level: First
    • Area: 187 Square Feet
    • Dimensions: 11x17
    Kitchen
    • Features: Pantry
    • Level: First
    • Area: 64 Square Feet
    • Dimensions: 8x8
    Living room
    • Level: First
    • Area: 187 Square Feet
    • Dimensions: 17x11
    Heating
    • Central
    Cooling
    • Central Air
    Appliances
    • Included: Dishwasher, Microwave, Range, Refrigerator
    • Laundry: Inside, Laundry Room
    Features
    • Ceiling Fan(s), Eating Space In Kitchen, Kitchen/Family Room Combo, Primary Bedroom Main Floor, Solid Surface Counters, Split Bedroom, Thermostat, In-Law Floorplan
    • Flooring: Carpet, Luxury Vinyl, Tile
    • Doors: Sliding Doors
    • Has fireplace: Yes
    • Fireplace features: Family Room, Wood Burning
    • Furnished: Yes
    Interior area
    • Total structure area: 2,971
    • Total interior livable area: 2,190 sqft

    Property

    Parking
    • Total spaces: 2
    • Parking features: Garage - Attached
    • Attached garage spaces: 2
    Features
    • Levels: One
    • Stories: 1
    • Patio & porch: Enclosed, Front Porch
    • Has private pool: Yes
    • Pool features: In Ground, Screen Enclosure
    Lot
    • Size: 0.76 Acres
    • Residential vegetation: Mature Landscaping, Trees/Landscaped
    Details
    • Parcel number: R0122117330000090060
    • Zoning: RES
    • Special conditions: None

    Construction

    Type & style
    • Home type: SingleFamily
    • Property subtype: Single Family Residence
    Materials
    • Block, Stucco
    • Foundation: Concrete Perimeter
    • Roof: Tile
    Condition
    • New construction: No
    • Year built: 1992

    Utilities & green energy

    • Sewer: Septic Tank
    • Water: Well
    • Utilities for property: Electricity Connected

    Community & neighborhood

    Community
    • Community features: Deed Restrictions, Park, Tennis Court(s)
    Location
    • Region: Weeki Wachee
    • Subdivision: ROYAL HIGHLANDS

    HOA & financial

    HOA
    • Has HOA: Yes
    • HOA fee: $15 monthly
    • Association name: Woodland Waters HOA - Phase 1
    Other fees
    • Pet fee: $0 monthly
    Other financial information
    • Total actual rent: 0

    Other

    Other facts
    • Listing terms: Cash,Conventional,FHA,VA Loan
    • Ownership: Fee Simple
    • Road surface type: Paved

    Price history

    DateEventPrice
    3/14/2025Sold$440,000-2.2%$201/sqft
    Source: Stellar MLS #TB8340805 Report a problem
    1/28/2025Pending sale$450,000$205/sqft
    Source: Stellar MLS #TB8340805 Report a problem
    1/23/2025Listed for sale$450,000-7.8%$205/sqft
    Source: Stellar MLS #TB8340805 Report a problem
    12/1/2024Listing removed$488,000-0.2%$223/sqft
    Source: Stellar MLS #T3549302 Report a problem
    11/29/2024Price change$488,9000%$223/sqft
    Source: Stellar MLS #T3549302 Report a problem
    11/28/2024Price change$489,000-2%$223/sqft
    Source: HCMLS #2240248 Report a problem
    11/13/2024Price change$499,000-1.2%$228/sqft
    Source: HCMLS #2240248 Report a problem
    10/28/2024Price change$504,999-4.7%$231/sqft
    Source: HCMLS #2240248 Report a problem
    9/30/2024Price change$530,000-0.9%$242/sqft
    Source: HCMLS #2240248 Report a problem
    8/15/2024Listed for sale$535,000+2176.6%$244/sqft
    Source: HCMLS #2240248 Report a problem
    8/1/1990Sold$23,500$11/sqft
    Source: Agent Provided Report a problem

    Public tax history

    YearProperty taxesTax assessment
    2024$2,700 +3%$186,262 +3%
    2023$2,621 +3.5%$180,837 +3%
    2022$2,531 -0.2%$175,570 +3%
    2021$2,535 +7%$170,456 +1.4%
    2020$2,370 $168,103 +2.3%
    2019-- $164,324 +1.9%
    2018$1,869 -14.8%$161,260 +2.1%
    2017$2,192 $157,943 +2.1%
    2016$2,192 +3%$154,694 +0.7%
    2015$2,129 +0.8%$153,619 +0.8%
    2014$2,111 +13.6%$152,400 -1%
    2013$1,858 +6.6%$153,977 +1.7%
    2012$1,742 +5.4%$151,417 +3%
    2011$1,653 $147,007 +1.5%
    2010-- $144,834 +2.7%
    2009$1,559 -2.1%$141,026 +0.1%
    2008$1,591 -15.8%$140,885 +5.6%
    2006$1,890 $133,446 +3%
    2005-- $129,559 +3%
    2004$1,899 +1.4%$125,785 +2.4%
    2003$1,872 +2.7%$122,812 +2.4%
    2002$1,824 +3.3%$119,934 +1.6%
    2001$1,765 +2.3%$118,045 -5.6%
    2000$1,725 $125,070

    Find assessor info on the county website

    Neighborhood: North Weeki Wachee

    Nearby schools

    GreatSchools rating
    Schools provided by the listing agent
    • Elementary: Winding Waters K8
    • Middle: Winding Waters K-8
    • High: Weeki Wachee High School

    Source: Stellar MLS. This data may not be complete. We recommend contacting the local school district to confirm school assignments for this home.

    Get a cash offer in 3 minutes
    Find out how much your home could sell for in as little as 3 minutes with a no-obligation cash offer.
    Estimated market value
    $423,900
    Get a cash offer in 3 minutes
    Find out how much your home could sell for in as little as 3 minutes with a no-obligation cash offer.
    Estimated market value
    $423,900