If you're shopping for a NEW CONSTRUCTION home do not buy from one of the national builders on a tiny lot until you explore all this custom built home has to offer! Situated on a spacious .52 acre lot with NO HOA OR CDD RULES OR FEES near the end of a dead end street offering a quiet, low traffic setting. Connected to high speed internet, public water with a fire hydrant across the street for fire protection and homeowner's insurance savings. ENERGY EFFICIENCY features include impact storm, insulated ENERGYSTAR WINDOWS, GAS TANKLESS WATER HEATER, GAS RANGE, and GAS DRYER. Open floor plan offers a spacious kitchen with breakfast bar, tile flooring throughout, high ceilings with crown molding, recessed LED lighting, and a great room living area. The cook's kitchen offers a pot filler faucet, 42" custom cabinetry topped with granite countertops, tile backsplash, stainless steel appliance suite, pantry, and breakfast bar island. The master bedroom ensuite offers dual closet plus a horizon window above the bed which provides natural lighting throughout the room. Master bath suite features a designer slipper tub, walk in tile shower with an oversized bench and euro style glass doors, shower spray wall, and a dual sink vanity. Conveniently located between Dade City, Zephyrhills, and Lakeland. RV and boat parking is permitted on the lot.
For sale
Price cut: $20K (8/6)
$625,000
39534 SUNBURST DRIVE, DADE CITY, FL 33525
4beds
2,587sqft
Single Family Residence
Built in 2021
0.52 Acres Lot
$611,600 Zestimate®
$242/sqft
$-- HOA
What's special
Breakfast bar islandGas rangeOpen floor planQuiet low traffic settingGas dryerTile flooring throughoutGas tankless water heater
- 46 days |
- 266 |
- 17 |
Zillow last checked:
Listing updated:
Listed by:
Bobby Welbourn 352-235-0334,
KELLER WILLIAMS RLTY NEW TAMPA 813-994-4422,
Michele Norling 813-468-8661,
KELLER WILLIAMS RLTY NEW TAMPA
Source: Stellar MLS,MLS#: TB8527572 Originating MLS: Suncoast Tampa
Originating MLS: Suncoast Tampa
Facts & features
Interior
Bedrooms & bathrooms
- Bedrooms: 4
- Bathrooms: 3
- Full bathrooms: 3
Rooms
- Room types: Den/Library/Office, Great Room, Utility Room
Primary bedroom
- Features: Ceiling Fan(s), Dual Closets
- Level: First
Bedroom 2
- Features: Ceiling Fan(s), Built-in Closet
- Level: First
Bedroom 3
- Features: Ceiling Fan(s), Built-in Closet
- Level: First
Bedroom 4
- Features: Ceiling Fan(s), Built-in Closet
- Level: First
Primary bathroom
- Features: Tub with Separate Shower Stall
- Level: First
Bathroom 2
- Features: Shower No Tub
- Level: First
Bathroom 3
- Features: Shower No Tub
- Level: First
Balcony porch lanai
- Level: First
Dinette
- Level: First
Dining room
- Level: First
Kitchen
- Level: First
Living room
- Features: Ceiling Fan(s)
- Level: First
Office
- Features: Ceiling Fan(s)
- Level: First
Heating
- Central, Electric
Cooling
- Central Air
Appliances
- Included: Dishwasher, Disposal, Gas Water Heater, Microwave, Range, Refrigerator
- Laundry: Gas Dryer Hookup, Inside
Features
- Ceiling Fan(s), High Ceilings, Open Floorplan, Stone Counters
- Flooring: Ceramic Tile
- Doors: Outdoor Kitchen
- Windows: Hurricane Shutters/Windows
- Has fireplace: No
Interior area
- Total structure area: 3,810
- Total interior livable area: 2,587 sqft
Video & virtual tour
Property
Parking
- Total spaces: 3
- Parking features: Driveway, Garage Door Opener, Oversized
- Attached garage spaces: 3
- Has uncovered spaces: Yes
- Details: Garage Dimensions: 20x31
Features
- Levels: One
- Stories: 1
- Patio & porch: Covered, Front Porch, Rear Porch
- Exterior features: Irrigation System, Outdoor Kitchen, Private Mailbox, Rain Gutters
Lot
- Size: 0.52 Acres
- Dimensions: 150 x 150
Details
- Parcel number: 212524002.0000.00021.0
- Zoning: AR
- Special conditions: None
Construction
Type & style
- Home type: SingleFamily
- Architectural style: Custom
- Property subtype: Single Family Residence
Materials
- Block, Stucco
- Foundation: Slab
- Roof: Shingle
Condition
- New construction: No
- Year built: 2021
Utilities & green energy
- Sewer: Septic Tank
- Water: Public
- Utilities for property: BB/HS Internet Available, Cable Connected, Electricity Connected, Fire Hydrant, Propane, Water Connected
Green energy
- Energy efficient items: Water Heater, Windows
Community & HOA
Community
- Pet fee: $0 monthly
- Subdivision: SUNBURST HILLS SUB
HOA
- Has HOA: No
Location
- Region: Dade City
Financial & listing details
- Price per square foot: $242/sqft
- Tax assessed value: $494,445
- Annual tax amount: $6,934
- Date on market: 7/10/2026
- Cumulative days on market: 42 days
- Listing terms: Cash,Conventional,FHA,USDA Loan,VA Loan
- Ownership: Fee Simple
- Total actual rent: 0
- Electric utility on property: Yes
- Road surface type: Paved
Estimated market value
$611,600
$581,000 - $642,000
$2,532/mo
Price history
| Date | Event | Price |
|---|---|---|
| 8/6/2026 | Price change | $625,000-3.1%$242/sqft |
Source:  Stellar MLS #TB8527572 Report a problem Stellar MLS #TB8527572 Report a problem | ||
| 7/10/2026 | Listed for sale | $645,000+1183.6%$249/sqft |
Source: Stellar MLS #TB8527572 Report a problem | ||
| 8/10/2016 | Sold | $50,250$19/sqft |
Source: Public Record Report a problem | ||
Public tax history
| Year | Property taxes | Tax assessment |
|---|---|---|
| 2025 | $6,935 +2.4% | $441,050 +2.9% |
| 2024 | $6,775 +3.7% | $428,620 |
| 2023 | $6,534 +11.1% | $428,620 +3% |
| 2022 | $5,880 +821.8% | $416,140 +593% |
| 2021 | $638 +1.7% | $60,050 +1.4% |
| 2020 | $627 | $59,222 |
Find assessor info on the county website
Monthly payment
Est. payment
Payment breakdown
Explore the cost of this home by adjusting the details. Changes won't be saved.Climate risks
Neighborhood: 33525
Nearby schools
GreatSchools rating
- 3/10Woodland Elementary SchoolGrades: PK-5Distance: 3.4 mi
- 3/10Centennial Middle SchoolGrades: 6-8Distance: 1.4 mi
- 3/10Pasco High SchoolGrades: PK,9-12Distance: 13.3 mi
Schools provided by the listing agent
- Elementary: Woodland Elementary-PO
- Middle: Centennial Middle-PO
- High: Pasco High-PO
Source: Stellar MLS. This data may not be complete. We recommend contacting the local school district to confirm school assignments for this home.
- $54,412-- bd-- ba-- sqft39530 Sunburst Dr, Dade City, FL 33525Off Market
- $181,700-- bd2 ba1.8k sqft39530 Sunburst Dr, Dade City, FL 33525Off Market
- $137,8003 bd1 ba864 sqft39546 Sunburst Dr, Dade City, FL 33525Off Market
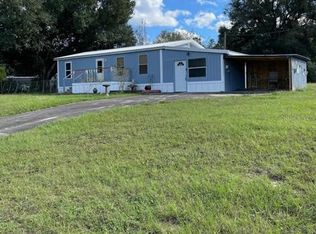
- $183,1003 bd2 ba1.3k sqft39510 Sunburst Dr, Dade City, FL 33525Off Market

- $132,400-- bd2 ba1.1k sqft39525 Sunburst Dr, Dade City, FL 33525Off Market
- $179,5003 bd2 ba1.3k sqft39552 Sunburst Dr, Dade City, FL 33525Off Market
- $260,0003 bd2 ba1.2k sqft39516 Sunburst Dr, Dade City, FL 33525Sold
- $233,1003 bd2 ba1.6k sqft39545 Sunburst Dr, Dade City, FL 33525Off Market
A local agent can set up tours, give advice and negotiate with sellers.
Similar homes
- $680,0004 bd2 ba2.3k sqft27725 CENTURY OAKS COURT, DADE CITY, FL 33525For Sale

 MLS ID #TB8541431, Tina Fingerman, PEOPLE'S TRUST REALTY. Stellar MLS
 - $749,0004 bd3 ba3.4k sqft12305 LEANNE DRIVE, DADE CITY, FL 33525For Sale
 MLS ID #TB8514406, Brian Watson, DADE CITY REALTY. Stellar MLS
 - $674,9004 bd4 ba3.5k sqft13049 THOROUGHBRED DRIVE, DADE CITY, FL 33525For Sale
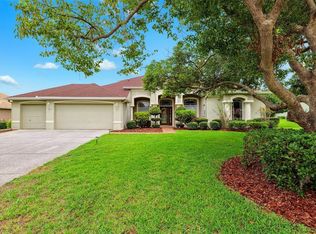 MLS ID #TB8449268, Robert Zoller, Jr, BRAINARD REALTY. Stellar MLS
 - $729,0004 bd3 ba2.9k sqft14311 HILL COUNTRY LANE, DADE CITY, FL 33525For Sale
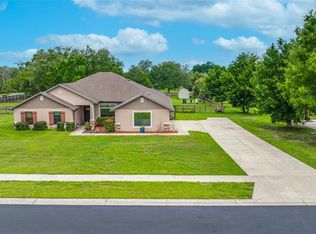 MLS ID #TB8522598, Amie Lenhart, CHARLES RUTENBERG REALTY INC. Stellar MLS
 - $499,9004 bd2 ba2k sqft40955 COUNTY ROAD 54, ZEPHYRHILLS, FL 33540For SaleMLS ID #TB8538676, Alex Gromkov, QUICKSILVER REAL ESTATE GROUP. Stellar MLS
- $629,0004 bd2 ba2.1k sqft4527 REDCOAT DRIVE, WESLEY CHAPEL, FL 33543For SaleMLS ID #TB8514000, Kristen Chester, DALTON WADE INC. Stellar MLS
- $570,0004 bd3 ba3k sqft(Undisclosed Address), TAMPA, FL 33647For SaleMLS ID #TB8540793, Flynn Le, DALTON WADE INC. Stellar MLS
- $570,0004 bd3 ba2.4k sqft4346 O ROURKE COURT, WESLEY CHAPEL, FL 33543For SaleMLS ID #TB8540574, Adam Mazur, FOUNDATION REALTY GROUP. Stellar MLS
- $799,9003 bd3 ba2.6k sqft34530 HEAVENLY LANE, DADE CITY, FL 33525For SaleMLS ID #TB8507425, Robyn Crist, KING & ASSOCIATES REAL ESTATE LLC. Stellar MLS
- $629,9005 bd3 ba3.2k sqft7410 PIERCE HARWELL ROAD, PLANT CITY, FL 33565For SaleMLS ID #TB8535547, Angela Inzerillo, BLUE SUN REALTY LLC. Stellar MLS
- $699,9005 bd5 ba2.6k sqft35369 RUFFING ROAD, DADE CITY, FL 33523For SaleMLS ID #TB8505785, Bobby Welbourn, KELLER WILLIAMS RLTY NEW TAMPA. Stellar MLS
- $600,0003 bd2 ba2k sqft4008 MCINTOSH ESTATES LANE, PLANT CITY, FL 33565For SaleMLS ID #TB8521157, Brenda Wade, KELLER WILLIAMS SOUTH TAMPA. Stellar MLS
- $599,9997 bd4 ba3.5k sqft32550 RAPIDS LOOP, WESLEY CHAPEL, FL 33545For SaleMLS ID #TB8535027, Joelle Gjelaj, LPT REALTY, LLC. Stellar MLS
- $490,0005 bd4 ba3.4k sqft37351 NEIGHBORS PATH, ZEPHYRHILLS, FL 33542For SaleMLS ID #TB8424531, Tony Giglio, REALTY COOPERATIVE. Stellar MLS
- $590,0004 bd3 ba2.5k sqft19908 BLUFF OAK BOULEVARD, TAMPA, FL 33647For SaleMLS ID #TB8531037, Stephen Scott PA, PINEYWOODS REALTY LLC. Stellar MLS
- $560,0005 bd3 ba2.9k sqft8099 LAGO MIST WAY, WESLEY CHAPEL, FL 33545For SaleMLS ID #TB8492475, Angela Mora, BHHS FLORIDA PROPERTIES GROUP. Stellar MLS
- $689,9004 bd4 ba3.4k sqft10436 CANARY ISLE DRIVE, TAMPA, FL 33647For SaleMLS ID #TB8540814, Erick Grolemund, RE/MAX CHAMPIONS. Stellar MLS
- $470,0004 bd3 ba2.9k sqft6846 PINE SPRINGS, WESLEY CHAPEL, FL 33545For SaleMLS ID #TB8525626, Melissa DeMaria, KELLER WILLIAMS TAMPA PROPERTIES. Stellar MLS
- $489,9004 bd3 ba2.3k sqft6749 ABBYWOOD LANE, ZEPHYRHILLS, FL 33541For SaleMLS ID #TB8493372, Miguel Carrillo, LPT REALTY, LLC. Stellar MLS
- $527,0004 bd3 ba2.2k sqft28707 RALEIGH PLACE, WESLEY CHAPEL, FL 33545For SaleMLS ID #TB8539189, Kristin Estrada, KELLER WILLIAMS TAMPA PROPERTIES. Stellar MLS
