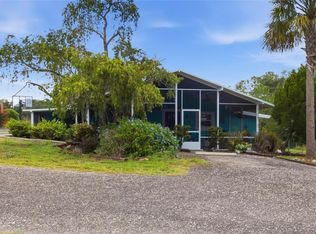
Completely remodeled and move-in ready! This spacious 4-bedroom home sits on over half an acre with no HOA, offering the freedom and privacy today's buyers are searching for. Enjoy a designer kitchen with granite countertops and a large island, updated plumbing and electrical, a screened porch, hot tub, workshop, and plenty of room for kids, pets, boats, or RVs. Located just minutes from shopping, schools, and major highways, this home delivers modern comfort with the space to truly enjoy Florida living. The spacious kitchen features ceramic tile flooring, brand-new cabinetry, granite countertops, a large center island with additional seating, and a generously sized pantry that provides excellent storage space. The open living room and dining room combination offers a warm and inviting atmosphere with beautiful hardwood floors that flow throughout much of the home. The primary suite is designed for comfort and privacy, featuring hardwood floors, a ceiling fan, a walk-in closet, and a private en suite bathroom with ceramic tile flooring and a walk-in shower. An added bonus is the dedicated hookup for a stackable washer and dryer within the suite. The room is independently heated and cooled with its own mini-split system for added efficiency and comfort. The additional bedrooms are equally inviting, each offering hardwood floors and ceiling fans. The main laundry area is conveniently located inside the home and neatly concealed behind bifold doors. Enjoy outdoor living on the expansive 11 x 27 screened porch complete with new indoor/outdoor carpeting, perfect for relaxing or entertaining year-round. Step outside and unwind in your own private hot tub, included with the home and ready to enjoy from day one. The fully fenced backyard provides privacy and includes a large storage shed situated on a cement pad that can be used as a work shop or for storage. Major system upgrades completed during the remodel include a new 200-amp electrical service with a 100-amp subpanel connected to a 60-amp backup generator, complete rewiring of the home with all new devices and light fixtures, all new PEX plumbing, new windows and doors throughout, a whole-house fan, and interconnected 110-volt smoke and carbon monoxide detectors for added safety and peace of mind. Why not check out this home in person and see if this is the right fit for your needs.
For sale
Price cut: $6.9K (6/26)
$439,000
5233 HILL DRIVE, ZEPHYRHILLS, FL 33542
4beds
1,696sqft
:
Get pre-qualified$2,931/mo
Single Family Residence
Built in 1958
0.62 Acres Lot
$426,400 Zestimate®
$259/sqft
$-- HOA
What's special
Large islandHot tubGranite countertopsWarm and inviting atmosphereWhole-house fanDesigner kitchenSpacious kitchen
- 82 days |
- 145 |
- 4 |
Zillow last checked:
Listing updated:
Listed by:
Douglas Baker 813-469-2815,
LPT REALTY, LLC 877-366-2213,
Fran Lancaster 813-815-1152,
LPT REALTY, LLC
Source: Stellar MLS,MLS#: TB8507245 Originating MLS: Orlando Regional
Originating MLS: Orlando Regional
Facts & features
Interior
Bedrooms & bathrooms
- Bedrooms: 4
- Bathrooms: 2
- Full bathrooms: 2
Rooms
- Room types: Utility Room
Primary bedroom
- Features: Ceiling Fan(s), Walk-In Closet(s)
- Level: First
- Area: 195 Square Feet
- Dimensions: 13x15
Bedroom 2
- Features: Ceiling Fan(s), Built-in Closet
- Level: First
- Area: 132 Square Feet
- Dimensions: 11x12
Bedroom 3
- Features: Ceiling Fan(s), Built-in Closet
- Level: First
- Area: 154 Square Feet
- Dimensions: 11x14
Bedroom 4
- Features: Ceiling Fan(s), Built-in Closet
- Level: First
- Area: 121 Square Feet
- Dimensions: 11x11
Primary bathroom
- Features: Shower No Tub, Linen Closet
- Level: First
- Area: 80 Square Feet
- Dimensions: 10x8
Bathroom 2
- Features: Bidet, Tub With Shower
- Level: First
- Area: 48 Square Feet
- Dimensions: 6x8
Dining room
- Level: First
- Area: 132 Square Feet
- Dimensions: 11x12
Kitchen
- Features: Ceiling Fan(s), Pantry, Granite Counters, Kitchen Island
- Level: First
- Area: 220 Square Feet
- Dimensions: 10x22
Living room
- Features: Ceiling Fan(s)
- Level: First
- Area: 216 Square Feet
- Dimensions: 18x12
Heating
- Central, Electric
Cooling
- Central Air
Appliances
- Included: Dishwasher, Dryer, Electric Water Heater, Exhaust Fan, Microwave, Range, Refrigerator, Washer
- Laundry: Inside, Laundry Closet
Features
- Attic Fan, Ceiling Fan(s), Living Room/Dining Room Combo, Open Floorplan, Primary Bedroom Main Floor, Stone Counters, Thermostat, Walk-In Closet(s)
- Flooring: Ceramic Tile, Hardwood
- Doors: Sliding Doors
- Windows: Window Treatments
- Has fireplace: No
Interior area
- Total structure area: 2,224
- Total interior livable area: 1,696 sqft
Video & virtual tour
Property
Parking
- Total spaces: 2
- Parking features: Carport
- Carport spaces: 2
Features
- Levels: One
- Stories: 1
- Exterior features: Lighting, Private Mailbox, Private Yard, Rain Gutters, Storage
Lot
- Size: 0.62 Acres
- Dimensions: 117 x 253
- Features: Cleared, Corner Lot, Level
Details
- Additional structures: Shed(s), Storage
- Parcel number: 2126100010088000021
- Zoning: R3
- Special conditions: None
Construction
Type & style
- Home type: SingleFamily
- Property subtype: Single Family Residence
- Attached to another structure: Yes
Materials
- Vinyl Siding, Wood Siding
- Foundation: Crawlspace
- Roof: Shingle
Condition
- Completed
- New construction: No
- Year built: 1958
Utilities & green energy
- Sewer: Septic Tank
- Water: Public
- Utilities for property: Cable Connected, Electricity Connected, Phone Available, Street Lights, Water Connected
Community & HOA
Community
- Security: Smoke Detector(s)
- Pet fee: $0 monthly
- Subdivision: ZEPHYRHILLS COLONY CO
HOA
- Has HOA: No
Location
- Region: Zephyrhills
Financial & listing details
- Price per square foot: $259/sqft
- Tax assessed value: $170,601
- Annual tax amount: $1,518
- Date on market: 5/11/2026
- Cumulative days on market: 83 days
- Listing terms: Cash,Conventional,FHA,VA Loan
- Ownership: Fee Simple
- Total actual rent: 0
- Electric utility on property: Yes
- Road surface type: Paved, Asphalt
Estimated market value
$426,400
$405,000 - $448,000
$2,156/mo
Price history
| Date | Event | Price |
|---|---|---|
| 6/26/2026 | Price change | $439,000-1.5%$259/sqft |
Source:  Stellar MLS #TB8507245 Report a problem Stellar MLS #TB8507245 Report a problem | ||
| 6/9/2026 | Price change | $445,900-0.9%$263/sqft |
Source: Stellar MLS #TB8507245 Report a problem | ||
| 5/11/2026 | Listed for sale | $449,900+136.8%$265/sqft |
Source: Stellar MLS #TB8507245 Report a problem | ||
| 4/18/2024 | Sold | $190,000-15.6%$112/sqft |
Source:  Realtors Association of Citrus County #829142 Report a problem Realtors Association of Citrus County #829142 Report a problem | ||
| 1/13/2024 | Pending sale | $225,000$133/sqft |
Source: Realtors Association of Citrus County #829142 Report a problem | ||
| 11/29/2023 | Listed for sale | $225,000$133/sqft |
Source: Stellar MLS #O6136035 Report a problem | ||
| 9/29/2023 | Pending sale | $225,000$133/sqft |
Source: Stellar MLS #O6136035 Report a problem | ||
| 9/4/2023 | Listed for sale | $225,000+2150%$133/sqft |
Source: Stellar MLS #O6136035 Report a problem | ||
| 9/7/2001 | Sold | $10,000-87.4%$6/sqft |
Source: Public Record Report a problem | ||
| 7/23/1999 | Sold | $79,500$47/sqft |
Source: Public Record Report a problem | ||
Public tax history
| Year | Property taxes | Tax assessment |
|---|---|---|
| 2024 | $3,093 -5.4% | $170,601 +2.6% |
| 2023 | $3,270 +198.8% | $166,285 +84.1% |
| 2022 | $1,094 +23.4% | $90,330 +6.1% |
| 2021 | $887 +2.6% | $85,150 +1.4% |
| 2020 | $864 +3.2% | $83,980 +2.3% |
| 2019 | $837 | $82,100 +1.9% |
| 2018 | $837 +3.1% | $80,570 |
| 2017 | $812 +1.3% | $80,570 +4.2% |
| 2016 | $801 +6.2% | $77,290 +0.7% |
| 2015 | $754 +3.7% | $76,753 -1% |
| 2014 | $727 | $77,504 +3.3% |
| 2013 | -- | $75,019 -0.7% |
| 2012 | -- | $75,524 -4.1% |
| 2011 | -- | $78,790 -7.5% |
| 2010 | -- | $85,223 -13.7% |
| 2009 | -- | $98,711 -19.8% |
| 2008 | -- | $123,139 +0.4% |
| 2007 | -- | $122,607 +19.1% |
| 2006 | -- | $102,942 +13.5% |
| 2005 | -- | $90,715 +10.1% |
| 2004 | -- | $82,421 +17.5% |
| 2003 | -- | $70,148 -2.9% |
| 2002 | -- | $72,227 +31.8% |
| 1999 | -- | $54,810 |
Find assessor info on the county website
Monthly payment
Est. payment
Payment breakdown
Explore the cost of this home by adjusting the details. Changes won't be saved.Climate risks
Neighborhood: Zephyrhills West
Nearby schools
GreatSchools rating
- 1/10West Zephyrhills Elementary SchoolGrades: PK-5Distance: 0.6 mi
- 3/10Raymond B. Stewart Middle SchoolGrades: 6-8Distance: 1.1 mi
- 2/10Zephyrhills High SchoolGrades: 9-12Distance: 1.5 mi
- $452,7005 bd3 ba2.4k sqft5245 Hill Dr, Zephyrhills, FL 33542Off Market
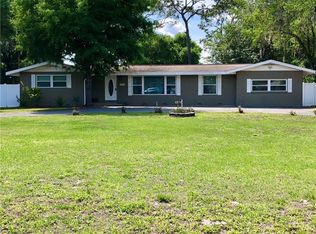
- $162,000-- bd2 ba1.4k sqft37432 8th Ave, Zephyrhills, FL 33542Off Market
- $139,700-- bd2 ba924 sqft37425 8th Ave, Zephyrhills, FL 33542Off Market
- $88,200-- bd1 ba456 sqft37426 8th Ave, Zephyrhills, FL 33542Off Market
- $136,500-- bd1 ba858 sqft5232 Hill Dr, Zephyrhills, FL 33542Off Market
- $270,5003 bd1 ba1.3k sqft5215 Hill Dr, Zephyrhills, FL 33542Off Market
- $87,100-- bd1 ba576 sqft5220 Betmar Dr, Zephyrhills, FL 33542Off Market
- $119,400-- bd1 ba816 sqft5220 Hill Dr, Zephyrhills, FL 33542Off Market
A local agent can set up tours, give advice and negotiate with sellers.
A local lender can help you make sure your offer is ready when you are.
Similar homes
- $515,0003 bd3 ba2.4k sqft6219 HUNTINGTON DRIVE, ZEPHYRHILLS, FL 33542For Sale
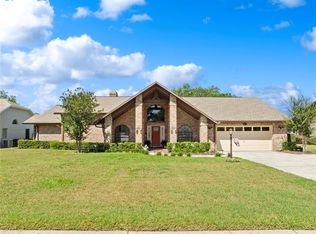
 MLS ID #TB8506321, Kristie Behrle, FACET REALTY. Stellar MLS
 - $389,9004 bd3 ba1.9k sqft37237 NICOLE AVENUE, ZEPHYRHILLS, FL 33541For Sale
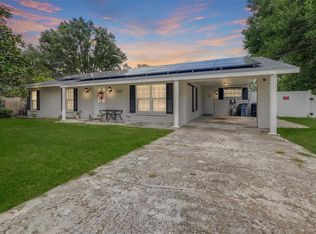 MLS ID #L4963416, Daniel Campbell, KELLER WILLIAMS REALTY SMART 1. Stellar MLS
 - $350,0003 bd2 ba1.6k sqft5942 13TH STREET, ZEPHYRHILLS, FL 33542For Sale
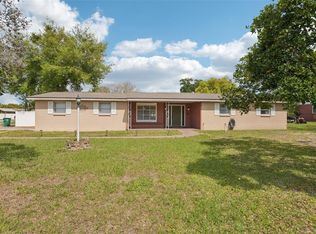 MLS ID #TB8482476, Bob Hodge, COLDWELL BANKER REALTY. Stellar MLS
 - $399,0004 bd2 ba1.8k sqft40832 RIVER ROAD, DADE CITY, FL 33525For Sale
 MLS ID #TB8534628, Aaron Tadlock, COLDWELL BANKER REALTY. Stellar MLS
 - $320,0004 bd2 ba1.6k sqft38708 9TH AVENUE, ZEPHYRHILLS, FL 33542For SaleMLS ID #TB8425543, Christy Brewer, BREWER REALTY. Stellar MLS
- $365,0004 bd3 ba2.2k sqft5059 BERNADETTE DRIVE, ZEPHYRHILLS, FL 33541For SaleMLS ID #TB8489626, Christie Reed, SMITH & ASSOCIATES REAL ESTATE. Stellar MLS
- $325,0004 bd2 ba2.1k sqft38310 PEAR COURT, ZEPHYRHILLS, FL 33542For SaleMLS ID #TB8524543, Rose Quinn, CHARLES RUTENBERG REALTY INC. Stellar MLS
- $330,0003 bd2 ba1.7k sqft6911 OAKCREST WAY, ZEPHYRHILLS, FL 33542For SaleMLS ID #W7881903, Sherri Freeze, BINGHAM REALTY INC. Stellar MLS
- $435,0004 bd3 ba2k sqft3349 OAKWOOD DRIVE, WESLEY CHAPEL, FL 33543For SaleMLS ID #TB8420321, Gina Marie Holm, REST EASY REALTY POWERED BY SELLSTATE. Stellar MLS
- $269,9902 bd2 ba1.4k sqft38213 PALM GROVE DRIVE, ZEPHYRHILLS, FL 33542For SaleMLS ID #TB8522788, Christopher Webb, WEICHERT REALTORS EXCLUSIVE PROPERTIES. Stellar MLS
- $235,0003 bd2 ba1.2k sqft38703 9TH AVENUE, ZEPHYRHILLS, FL 33542For SaleMLS ID #TB8507140, Osmary Aguilar, KELLER WILLIAMS TAMPA PROPERTIES. Stellar MLS
- $379,9004 bd3 ba2.4k sqft5535 BRADDOCK DRIVE, ZEPHYRHILLS, FL 33541For SaleMLS ID #TB8480415, Lindsey Harrie, KING & ASSOCIATES REAL ESTATE LLC. Stellar MLS
- $449,9004 bd3 ba2.3k sqft1604 RACHEL LANE, LAKELAND, FL 33805For SaleMLS ID #L4963861, Lorrie Clark, REMAX EXPERTS. Stellar MLS
- $279,9002 bd2 ba1.4k sqft5906 GREENBRIAR COURT, ZEPHYRHILLS, FL 33542For SaleMLS ID #TB8374957, Kathy Mc Leod, CENTURY 21 BILL NYE REALTY. Stellar MLS
- $399,5004 bd3 ba2.3k sqft3070 FORREST PLUM COURT, ZEPHYRHILLS, FL 33540For SaleMLS ID #TB8481150, Adrian Colon, CHARLES RUTENBERG REALTY INC. Stellar MLS
- $250,0003 bd2 ba1.6k sqft37719 NEWAL AVENUE, ZEPHYRHILLS, FL 33542For SaleMLS ID #TB8530752, Lilly Caruso, FUTURE HOME REALTY INC. Stellar MLS
- $439,9003 bd2 ba1.3k sqft40949 JERRY ROAD, ZEPHYRHILLS, FL 33540For SaleMLS ID #TB8504086, Chelsea Rose, COLDWELL BANKER AQUATERRA REALTY. Stellar MLS
- $309,0004 bd2 ba1.9k sqft6252 TWIN BRIDGES DRIVE, ZEPHYRHILLS, FL 33541For SaleMLS ID #TB8507305, Sherri Freeze, BINGHAM REALTY INC. Stellar MLS
- $315,0003 bd3 ba1.5k sqft38732 TALL DRIVE, ZEPHYRHILLS, FL 33540For SaleMLS ID #TB8487204, Jill Thomas, SUNSHINE REALTY COMPANY LLC. Stellar MLS
- $335,0003 bd2 ba2.1k sqft37602 LILLY BEA AVENUE, ZEPHYRHILLS, FL 33541For SaleMLS ID #TB8530246, Gina Marie Holm, REST EASY REALTY POWERED BY SELLSTATE. Stellar MLS
