Skip main navigation
For sale
  • Price cut: $223 (5/31)
    $399,500

    3070 Forrest Plum Ct, Zephyrhills, FL 33540

    4beds
    2,340sqft
    : 
    Loading
    Get pre-qualified
    Single Family Residence
    Built in 2023
    7,684 Square Feet Lot
    $-- Zestimate®
    $171/sqft
    $102/mo HOA

    What's special

    Four large bedroomsFull-size walk-in spice cabinetBig two car garageFull-size walk-in pantryPull out mixing drawer
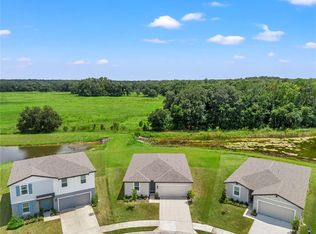
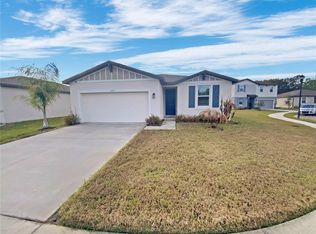
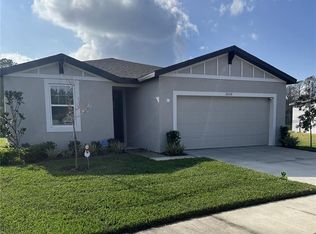
    LARGEST MODEL in the community. MOST of the other homes are easily almost 500 sq ft smaller than this home. This home is perfect for those of us that like the idea of quiet at night but just a quick drive back to the action. ZERO backyard neighbor prying eyes. This home features four large bedrooms, two full bathrooms and a half bathroom with a big two car garage. The homeowner spared no expense when it comes to organization and space to put things away. Please look at all of the descriptions in the photos. You will clearly see how much space the homeowners have created in this home. -------BY THE WAY VIRTUAL WALKTHROUGH AVAILABE and Owners willing to entertain someone taking over their existing mortgage aka CREATIVE FINANCE...---- This home also features a high-end propane chef's oven and stove a FORNO to be more specific. No electric nonsense here. Cooking style. A full-size walk-in pantry a full-size walk-in spice cabinet. A pull out mixing drawer for the true chef that you know you can be. Then as you walk around the home, you will see a touch above everything else in the area all the details have been acknowledged carefully. All of the space has been used wisely and efficiently. Even the backyard feels like it goes on forever. There's a huge concrete pad on the backside of the house perfect for entertaining and cookouts. You could even add on a secondary kitchen potentially. The yard is big enough where you could maybe even put a volleyball court out there. The opportunities are endless. Even when you walk into the garage, you will see there is shelving above and below, giving you that perfect opportunity to finally get organized and you will have no excuse not to. All of the bedrooms are even upstairs so you don't have to worry about when you have guests over having your personal belongings laying around downstairs or somebody walking into a bedroom they're not supposed to. There's a true separation in this home. However, there's still ample amount of space in the first level to have a toy room or a second office or have plenty of space to entertain, even if you have a big family. PLEASE ASK YOUR REALTOR FOR THE virtual walk-through tour that is fully interactive that you should check out. There is also a full Drone walk-through for this property if the fully interactive experience isn't for you use this link here. On top of that I have provided you with an overview video of the home itself IN THE SAME LINK. Once you fall in love with these things do yourself a favor and schedule your appointment so you can experience it in real life. Schedule your showing today and come make this home your very own.
    136 days
    |
    60
    |
    4
    |

    Zillow last checked:

    Listing updated:

    Listed by:

    Adrian Colon 419-357-3788,

    CHARLES RUTENBERG REALTY INC 727-538-9200

    Source: Stellar MLS,MLS#: TB8481150MLS LogoOriginating MLS: Suncoast Tampa

    Loading...

      Facts & features

      Interior

      Bedrooms & bathrooms
      • Bedrooms: 4
      • Bathrooms: 3
      • Full bathrooms: 2
      • 1/2 bathrooms: 1
      Primary bedroom
      • Features: Walk-In Closet(s)
      • Level: Second
      Bedroom 1
      • Features: Built-in Closet
      • Level: Second
      Bedroom 2
      • Features: Built-in Closet
      • Level: Second
      Bedroom 3
      • Features: Built-in Closet
      • Level: Second
      Kitchen
      • Level: First
      Laundry
      • Level: First
      Living room
      • Level: First
      Heating
      • Central
      Cooling
      • Central Air
      Appliances
      • Included: Dishwasher, Microwave, Range, Refrigerator, Water Filtration System
      • Laundry: Laundry Room
      Features
      • Kitchen/Family Room Combo, Open Floorplan, Stone Counters, Thermostat, Walk-In Closet(s)
      • Flooring: Luxury Vinyl, Vinyl
      • Has fireplace: No
      Interior area
      • Total structure area: 2,740
      • Total interior livable area: 2,340 sqft

      Property

      Parking
      • Total spaces: 2
      • Parking features: Garage - Attached
      • Attached garage spaces: 2
      Features
      • Levels: Two
      • Stories: 2
      • Exterior features: Garden, Sidewalk
      Lot
      • Size: 7,684 Square Feet
      Details
      • Parcel number: 212623007.0003.00008.0
      • Zoning: MPUD
      • Special conditions: None

      Construction

      Type & style
      • Home type: SingleFamily
      • Property subtype: Single Family Residence
      Materials
      • Block
      • Foundation: Slab
      • Roof: Shingle
      Condition
      • New construction: No
      • Year built: 2023

      Utilities & green energy

      • Sewer: Public Sewer
      • Water: Public
      • Utilities for property: BB/HS Internet Available, Cable Connected, Public, Sewer Connected

      Community & HOA

      Community
      • Pet fee: $0 monthly
      • Subdivision: BRISTOL MDWS PH 2
      HOA
      • Has HOA: Yes
      • HOA fee: $102 monthly
      • HOA name: Bristol Meadows Homeowners
      • Second HOA phone: 813-600-5090
      Location
      • Region: Zephyrhills

      Financial & listing details

      • Price per square foot: $171/sqft
      • Tax assessed value: $346,684
      • Annual tax amount: $5,516
      • Date on market: 3/5/2026
      • Cumulative days on market: 137 days
      • Ownership: Fee Simple
      • Total actual rent: 0
      • Road surface type: Asphalt

        Estimated market value

        Not available

        Estimated sales range

        Not available

        Not available

        Price history

        DateEventPrice
        5/31/2026Price change$399,500-0.1%$171/sqft
        Source: Stellar MLS #TB8481150 Report a problem
        3/6/2026Listed for sale$399,723-0.7%$171/sqft
        Source: Stellar MLS #TB8481150 Report a problem
        6/29/2023Sold$402,400+0%$172/sqft
        Source: Public Record Report a problem
        5/22/2023Pending sale$402,390$172/sqft
        Source: Stellar MLS #O6110535 Report a problem
        5/12/2023Listed for sale$402,390$172/sqft
        Source: Stellar MLS #O6110535 Report a problem

        Public tax history

        YearProperty taxesTax assessment
        2024$5,387 +502.5%$346,684 -0.8%
        2023$894 +221.8%$349,509 +1873.4%
        2022$278 $17,711
        Find assessor info on the county website

        Monthly payment

        Est. payment

        Payment breakdown

        Explore the cost of this home by adjusting the details. Changes won't be saved.
        All calculations are estimates and provided by Zillow, Inc. for informational purposes only. Actual amounts may vary.
        HOA fees may include property taxes on listings classified as Co-Ops. Contact the listing agent and/or owner for fee details.
        Mortgage interest rates are dependent on a number of factors, including credit score, down payment, and repayment length. Interest rate data provided by Zillow Group Marketplace, Inc. as of 1/1/1970 from various mortgage lenders with which we have lead or other similar arrangements; the Estimated Payment is an average of those rates.
        See how much you could borrow to make a competitive offer.

        Climate risks

        Neighborhood: 33540

        Getting around

        1 / 100
        Car-Dependent
        47 / 100
        Somewhat Bikeable

        Nearby schools

        GreatSchools rating

        A local agent can set up tours, give advice and negotiate with sellers.

        Browse local experts

        Similar homes