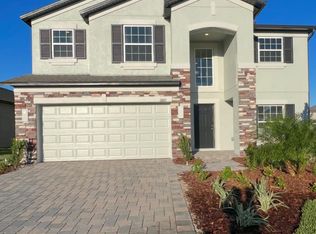
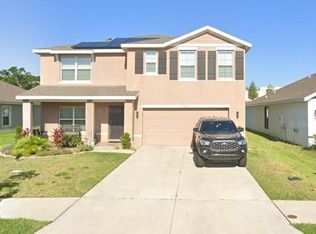
BETTER than new and move-in ready! This beautifully maintained MI Homes residence in Hilltop Point offers over 2,200 sq ft with 4 bedrooms, 3 baths, and an open-concept layout designed for modern living. Extensive upgrades include professional landscaping with concrete curbing, screened lanai with ceiling fans, backyard paver patio, upgraded lighting throughout, decorative exterior trim lighting, custom kitchen backsplash, gutters, and water softener. Home includes a lease solar system under third-party provider guidelines. Buyer to assume or qualify for transfer subject to provider guidelines. Details available upon request. Excellent value compared to nearby new construction, where similar homes are still being offered at higher prices without these completed upgrades. Conveniently located near schools, shopping, dining, and major roadways in Hilltop Point. Why wait for new construction when this home already has the upgrades completed for you? Schedule your private showing today.
For sale
$375,000
12407 HILLTOP FARMS DRIVE, DADE CITY, FL 33525
4beds
2,216sqft
Single Family Residence
Built in 2023
6,825 Square Feet Lot
$-- Zestimate®
$169/sqft
$14/mo HOA
What's special
Backyard paver patioWater softenerDecorative exterior trim lightingUpgraded lighting throughoutCustom kitchen backsplash
- 63 days
- 136
- 4
Zillow last checked:
Listing updated:
Listed by:
Madeline Martinez 787-313-1414,
KELLER WILLIAMS TAMPA PROPERTIES 813-264-7754
Source: Stellar MLS,MLS#: TB8524304 Originating MLS: Suncoast Tampa
Originating MLS: Suncoast Tampa
Facts & features
Interior
Bedrooms & bathrooms
- Bedrooms: 4
- Bathrooms: 3
- Full bathrooms: 3
Primary bedroom
- Features: Walk-In Closet(s)
- Level: First
- Area: 322 Square Feet
- Dimensions: 23x14
Bedroom 2
- Features: Built-in Closet
- Level: First
- Area: 132 Square Feet
- Dimensions: 12x11
Bedroom 3
- Features: Built-in Closet
- Level: First
- Area: 132 Square Feet
- Dimensions: 12x11
Bedroom 4
- Features: Built-in Closet
- Level: First
- Area: 120 Square Feet
- Dimensions: 10x12
Dining room
- Level: First
- Area: 224 Square Feet
- Dimensions: 16x14
Kitchen
- Level: First
- Area: 270 Square Feet
- Dimensions: 18x15
Living room
- Level: First
- Area: 224 Square Feet
- Dimensions: 16x14
Heating
- Central
Cooling
- Central Air
Appliances
- Included: Dishwasher, Disposal, Dryer, Electric Water Heater, Microwave, Range, Refrigerator, Washer, Water Softener
- Laundry: Inside, Laundry Room
Features
- Living Room/Dining Room Combo, Thermostat, Tray Ceiling(s), Walk-In Closet(s)
- Flooring: Carpet, Ceramic Tile
- Doors: Sliding Doors
- Has fireplace: No
Interior area
- Total structure area: 3,087
- Total interior livable area: 2,216 sqft
Video & virtual tour
Property
Parking
- Total spaces: 2
- Parking features: Garage - Attached
- Attached garage spaces: 2
Features
- Levels: One
- Stories: 1
- Patio & porch: Covered, Rear Porch, Screened
- Exterior features: Irrigation System
Lot
- Size: 6,825 Square Feet
Details
- Parcel number: 212502004.0000.00060.0
- Zoning: PD
- Special conditions: None
Construction
Type & style
- Home type: SingleFamily
- Property subtype: Single Family Residence
Materials
- Block, Stucco, Wood Frame
- Foundation: Slab
- Roof: Shingle
Condition
- New construction: No
- Year built: 2023
Utilities & green energy
- Electric: Photovoltaics Third-Party Owned
- Sewer: Public Sewer
- Water: Public
- Utilities for property: BB/HS Internet Available, Underground Utilities
Green energy
- Energy generation: Solar
Community & HOA
Community
- Features: Playground, Pool
- Security: Security System
- Pet fee: $0 monthly
- Subdivision: HILLTOP POINT REP
HOA
- Has HOA: Yes
- HOA fee: $14 monthly
- HOA name: Bryanna Diaz
- HOA phone: 407-705-2190
Location
- Region: Dade City
Financial & listing details
- Price per square foot: $169/sqft
- Tax assessed value: $343,656
- Annual tax amount: $9,464
- Date on market: 6/30/2026
- Cumulative days on market: 459 days
- Listing terms: Cash,Conventional,FHA,VA Loan
- Ownership: Fee Simple
- Total actual rent: 0
- Road surface type: Asphalt, Paved
Estimated market value
Not available
Estimated sales range
Not available
Not available
Price history
| Date | Event | Price |
|---|---|---|
| 6/30/2026 | Listed for sale | $375,000$169/sqft |
Source:  Stellar MLS #TB8524304 Report a problem Stellar MLS #TB8524304 Report a problem | ||
| 5/30/2026 | Listing removed | $375,000$169/sqft |
Source: Stellar MLS #TB8380174 Report a problem | ||
| 1/27/2026 | Price change | $375,000-3.8%$169/sqft |
Source: Stellar MLS #TB8380174 Report a problem | ||
| 7/29/2025 | Price change | $390,000-4.9%$176/sqft |
Source: Stellar MLS #TB8380174 Report a problem | ||
| 4/29/2025 | Listed for sale | $410,000+4.2%$185/sqft |
Source: Stellar MLS #TB8380174 Report a problem | ||
| 7/31/2023 | Sold | $393,490-1.3%$178/sqft |
Source: Public Record Report a problem | ||
| 7/9/2023 | Pending sale | $398,490$180/sqft |
Source: Stellar MLS #T3443701 Report a problem | ||
| 4/19/2023 | Price change | $398,490+0.5%$180/sqft |
Source:  M/I Homes Report a problem M/I Homes Report a problem | ||
| 4/13/2023 | Price change | $396,490-0.1%$179/sqft |
Source: M/I Homes Report a problem | ||
| 3/9/2023 | Price change | $396,710+0.3%$179/sqft |
Source: M/I Homes Report a problem | ||
| 2/10/2023 | Price change | $395,390-8.1%$178/sqft |
Source: M/I Homes Report a problem | ||
| 2/9/2023 | Listed for sale | $430,390$194/sqft |
Source: M/I Homes Report a problem | ||
| 12/10/2022 | Listing removed | -- |
Source: M/I Homes Report a problem | ||
| 12/3/2022 | Price change | $430,390-5.5%$194/sqft |
Source: M/I Homes Report a problem | ||
| 8/28/2022 | Listed for sale | $455,390+0.8%$206/sqft |
Source: M/I Homes Report a problem | ||
| 7/24/2022 | Listing removed | -- |
Source: M/I Homes Report a problem | ||
| 7/8/2022 | Listed for sale | $451,620$204/sqft |
Source: M/I Homes Report a problem | ||
Public tax history
| Year | Property taxes | Tax assessment |
|---|---|---|
| 2025 | $9,465 -7.8% | $343,656 -3.5% |
| 2024 | $10,261 +283% | $356,064 +609.3% |
| 2023 | $2,679 +41.4% | $50,201 +150% |
| 2022 | $1,894 | $20,081 |
Find assessor info on the county website
Monthly payment
Est. payment
Payment breakdown
Explore the cost of this home by adjusting the details. Changes won't be saved.Climate risks
Neighborhood: 33525
Nearby schools
Schools provided by the listing agent
- Elementary: Pasco Elementary School-PO
- Middle: Centennial Middle-PO
- High: Pasco High-PO
Source: Stellar MLS. This data may not be complete. We recommend contacting the local school district to confirm school assignments for this home.
Similar homes
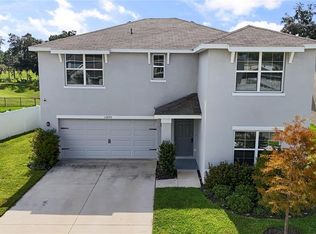
- $350,0004 bd3 ba2.3k sqft13695 WINEBERRY DRIVE, DADE CITY, FL 33525For Sale
 MLS ID #TB8539335, Robin Svoboda, EXP REALTY LLC. Stellar MLS
 - $309,9003 bd2 ba1.5k sqft13726 WHISKEY DAISY DRIVE, DADE CITY, FL 33525For Sale
 MLS ID #TB8538439, Jeffrey Ellis, CJELLIS & COMPANY INC. Stellar MLS
 - $350,0504 bd2 ba1.6k sqft12964 KENT BRADLEY STREET, DADE CITY, FL 33525New Construction
 MLS ID #TB8493471, Tamika Paul, ADAMS HOMES REALTY,INC.. Stellar MLS
 - $375,0005 bd3 ba2.6k sqft7819 SAIL CLOVER LANE, ZEPHYRHILLS, FL 33540For Sale
 MLS ID #TB8516800, Bert Capote, CENTURY 21 BE3. Stellar MLS
 - $369,9004 bd3 ba1.9k sqft39352 COUNTY ROAD 54, ZEPHYRHILLS, FL 33542For SaleMLS ID #TB8506549, Pablo Lluveras Matos, PEOPLE'S CHOICE REALTY SVC LLC. Stellar MLS
- $368,0003 bd2 ba1.6k sqft12125 KNOTTY PINE LOOP, SAN ANTONIO, FL 33576For SaleMLS ID #TB8509654, Greg DeLaRue, ELITE BROKERS, LLC. Stellar MLS
- $382,9904 bd3 ba2.7k sqft35159 DAISY MEADOW LOOP, ZEPHYRHILLS, FL 33541For SaleMLS ID #TB8506903, Kevin Guzman, THE ELITE REALTY EXPERIENCE. Stellar MLS
- $378,0004 bd3 ba2k sqft7238 STEER BLADE DRIVE, ZEPHYRHILLS, FL 33541For SaleMLS ID #TB8449097, Hien Truong, TOP SALES REAL ESTATE LLC. Stellar MLS
- $271,0003 bd3 ba1.9k sqft36698 SPANISH ROSE DRIVE, DADE CITY, FL 33525For SaleMLS ID #TB8494004, Greg DeLaRue, ELITE BROKERS, LLC. Stellar MLS
- $369,0005 bd3 ba2.2k sqft6470 BACK FORTY LOOP, ZEPHYRHILLS, FL 33541For SaleMLS ID #S5156053, Edgar Brito, A & V FLORIDA REALTY GROUP LLC. Stellar MLS
- $375,0003 bd2 ba1.9k sqft6534 FOXMOOR DRIVE, ZEPHYRHILLS, FL 33542For SaleMLS ID #W7878857, Eric Jenkins, PA, KELLER WILLIAMS REALTY- PALM HARBOR. Stellar MLS
- $390,0004 bd2 ba2k sqft31420 TANSY BEND, WESLEY CHAPEL, FL 33545For SaleMLS ID #TB8522548, Michelle Undorf, PA, REAL ESTATE FIRM OF FLORIDA, LLC. Stellar MLS
- $425,0003 bd3 ba2.1k sqft5357 COBBLESTONE COURT, WESLEY CHAPEL, FL 33543For SaleMLS ID #TB8542348, Britta Becker, TAMPA BAY REAL ESTATE COMPANY. Stellar MLS
- $400,0004 bd3 ba1.8k sqft4230 MEDBURY DRIVE, WESLEY CHAPEL, FL 33543For SaleMLS ID #TB8537627, Jessica Provenzano, FLORIDA EXECUTIVE REALTY. Stellar MLS
- $497,0004 bd3 ba2.3k sqft12106 PALM STREET, SAN ANTONIO, FL 33576For SaleMLS ID #TB8534007, Greg DeLaRue, ELITE BROKERS, LLC. Stellar MLS
- $370,0004 bd3 ba2.3k sqft8928 FLOURISH DRIVE, LAND O LAKES, FL 34637For SaleMLS ID #TB8517348, Martha Smith, EXP REALTY LLC. Stellar MLS
- $365,0004 bd2 ba1.7k sqft35542 BELLINGTON BOULEVARD, ZEPHYRHILLS, FL 33541For SaleMLS ID #TB8529034, Joseph Kipping, PA, KELLER WILLIAMS TAMPA PROPERTIES. Stellar MLS
- $369,0004 bd3 ba1.8k sqft4828 WESSEX WAY, LAND O LAKES, FL 34639For SaleMLS ID #TB8536732, Maritza Diaz, COLDWELL BANKER REALTY. Stellar MLS
- $389,0003 bd2 ba1.6k sqft11117 TWOSOME DRIVE, SAN ANTONIO, FL 33576For SaleMLS ID #O6433011, Steven Koleno, BEYCOME OF FLORIDA LLC. Stellar MLS
- $314,9004 bd2 ba1.9k sqft6629 WAGON TRAIL STREET, ZEPHYRHILLS, FL 33541For SaleMLS ID #TB8498399, Juan Magria, FUTURE HOME REALTY INC. Stellar MLS
