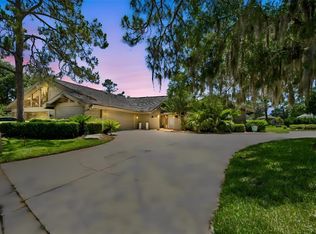
Saddlebrook — a 480-acre nature retreat and the heartbeat of Wesley Chapel — is home to this one-level, 3-bedroom, 2.5-bath cluster home, tucked quietly at the end of a cul-de-sac. A paved driveway leads to a two-car garage and a separate golf cart garage, complete with an included golf cart and new lithium battery and ready for the course. Double doors open into a living room with soaring vaulted ceilings and a wood-burning fireplace, the kind of room that invites you to slow down, with sliding glass doors that open straight out to the lanai and beyond, the mature landscaping, trees and flowers. Just off the living room, a dining room is finished with wainscoting — decorative wood paneling. The kitchen with granite countertops, stainless steel appliances, and its own sliding glass doors opening to a front courtyard, and the sounds of nature. The primary suite is a retreat of its own: vaulted ceilings, a spacious walk-in closet, double vanities, a garden tub, and sliding glass doors to the screened lanai and exterior, private seating area. The HOA takes care of the rest — roof, exterior paint, landscaping, termite control, and trash pickup — backed by 24/7 gated security. Public water and sewer and a Zone X flood designation mean fewer surprises at closing. Right in the community, Saddlebrook Resort offers optional membership to 27 holes of championship golf, tennis, pickleball, and resort dining, with shopping, dining, and hospitals just minutes away. Make an appointment to see this home and visit the community.
For sale
Price cut: $33.2K (9/14)
$391,800
5357 COBBLESTONE COURT, WESLEY CHAPEL, FL 33543
3beds
2,115sqft
Single Family Residence
Built in 1990
9,009 Square Feet Lot
$379,900 Zestimate®
$185/sqft
$1,063/mo HOA
What's special
Two-car garageSoaring vaulted ceilingsGarden tubWood-burning fireplacePaved drivewayDouble vanitiesSpacious walk-in closet
- 35 days
- 420
- 10
Likely to sell faster than
Zillow last checked:
Listing updated:
Listed by:
Britta Becker 813-557-9009,
TAMPA BAY REAL ESTATE COMPANY 813-395-2375
Source: Stellar MLS,MLS#: TB8542348 Originating MLS: Suncoast Tampa
Originating MLS: Suncoast Tampa
Facts & features
Interior
Bedrooms & bathrooms
- Bedrooms: 3
- Bathrooms: 3
- Full bathrooms: 2
- 1/2 bathrooms: 1
Rooms
- Room types: Dining Room, Living Room
Primary bedroom
- Features: Walk-In Closet(s)
- Level: First
- Area: 270 Square Feet
- Dimensions: 18x15
Bedroom 2
- Features: Built-in Closet
- Level: First
- Area: 156 Square Feet
- Dimensions: 13x12
Bedroom 3
- Features: Built-in Closet
- Level: First
- Area: 204 Square Feet
- Dimensions: 17x12
Balcony porch lanai
- Level: First
- Area: 468 Square Feet
- Dimensions: 39x12
Dining room
- Level: First
- Area: 144 Square Feet
- Dimensions: 12x12
Kitchen
- Level: First
- Area: 180 Square Feet
- Dimensions: 15x12
Living room
- Level: First
- Area: 378 Square Feet
- Dimensions: 18x21
Heating
- Central, Electric
Cooling
- Central Air, Humidity Control
Appliances
- Included: Cooktop, Dishwasher, Disposal, Electric Water Heater, Microwave, Range, Refrigerator, Washer
- Laundry: Electric Dryer Hookup, In Garage, Washer Hookup
Features
- Cathedral Ceiling(s), Ceiling Fan(s), Central Vacuum, Eating Space In Kitchen, Open Floorplan, Primary Bedroom Main Floor, Solid Surface Counters, Stone Counters, Thermostat, Thermostat Attic Fan, Vaulted Ceiling(s), Walk-In Closet(s)
- Flooring: Ceramic Tile, Porcelain Tile
- Doors: Sliding Doors
- Windows: Window Treatments
- Has fireplace: Yes
- Fireplace features: Living Room, Master Bedroom, Wood Burning
Interior area
- Total structure area: 2,745
- Total interior livable area: 2,115 sqft
Video & virtual tour
Property
Parking
- Total spaces: 2
- Parking features: Covered, Deeded, Driveway, Garage Door Opener, Garage Faces Side, Golf Cart Garage, Golf Cart Parking, Ground Level, Parking Pad
- Attached garage spaces: 2
- Has uncovered spaces: Yes
Features
- Levels: One
- Stories: 1
- Patio & porch: Enclosed, Front Porch, Rear Porch, Screened
- Exterior features: Courtyard, Irrigation System, Private Mailbox
- Fencing: Board,Fenced,Wood
- Has view: Yes
- View description: Garden, Trees/Woods
Lot
- Size: 9,009 Square Feet
- Features: Cul-De-Sac, In County, Landscaped, Private, Street Dead-End
- Residential vegetation: Mature Landscaping, Oak Trees, Trees/Landscaped
Details
- Parcel number: 202608006.0000.00025.0
- Zoning: MPUD
- Special conditions: None
Construction
Type & style
- Home type: SingleFamily
- Architectural style: Contemporary
- Property subtype: Single Family Residence
Materials
- Wood Frame, Wood Siding
- Foundation: Slab
- Roof: Metal
Condition
- Completed
- New construction: No
- Year built: 1990
Utilities & green energy
- Sewer: Public Sewer
- Water: None
- Utilities for property: Cable Available, Cable Connected, Electricity Connected, Fiber Optics, Fire Hydrant, Phone Available, Private, Sewer Connected, Sprinkler Well, Underground Utilities, Water Connected
Community & HOA
Community
- Features: Association Recreation - Owned, Buyer Approval Required, Clubhouse, Deed Restrictions, Fitness Center, Gated Community - Guard, Golf Carts OK, Golf, Handicap Modified, No Truck/RV/Motorcycle Parking, Pool, Racquetball, Restaurant, Tennis Court(s)
- Security: Gated Community, Security Gate, Security Lights, Security System
- Pet fee: $0 monthly
- Subdivision: FAIRWAY VILLAGE
HOA
- Has HOA: Yes
- Amenities included: Gated, Handicap Modified, Pool, Security
- Services included: 24-Hour Guard, Common Area Taxes, Community Pool, Insurance, Maintenance Structure, Maintenance Grounds, Maintenance Repairs, Manager, Pest Control, Pool Maintenance, Private Road, Sewer, Trash
- HOA fee: $1,063 monthly
- HOA name: AUBRA ADAMS
- HOA phone: 727-258-0092
Location
- Region: Zephyrhills
Financial & listing details
- Price per square foot: $185/sqft
- Tax assessed value: $388,013
- Annual tax amount: $6,734
- Date on market: 8/28/2026
- Cumulative days on market: 36 days
- Listing terms: Cash,Conventional,FHA,VA Loan
- Ownership: Fee Simple
- Total actual rent: 0
- Electric utility on property: Yes
- Road surface type: Paved, Asphalt
Estimated market value
$379,900
$361,000 - $399,000
$2,699/mo
Price history
| Date | Event | Price |
|---|---|---|
| 9/14/2026 | Price change | $391,800-7.8%$185/sqft |
Source:  Stellar MLS #TB8542348 Report a problem Stellar MLS #TB8542348 Report a problem | ||
| 8/28/2026 | Listed for sale | $425,000+2.4%$201/sqft |
Source: Stellar MLS #TB8542348 Report a problem | ||
| 6/25/2025 | Sold | $415,000$196/sqft |
Source: Stellar MLS #TB8332864 Report a problem | ||
| 3/19/2025 | Pending sale | $415,000$196/sqft |
Source: Stellar MLS #TB8332864 Report a problem | ||
| 12/27/2024 | Listed for sale | $415,000-10.8%$196/sqft |
Source: Stellar MLS #TB8332864 Report a problem | ||
| 11/14/2022 | Listing removed | -- |
Source: Stellar MLS #T3394526 Report a problem | ||
| 9/3/2022 | Price change | $465,000+4.5%$220/sqft |
Source: Stellar MLS #T3394526 Report a problem | ||
| 8/9/2022 | Listed for sale | $445,000-87.3%$210/sqft |
Source: Stellar MLS #T3394526 Report a problem | ||
| 7/7/2022 | Sold | $3,500,000+993.8%$1,655/sqft |
Source: Public Record Report a problem | ||
| 6/5/2020 | Listing removed | $320,000$151/sqft |
Source: CENTURY 21 BILL NYE REALTY #T3234010 Report a problem | ||
| 3/27/2020 | Listed for sale | $320,000+77.8%$151/sqft |
Source: CENTURY 21 Bill Nye Realty, Inc. #T3234010 Report a problem | ||
| 9/18/2001 | Sold | $180,000+16.5%$85/sqft |
Source: Public Record Report a problem | ||
| 11/5/1998 | Sold | $154,500+3.7%$73/sqft |
Source: Public Record Report a problem | ||
| 12/31/1997 | Sold | $149,000+10.4%$70/sqft |
Source: Public Record Report a problem | ||
| 9/6/1995 | Sold | $135,000$64/sqft |
Source: Public Record Report a problem | ||
Public tax history
| Year | Property taxes | Tax assessment |
|---|---|---|
| 2025 | $6,734 +6.8% | $388,013 +7.7% |
| 2024 | $6,304 +9.9% | $360,136 +9.8% |
| 2023 | $5,734 +119.6% | $327,848 +15.7% |
| 2022 | $2,611 +2.1% | $283,452 +49.2% |
| 2021 | $2,557 +1.7% | $189,980 +1.4% |
| 2020 | $2,514 +1.9% | $187,360 +2.3% |
| 2019 | $2,467 | $183,150 +1.9% |
| 2018 | $2,467 +2% | $179,735 +0.5% |
| 2017 | $2,417 +0.5% | $178,801 +3.7% |
| 2016 | $2,404 -19.7% | $172,417 -17% |
| 2015 | $2,996 +2.8% | $207,814 -3.2% |
| 2014 | $2,914 | $214,741 +5.7% |
| 2013 | -- | $203,118 -1.2% |
| 2012 | -- | $205,590 -2.8% |
| 2011 | -- | $211,431 -0.2% |
| 2010 | -- | $211,853 -2.4% |
| 2009 | -- | $216,974 -16.4% |
| 2008 | -- | $259,672 -8.4% |
| 2007 | -- | $283,609 +5.1% |
| 2006 | -- | $269,833 +16% |
| 2005 | -- | $232,550 +5.8% |
| 2004 | -- | $219,771 +22.7% |
| 2003 | -- | $179,065 +6.5% |
| 2002 | -- | $168,111 +11.7% |
| 2000 | -- | $150,470 |
| 1999 | -- | $150,470 |
Find assessor info on the county website
Monthly payment
Est. payment
Payment breakdown
Explore the cost of this home by adjusting the details. Changes won't be saved.Climate risks
Neighborhood: Fairway Village
Nearby schools
Schools provided by the listing agent
- Elementary: Wesley Chapel Elementary-PO
- Middle: Thomas E Weightman Middle-PO
- High: Wesley Chapel High-PO
Source: Stellar MLS. This data may not be complete. We recommend contacting the local school district to confirm school assignments for this home.
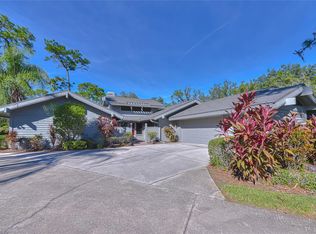
- $359,9003 bd3 ba2.4k sqft5355 Cobblestone Ct, Zephyrhills, FL 33543For Sale
- $384,300-- bd2 ba2k sqft5352 Cobblestone Ct, Zephyrhills, FL 33543Off Market
- $389,9003 bd3 ba2k sqft5353 Cobblestone Ct, Zephyrhills, FL 33543Off Market
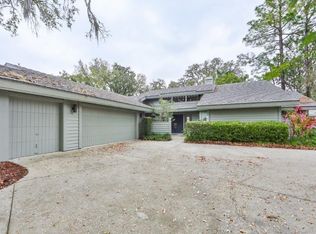
- $356,3002 bd3 ba1.7k sqft5348 Cobblestone Ct, Wesley Chapel, FL 33543Off Market
Similar homes
- $325,0003 bd3 ba1.7k sqft5333 COBBLESTONE COURT, WESLEY CHAPEL, FL 33543For Sale
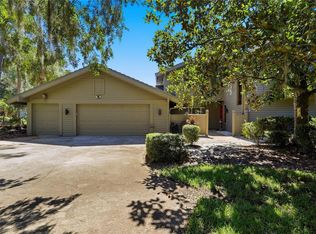
 MLS ID #TB8554026, Liz Alonso, CENTURY 21 BILL NYE REALTY. Stellar MLS
 - $399,0003 bd3 ba2k sqft5434 KEMKERRY ROAD, WESLEY CHAPEL, FL 33543For Sale
 MLS ID #TB8525004, Liz Alonso, CENTURY 21 BILL NYE REALTY. Stellar MLS
 - $450,0003 bd3 ba2.3k sqft29903 BAYWOOD LANE, WESLEY CHAPEL, FL 33543For Sale
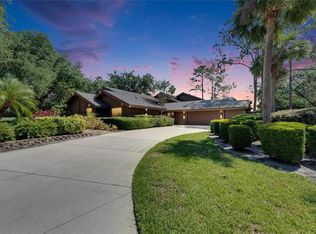 MLS ID #TB8488077, Michelle Denham, ALIGN RIGHT REALTY CARROLLWOOD. Stellar MLS
 - $515,0003 bd3 ba2.5k sqft5335 SAND CRANE COURT, WESLEY CHAPEL, FL 33543For Sale
 MLS ID #TB8514006, Lynne Hajj, FUTURE HOME REALTY INC. Stellar MLS
 - $410,0003 bd3 ba1.8k sqft1211 TIMBER TRACE DRIVE, WESLEY CHAPEL, FL 33543For SaleMLS ID #TB8501668, Maria Elena D'Amico, ALL READY PROPERTY MANAGEMENT. Stellar MLS
- $399,9003 bd3 ba1.8k sqft4741 SEABERG ROAD, ZEPHYRHILLS, FL 33541For SaleMLS ID #TB8536500, Natosha Jones, CENTURY 21 BILL NYE REALTY. Stellar MLS
- $315,0002 bd2 ba1.7k sqft5712 WHITEBARK DRIVE, WESLEY CHAPEL, FL 33543For SaleMLS ID #TB8463430, Nick Davis, RE/MAX PREMIER GROUP. Stellar MLS
- $365,0004 bd2 ba1.6k sqft4914 GAZELLE PLACE, LUTZ, FL 33559For SaleMLS ID #TB8545121, Andres Diaz, Jr, EXP REALTY LLC. Stellar MLS
- $325,0003 bd2 ba1.7k sqft7040 FRASCATI LOOP, WESLEY CHAPEL, FL 33544For SaleMLS ID #TB8548166, Jenny Martinez, KELLER WILLIAMS TAMPA CENTRAL. Stellar MLS
- $340,0003 bd2 ba1.5k sqft4951 WHISTLING PINES COURT, WESLEY CHAPEL, FL 33545For SaleMLS ID #TB8539173, Calvin Ijoma, ELEVATED REALTY. Stellar MLS
- $499,0004 bd2 ba2.1k sqft30923 IVERSON DRIVE, WESLEY CHAPEL, FL 33543For SaleMLS ID #TB8531620, Keegan Siegfried, LPT REALTY, LLC. Stellar MLS
- $399,0003 bd2 ba1.4k sqft23513 BELLAIRE LOOP, LAND O LAKES, FL 34639For SaleMLS ID #TB8535764, Karen Woods, RE/MAX REALTY UNLIMITED. Stellar MLS
- $389,9993 bd2 ba1.8k sqft9302 HERITAGE OAK COURT, TAMPA, FL 33647For SaleMLS ID #TB8503134, Erika Nunez, THE SOMERDAY GROUP PL. Stellar MLS
- $379,9004 bd3 ba2.1k sqft6053 EVERLASTING PLACE, LAND O LAKES, FL 34639For SaleMLS ID #TB8521644, Joseph Kipping, PA, KELLER WILLIAMS TAMPA PROPERTIES. Stellar MLS
- $365,0003 bd2 ba1.5k sqft5340 BRADDOCK DRIVE, ZEPHYRHILLS, FL 33541For SaleMLS ID #TB8490941, Erica Shireman, KELLER WILLIAMS RLTY NEW TAMPA. Stellar MLS
- $375,0003 bd2 ba1.9k sqft201 E WHEELER ROAD, SEFFNER, FL 33584For SaleMLS ID #TB8554296, Candra Granville Mack, CHARLES RUTENBERG REALTY INC. Stellar MLS
- $385,0003 bd2 ba1.6k sqft1604 COPPERSMITH COURT, LUTZ, FL 33559For SaleMLS ID #TB8524886, Dinorah Sanchez, FUTURE HOME REALTY INC. Stellar MLS
- $339,9004 bd2 ba1.7k sqft3753 MERIDEAN PLACE, LAND O LAKES, FL 34639For SaleMLS ID #TB8546333, Jennifer Dobbs, MIHARA & ASSOCIATES INC.. Stellar MLS
- $360,0003 bd3 ba1.7k sqft9758 FOX HOLLOW ROAD, TAMPA, FL 33647For SaleMLS ID #TB8497890, Whitney Lohr, BHHS FLORIDA PROPERTIES GROUP. Stellar MLS
