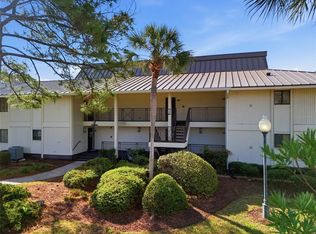
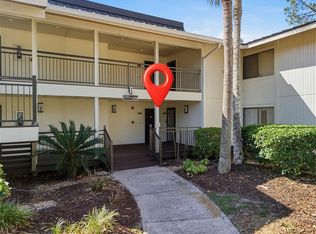
THIS IS A COMPLETELY UPDATED GOLF COURSE TWO-BEDROOM CONDOMINIUM THAT WAS PURCHASED BY THE SELLERS WHILE THE FAMILY MEMBERS ATTENDED THE SADDLEBROOK ACADEMY AND GRADUATED. BEAUTIFULLY UPDATED SECOND-FLOOR CONDO IN LAKESIDE VILLAGE. PRICED COMPETIVELY AND IT IS SOLD FURNISHED. THE HOA DUES INCLUDE WATER, INTERNET, CABLE, EXTERIOR BUILDING MAINTENANCE, ROOF, LAWN, ROAD MAINENANCE, 2 UNASSIGNED PARKING SPACES, AND GATED ENTRY. MAKE AN APPOINTMENT TO VIEW AS SOON AS POSSIBLE. MEMBERSHIPS ARE AVAILABLE WITH MANY CHOICES TO CHOOSE FROM. YOU ARE ONE MILE FROM THE INTERSTATE, AND CLOSE TO ALL THE ACTIVITIES OUTSIDE OUR GATES. WE ARE CLOSE TO MANY RESTAURANTS, FAST FOOD PLACES, GROCERY STORES, GAS STATIONS, CAR WASHES, SHOPPING MALLS, PHARMACIES, HOSPITALS, URGENT CARE, ENTERTAINMENT, FITNESS, YOU NAME IT, WE HAVE IT ALL. INSIDE OUR GATES THERE IS PICKLE BALL, GOLF, TENNIS, RESTAURANTS, FITNESS, WALKING, SWIMMING, AND JUST RELAXING PLUS AN ACADEMY TOO.
For sale
$280,000
5020 MILL POND ROAD #3172, WESLEY CHAPEL, FL 33543
2beds
1,096sqft
Condominium
Built in 1981
-- sqft lot
$-- Zestimate®
$255/sqft
$593/mo HOA
What's special
Gated entryTwo-bedroom condominiumBeautifully updated second-floor condoSold furnished
- 35 days
- 73
- 2
Zillow last checked:
Listing updated:
Listed by:
Liz Alonso 813-817-4910,
CENTURY 21 BILL NYE REALTY 813-782-5506
Source: Stellar MLS,MLS#: TB8555872 Originating MLS: Suncoast Tampa
Facts & features
Interior
Bedrooms & bathrooms
- Bedrooms: 2
- Bathrooms: 2
- Full bathrooms: 2
Rooms
- Room types: Utility Room
Primary bedroom
- Features: Walk-In Closet(s)
- Level: Second
- Area: 169 Square Feet
- Dimensions: 13x13
Bedroom 2
- Features: Built-in Closet
- Level: Second
- Area: 143 Square Feet
- Dimensions: 13x11
Balcony porch lanai
- Level: Second
- Area: 104 Square Feet
- Dimensions: 13x8
Dining room
- Level: Second
- Area: 156 Square Feet
- Dimensions: 13x12
Kitchen
- Level: Second
- Area: 117 Square Feet
- Dimensions: 13x9
Living room
- Level: Second
- Area: 156 Square Feet
- Dimensions: 13x12
Heating
- Central, Electric
Cooling
- Central Air, Humidity Control
Appliances
- Included: Cooktop, Dishwasher, Disposal, Dryer, Ice Maker, Microwave, Refrigerator, Washer
- Laundry: Electric Dryer Hookup, In Kitchen, Inside, Laundry Closet, Same Floor As Condo Unit, Washer Hookup
Features
- Ceiling Fan(s), Eating Space In Kitchen, High Ceilings, Living Room/Dining Room Combo, PrimaryBedroom Upstairs, Solid Surface Counters, Solid Wood Cabinets, Split Bedroom, Stone Counters, Thermostat, Walk-In Closet(s)
- Flooring: Porcelain Tile
- Doors: Sliding Doors
- Windows: Window Treatments
- Has fireplace: No
Interior area
- Total structure area: 1,187
- Total interior livable area: 1,096 sqft
Video & virtual tour
Property
Parking
- Parking features: On Street, Open
- Has uncovered spaces: Yes
Features
- Levels: One
- Stories: 1
- Patio & porch: Covered, Deck, Rear Porch
- Exterior features: Balcony, Irrigation System, Private Entrance, Sprinkler Metered
- Has view: Yes
- View description: Golf Course
Lot
- Features: In County, Landscaped, Near Golf Course, On Golf Course, Private, Street Dead-End
- Residential vegetation: Mature Landscaping, Trees/Landscaped
Details
- Parcel number: 082620001E000031720
- Zoning: MPUD
- Special conditions: None
Construction
Type & style
- Home type: Condo
- Architectural style: Contemporary
- Property subtype: Condominium
Materials
- Wood Frame, Wood Siding
- Foundation: Slab
- Roof: Metal
Condition
- New construction: No
- Year built: 1981
Utilities & green energy
- Sewer: Public Sewer
- Water: Public
- Utilities for property: BB/HS Internet Available, Cable Connected, Electricity Connected
Community & HOA
Community
- Features: Buyer Approval Required, Clubhouse, Community Mailbox, Deed Restrictions, Golf, Restaurant
- Security: Gated Community, Security Gate, Smoke Detector(s)
- Pet fee: $0 monthly
- Subdivision: SADDLEBROOK
HOA
- Has HOA: Yes
- Amenities included: Basketball Court, Cable TV, Clubhouse, Fitness Center, Gated, Golf Course, Maintenance, Optional Additional Fees, Pickleball Court(s), Playground, Pool, Racquetball, Recreation Facilities, RV/Boat Storage, Sauna, Security, Shuffleboard Court, Spa/Hot Tub, Trail(s), Vehicle Restrictions
- Services included: 24-Hour Guard, Boat Docking, Cable TV, Common Area Taxes, Electricity, Reserve Fund, Insurance, Internet, Maintenance Structure, Maintenance Grounds, Maintenance Repairs, Manager, Pest Control, Pool Maintenance, Private Road, Recreational Facilities, Security, Sewer, Trash, Water
- HOA fee: $593 monthly
- HOA name: Saddlebrook
Location
- Region: Wesley Chapel
Financial & listing details
- Price per square foot: $255/sqft
- Tax assessed value: $220,512
- Annual tax amount: $621
- Date on market: 10/7/2026
- Cumulative days on market: 35 days
- Listing terms: Cash
- Ownership: Fee Simple
- Total actual rent: 0
- Electric utility on property: Yes
- Road surface type: Paved, Asphalt
Estimated market value
Not available
Estimated sales range
Not available
Not available
Price history
| Date | Event | Price |
|---|---|---|
| 10/7/2026 | Listed for sale | $280,000+69.7%$255/sqft |
Source:  Stellar MLS #TB8555872 Report a problem | ||
| 9/15/2012 | Listing removed | $165,000$151/sqft |
Source: STRINGER & ASSOCIATES #T2489418 Report a problem | ||
| 10/3/2011 | Listed for sale | $165,000+175%$151/sqft |
Source: STRINGER & ASSOCIATES #T2489418 Report a problem | ||
| 6/13/1997 | Sold | $60,000$55/sqft |
Source: Public Record Report a problem | ||
Public tax history
| Year | Property taxes | Tax assessment |
|---|---|---|
| 2025 | $647 +1.9% | $56,900 +2.9% |
| 2024 | $635 +2.7% | $55,300 |
| 2023 | $618 +8.2% | $55,300 +3% |
| 2022 | $571 +1.3% | $53,690 +6.1% |
| 2021 | $563 +1.8% | $50,620 +1.4% |
| 2020 | $554 +3.6% | $49,930 +2.3% |
| 2019 | $534 | $48,810 +1.9% |
| 2018 | $534 +3.6% | $47,902 |
| 2017 | $516 +1.8% | $47,902 +4.2% |
| 2016 | $507 +10.7% | $45,952 +0.7% |
| 2015 | $458 -66.5% | $45,633 -39.6% |
| 2014 | $1,364 | $75,495 -22.8% |
| 2013 | -- | $97,800 +10.2% |
| 2012 | -- | $88,714 -9% |
| 2011 | -- | $97,457 -1.3% |
| 2010 | -- | $98,747 -23.1% |
| 2009 | -- | $128,334 -1.3% |
| 2008 | -- | $130,018 -1.3% |
| 2007 | -- | $131,701 +4.4% |
| 2006 | -- | $126,110 +25.4% |
| 2005 | -- | $100,554 +8.5% |
| 2004 | -- | $92,662 +4.2% |
| 2003 | -- | $88,901 +11.7% |
| 2002 | -- | $79,593 +22.3% |
| 1999 | -- | $65,072 |
Find assessor info on the county website
Monthly payment
Est. payment
Payment breakdown
Explore the cost of this home by adjusting the details. Changes won't be saved.Climate risks
Neighborhood: Saddlebrook
Nearby schools
Schools provided by the listing agent
- Elementary: Wesley Chapel Elementary-PO
- Middle: Thomas E Weightman Middle-PO
- High: Wesley Chapel High-PO
Source: Stellar MLS. This data may not be complete. We recommend contacting the local school district to confirm school assignments for this home.
- $222,0003 bd3 ba1.5k sqft5020 Mill Pond Rd #3158 & 3160, Wesley Chapel, FL 33543Sold

- $210,0001 bd1 ba832 sqft5020 Mill Pond Rd APT 3161, Wesley Chapel, FL 33543Sold
- $253,000-- bd3 ba1.5k sqft5020 Mill Pond Rd #3157, Wesley Chapel, FL 33543Off Market
- $222,000-- bd3 ba1.5k sqft5020 Mill Pond Rd APT 3158, Wesley Chapel, FL 33543Sold
Similar homes
- $265,0002 bd2 ba1k sqft29130 BAY HOLLOW DRIVE #3312, WESLEY CHAPEL, FL 33543For Sale
 MLS ID #TB8503721, Molly Nye, CENTURY 21 BILL NYE REALTY. Stellar MLS
- $315,0003 bd3 ba1.5k sqft29300 BAY HOLLOW DRIVE #3257, WESLEY CHAPEL, FL 33543For Sale
 MLS ID #TB8506634, Molly Nye, CENTURY 21 BILL NYE REALTY. Stellar MLS
- $199,9002 bd3 ba1.1k sqft30029 GRANDA HILLS COURT, WESLEY CHAPEL, FL 33543For Sale
 MLS ID #TB8564488, Arielle Corinti, OCEAN BLUE REALTY,INC.. Stellar MLS
- $239,9903 bd2 ba1k sqft5100 BURCHETTE ROAD #3107, TAMPA, FL 33647For Sale
 MLS ID #TB8566268, Joe Lewkowicz, COLDWELL BANKER REALTY. Stellar MLS
- $249,0003 bd3 ba1.5k sqft30211 SWINFORD LANE, WESLEY CHAPEL, FL 33543For SaleMLS ID #TB8537720, Kendra Wilson, BHHS FLORIDA PROPERTIES GROUP. Stellar MLS
- $277,0002 bd2 ba1k sqft5914 WILSON DRIVE, ZEPHYRHILLS, FL 33542For SaleMLS ID #TB8549021, Irvin Beacham, Jr., BEACHAM REALTY GROUP LLC. Stellar MLS
- $379,9003 bd2 ba1.5k sqft3621 OAKWOOD DRIVE, WESLEY CHAPEL, FL 33543For SaleMLS ID #TB8547421, Veronica Wages, KELLER WILLIAMS TAMPA CENTRAL. Stellar MLS
- $275,0003 bd2 ba1.5k sqft34825 DOUBLE EAGLE COURT, ZEPHYRHILLS, FL 33541For SaleMLS ID #TB8552540, Alexandra Alvarez, DALTON WADE INC. Stellar MLS
- $225,0002 bd2 ba1.1k sqft23227 CLUB VILLAS DRIVE #38, LAND O LAKES, FL 34639For SaleMLS ID #TB8551263, Linda Ruhlig, ADVANTAGE REAL ESTATE SERVICES. Stellar MLS
- $285,0003 bd2 ba1.4k sqft6412 LAURELWOOD DRIVE, ZEPHYRHILLS, FL 33542For SaleMLS ID #TB8535682, Chris Whitener, REALTY ONE GROUP ADVANTAGE. Stellar MLS
- $340,0003 bd2 ba1.5k sqft4951 WHISTLING PINES COURT, WESLEY CHAPEL, FL 33545For SaleMLS ID #TB8539173, Calvin Ijoma, ELEVATED REALTY. Stellar MLS
- $350,0003 bd2 ba1.4k sqft25237 SEVEN RIVERS CIRCLE, LAND O LAKES, FL 34639For SaleMLS ID #TB8565861, Zoila Cabezas Azcona, FENIX HOME REALTY LLC. Stellar MLS
- $344,9003 bd2 ba1.5k sqft32676 CANYONLANDS DRIVE, WESLEY CHAPEL, FL 33543For SaleMLS ID #TB8559138, Christine Smith, CHARLES RUTENBERG REALTY INC. Stellar MLS
- $174,9992 bd3 ba1.1k sqft29924 PLAYA DEL REY LANE, WESLEY CHAPEL, FL 33543For SaleMLS ID #TB8518812, Kristen Chester, DALTON WADE INC. Stellar MLS
- $249,9002 bd3 ba1.2k sqft19262 STONE HEDGE DRIVE, TAMPA, FL 33647For SaleMLS ID #TB8549472, Gustavo Torres, EXP REALTY LLC. Stellar MLS
- $285,0003 bd2 ba1.4k sqft8002 SHADDOCK PLACE, LAND O LAKES, FL 34637For SaleMLS ID #TB8562675, Maria Rocheleau, VINTAGE REAL ESTATE SERVICES. Stellar MLS
- $319,0003 bd2 ba1.3k sqft34427 SMART DRIVE, ZEPHYRHILLS, FL 33541For SaleMLS ID #TB8541914, Natosha Jones, CENTURY 21 BILL NYE REALTY. Stellar MLS
- $245,0002 bd3 ba1.3k sqft2555 CEDAR CYPRESS COURT #2555, TAMPA, FL 33618For SaleMLS ID #TB8559306, Yael Hatfield, KELLER WILLIAMS TAMPA PROPERTIES. Stellar MLS
- $269,0002 bd2 ba1.1k sqft10387 CARROLLWOOD LANE #303, TAMPA, FL 33618For SaleMLS ID #TB8534663, Ross Suddath, Jr, EXP REALTY LLC. Stellar MLS
- $299,0002 bd2 ba1.2k sqft3259 LAUREL DALE DRIVE, TAMPA, FL 33618For SaleMLS ID #TB8563154, Kay Kimbrough, COMPASS FLORIDA LLC. Stellar MLS
