Wake up to panoramic pool and golf course views from this beautifully furnished second floor condo in the heart of Saddlebrook Resort. This 2-bedroom, 2-bath residence offers one of the most spectacular vantage points in the community, overlooking the sparkling pool with sweeping golf course views beyond which makes it the perfect backdrop for your morning coffee or evening unwind. Inside, the light-filled layout features an open living and dining space designed to maximize the scenery, elegant plantation shutters throughout, and a furnished interior makes this an effortless full-time residence, seasonal retreat, or investment opportunity. The spacious primary suite offers tranquil views and a private bath, while the second bedroom provides flexibility for guests or a home office. Located behind the gates of the iconic Saddlebrook Resort, owners enjoy a setting known for its lush landscaping, resort lifestyle, and exciting revitalization underway. Saddlebrook’s $92 million transformation includes redesigned golf courses by Rees Jones, upgraded dining venues, refreshed accommodations, tennis and pickleball facilities, fitness amenities, and more. Conveniently located near shopping, dining, I-75, Tampa Premium Outlets, AdventHealth, and all that Wesley Chapel has to offer. Whether you’re looking for a vacation getaway, winter escape, or maintenance-free Florida lifestyle, this condo delivers incredible views, resort-style surroundings, and the opportunity to own in one of Tampa Bay’s most recognizable golf communities. Call today for your private showing.
For sale
$265,000
29130 BAY HOLLOW DRIVE #3312, WESLEY CHAPEL, FL 33543
2beds
1,096sqft
Condominium
Built in 1983
-- sqft lot
$-- Zestimate®
$242/sqft
$522/mo HOA
What's special
Furnished interiorSweeping golf course viewsSparkling poolIncredible viewsSpacious primary suiteLight-filled layoutElegant plantation shutters throughout
- 111 days |
- 83 |
- 3 |
Zillow last checked:
Listing updated:
Listed by:
Molly Nye 813-389-1800,
CENTURY 21 BILL NYE REALTY 813-782-5506
Source: Stellar MLS,MLS#: TB8503721 Originating MLS: Suncoast Tampa
Originating MLS: Suncoast Tampa
Facts & features
Interior
Bedrooms & bathrooms
- Bedrooms: 2
- Bathrooms: 2
- Full bathrooms: 2
Rooms
- Room types: Great Room, Utility Room
Primary bedroom
- Features: Walk-In Closet(s)
- Level: First
- Area: 156 Square Feet
- Dimensions: 13x12
Bedroom 2
- Features: Built-in Closet
- Level: First
- Area: 143 Square Feet
- Dimensions: 11x13
Kitchen
- Level: First
- Area: 100 Square Feet
- Dimensions: 10x10
Living room
- Level: First
- Area: 195 Square Feet
- Dimensions: 15x13
Heating
- Central
Cooling
- Central Air
Appliances
- Included: Dishwasher, Dryer, Microwave, Range, Refrigerator, Washer
- Laundry: Inside
Features
- Walk-In Closet(s)
- Flooring: Carpet, Tile
- Doors: Sliding Doors
- Has fireplace: No
- Furnished: Yes
Interior area
- Total structure area: 1,096
- Total interior livable area: 1,096 sqft
Video & virtual tour
Property
Features
- Levels: One
- Stories: 1
- Patio & porch: Patio
- Has view: Yes
- View description: Golf Course, Pool, Water
- Water view: Water
Lot
- Features: In County, Landscaped, On Golf Course
- Residential vegetation: Mature Landscaping
Details
- Parcel number: 172620002B000033120
- Zoning: MPUD
- Special conditions: None
Construction
Type & style
- Home type: Condo
- Architectural style: Traditional
- Property subtype: Condominium
Materials
- Wood Siding
- Foundation: Slab
- Roof: Metal
Condition
- New construction: No
- Year built: 1983
Utilities & green energy
- Sewer: Public Sewer
- Water: Public
- Utilities for property: Cable Available, Electricity Connected
Community & HOA
Community
- Features: Buyer Approval Required, Deed Restrictions, Gated Community - Guard, Golf, Pool, Restaurant
- Pet fee: $0 monthly
- Subdivision: SADDLEBROOK
HOA
- Has HOA: Yes
- Services included: 24-Hour Guard, Cable TV, Insurance, Internet, Maintenance Structure, Maintenance Grounds, Pest Control
- HOA fee: $522 monthly
- HOA name: Ken Baptiste
- HOA phone: 813-907-4590
Location
- Region: Wesley Chapel
Financial & listing details
- Price per square foot: $242/sqft
- Tax assessed value: $228,133
- Annual tax amount: $4,011
- Date on market: 5/4/2026
- Cumulative days on market: 25 days
- Listing terms: Cash
- Ownership: Condominium
- Total actual rent: 0
- Electric utility on property: Yes
- Road surface type: Paved
Estimated market value
Not available
Estimated sales range
Not available
Not available
Price history
| Date | Event | Price |
|---|---|---|
| 5/4/2026 | Price change | $265,000+10.4%$242/sqft |
Source:  Stellar MLS #TB8503721 Report a problem Stellar MLS #TB8503721 Report a problem | ||
| 12/26/2021 | Pending sale | $240,000$219/sqft |
Source: Stellar MLS #T3346355 Report a problem | ||
| 12/17/2021 | Listed for sale | $240,000+20%$219/sqft |
Source: Stellar MLS #T3346355 Report a problem | ||
| 3/2/2006 | Sold | $200,000+17.6%$182/sqft |
Source: Public Record Report a problem | ||
| 6/7/2005 | Sold | $170,000+142.9%$155/sqft |
Source: Public Record Report a problem | ||
| 11/16/1998 | Sold | $70,000$64/sqft |
Source: Public Record Report a problem | ||
Public tax history
| Year | Property taxes | Tax assessment |
|---|---|---|
| 2025 | $4,011 +6.8% | $228,133 +4.4% |
| 2024 | $3,754 +12.3% | $218,606 +18.3% |
| 2023 | $3,342 +98.9% | $184,858 +94.6% |
| 2022 | $1,680 -2.4% | $95,000 -3% |
| 2021 | $1,722 -1.1% | $97,930 -1.5% |
| 2020 | $1,742 -0.5% | $99,394 +1.2% |
| 2019 | $1,750 | $98,180 -4% |
| 2018 | $1,750 +4.7% | $102,324 -1.4% |
| 2017 | $1,672 +2.4% | $103,789 +33% |
| 2016 | $1,633 +30.5% | $78,051 +16.4% |
| 2015 | $1,252 -10.5% | $67,064 -13.5% |
| 2014 | $1,399 | $77,536 -22.8% |
| 2013 | -- | $100,467 +10.3% |
| 2012 | -- | $91,079 -9% |
| 2011 | -- | $100,038 -1.3% |
| 2010 | -- | $101,329 -23.1% |
| 2009 | -- | $131,701 -1.3% |
| 2008 | -- | $133,385 -1.2% |
| 2007 | -- | $135,069 +4.5% |
| 2006 | -- | $129,283 +25.4% |
| 2005 | -- | $103,097 +8.6% |
| 2004 | -- | $94,968 +4.3% |
| 2003 | -- | $91,080 +11.7% |
| 2002 | -- | $81,509 +22.4% |
| 1999 | -- | $66,580 |
Find assessor info on the county website
Monthly payment
Est. payment
Payment breakdown
Explore the cost of this home by adjusting the details. Changes won't be saved.Climate risks
Neighborhood: Saddlebrook
Nearby schools
GreatSchools rating
- 7/10Wesley Chapel Elementary SchoolGrades: PK-5Distance: 2.4 mi
- 6/10Thomas E. Weightman Middle SchoolGrades: 6-8Distance: 2.6 mi
- 5/10Wesley Chapel High SchoolGrades: 9-12Distance: 2.5 mi
Schools provided by the listing agent
- Elementary: Wesley Chapel Elementary-PO
- Middle: Thomas E Weightman Middle-PO
- High: Wesley Chapel High-PO
Source: Stellar MLS. This data may not be complete. We recommend contacting the local school district to confirm school assignments for this home.
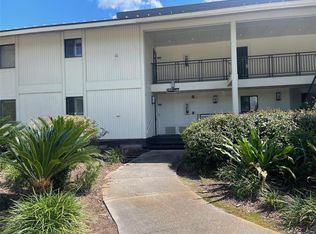
- $221,5002 bd2 ba1k sqft29130 Bay Hollow Dr APT 3305, Wesley Chapel, FL 33543Sold
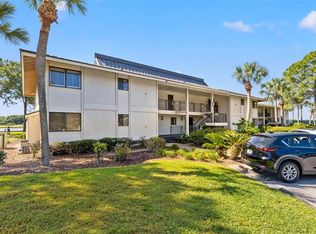
- $282,5002 bd2 ba1k sqft29130 Bay Hollow Dr APT 3306, Wesley Chapel, FL 33543Sold
- $205,0002 bd2 ba1k sqft29130 Bay Hollow Dr APT 3309, Wesley Chapel, FL 33543Sold

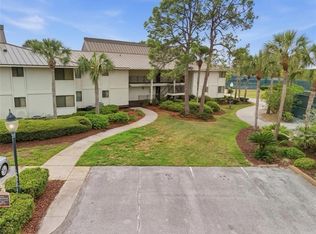
- $260,0002 bd2 ba1.4k sqft29130 Bay Hollow Dr APT 3313, Wesley Chapel, FL 33543Sold
- $264,9002 bd2 ba1.4k sqft29130 Bay Hollow Dr APT 3314, Wesley Chapel, FL 33543For Sale
- $--2 bd2 ba1k sqft29130 Bay Hollow Dr, Zephyrhills, FL 33543Off Market
- $223,900-- bd2 ba1.4k sqft29130 Bay Hollow Dr APT 3307, Wesley Chapel, FL 33543Off Market
- $240,900-- bd2 ba1.4k sqft29130 Bay Hollow Dr APT 3308, Wesley Chapel, FL 33543Off Market
A local agent can set up tours, give advice and negotiate with sellers.
A local lender can help you make sure your offer is ready when you are.
Similar homes
- $264,9002 bd2 ba1.4k sqft29130 BAY HOLLOW DRIVE #3314, WESLEY CHAPEL, FL 33543For Sale

 MLS ID #TB8536144, Molly Nye, CENTURY 21 BILL NYE REALTY. Stellar MLS
 - $229,9003 bd3 ba1.3k sqft4770 FOX HUNT DRIVE #A511/A513, WESLEY CHAPEL, FL 33543For Sale
 MLS ID #TB8538705, Melissa Hileman, CENTURY 21 BILL NYE REALTY. Stellar MLS
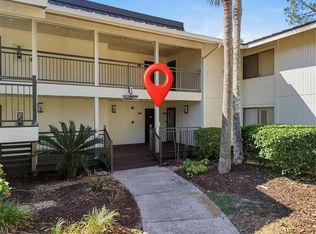
 - $315,0003 bd3 ba1.5k sqft29300 BAY HOLLOW DRIVE #3257, WESLEY CHAPEL, FL 33543For Sale
 MLS ID #TB8506634, Molly Nye, CENTURY 21 BILL NYE REALTY. Stellar MLS
 - $298,0003 bd2 ba1.1k sqft1195 GODAVARI WAY #104, WESLEY CHAPEL, FL 33543For Sale
 MLS ID #TB8481868, Bhavita Chovatiya, TAMPA FIRST REALTY LLC. Stellar MLS
 - $225,0003 bd2 ba1.1k sqft1231 GODAVARI WAY #103, WESLEY CHAPEL, FL 33543For SaleMLS ID #TB8376955, Srividhya Sathish, PANGEA REALTY GROUP, INC.. Stellar MLS
- $204,9002 bd3 ba1.1k sqft1236 BLENHEIM COURT, WESLEY CHAPEL, FL 33543For SaleMLS ID #TB8534637, Renee Miller, CENTURY 21 BILL NYE REALTY. Stellar MLS
- $204,9002 bd3 ba1.1k sqft30029 GRANDA HILLS COURT, WESLEY CHAPEL, FL 33543For SaleMLS ID #TB8520369, Jose Robles, P.A., LPT REALTY, LLC. Stellar MLS
- $227,0002 bd2 ba1.1k sqft22128 LITTLE LAGOON COURT, LUTZ, FL 33549For SaleMLS ID #TB8505944, Skyler Warden, COLDWELL BANKER REALTY. Stellar MLS
- $230,0002 bd2 ba1.2k sqft23315 CLUB VILLAS DRIVE, LAND O LAKES, FL 34639For SaleMLS ID #W7880866, Jose Alonzo, Jr, FLORIDAS A TEAM REALTY. Stellar MLS
- $189,9002 bd3 ba1.1k sqft29924 PLAYA DEL REY LANE, WESLEY CHAPEL, FL 33543For SaleMLS ID #TB8518812, Kristen Chester, DALTON WADE INC. Stellar MLS
- $230,0002 bd2 ba1.2k sqft23205 CLUB VILLAS DRIVE #30, LAND O LAKES, FL 34639For SaleMLS ID #TB8472334, Khristian Marcotrigiano, 54 REALTY LLC. Stellar MLS
- $249,9002 bd2 ba1k sqft4772 SILVER CIRCLE, ZEPHYRHILLS, FL 33541For SaleMLS ID #TB8533629, Bradley Chais, KELLER WILLIAMS TAMPA CENTRAL. Stellar MLS
- $275,0003 bd3 ba1.5k sqft26611 CHIMNEY SPIRE LANE, WESLEY CHAPEL, FL 33544For SaleMLS ID #TB8486987, Katerina Villa- Garcia, RE/MAX PREMIER GROUP. Stellar MLS
- $275,0002 bd2 ba1.2k sqft29338 MARKER LOOP, SAN ANTONIO, FL 33576For SaleMLS ID #TB8480970, Teresa Maness-Thomas, FUTURE HOME REALTY INC. Stellar MLS
- $269,9993 bd2 ba1k sqft5100 BURCHETTE ROAD #2505, TAMPA, FL 33647For SaleMLS ID #TB8505325, Mara McCutchen, AGILE GROUP REALTY. Stellar MLS
- $179,9002 bd2 ba1.2k sqft3120 POND HOLLOW STREET, WESLEY CHAPEL, FL 33543For SaleMLS ID #TB8484098, John Nigro, BINGHAM REALTY INC. Stellar MLS
- $289,0002 bd2 ba1.4k sqft37157 FOXRUN PLACE, ZEPHYRHILLS, FL 33542For SaleMLS ID #TB8453164, Kenneth Brownlee, KELLER WILLIAMS SUBURBAN TAMPA. Stellar MLS
- $269,0002 bd2 ba1.1k sqft13507 PALMWOOD LANE #13507, TAMPA, FL 33618For SaleMLS ID #TB8505532, Bethany Mis, NOBLE STAR REALTY. Stellar MLS
- $250,0002 bd2 ba1.2k sqft11204 COREY PAVIN LANE, SAN ANTONIO, FL 33576For SaleMLS ID #TB8492493, Gina Marie Holm, REST EASY REALTY POWERED BY SELLSTATE. Stellar MLS
- $269,0001 bd1 ba750 sqft6808 DALI AVENUE #105, LAND O LAKES, FL 34637For SaleMLS ID #TB8539172, Toby Caroline, SUN N FUN REALTY. Stellar MLS
