Don’t miss your opportunity to own a coveted Saddlebrook address in the highly sought-after Fairway Village. This beautifully maintained end-unit cluster home offers 2,356 square feet of effortless, maintenance-free living, perfectly positioned to capture peaceful golf course views while maintaining exceptional privacy. Featuring 3 spacious bedrooms, 3 full baths, and a 2.5-car garage with room for both your golf cart and extra storage, this home blends generous space with a functional layout designed for everyday living and entertaining. The expansive 25x17 family room is the heart of the home, complete with a striking wood-burning fireplace, built-in bar, and sliding glass doors that open to a screened lanai, an ideal setting for morning coffee or evening gatherings overlooking the fairway. The kitchen flows seamlessly into the main living and dining areas, offering tiled floors, a breakfast bar, and ample space to make it your own. The oversized primary suite features three closets and a spacious en-suite bath with a garden tub, separate walk-in shower, and natural light from above. Each bedroom enjoys its own private bath, including one with French doors leading to a charming courtyard retreat, perfect for guests or a quiet escape. Additional highlights include a dedicated laundry room, a well-sized garage, and major updates with a new A/C (2024) and roof (2014). Located in one of Saddlebrook’s most desirable communities, this home offers a rare opportunity to enjoy a serene golf course lifestyle with low-maintenance convenience and ready for your personal touch.
For sale
Price cut: $5K (7/3)
$470,000
29903 BAYWOOD LANE, WESLEY CHAPEL, FL 33543
3beds
2,356sqft
Single Family Residence
Built in 1987
0.34 Acres Lot
$452,400 Zestimate®
$199/sqft
$1,060/mo HOA
What's special
Breakfast barPeaceful golf course viewsWell-sized garageOversized primary suiteBuilt-in barStriking wood-burning fireplaceTiled floors
- 150 days |
- 499 |
- 19 |
Zillow last checked:
Listing updated:
Listed by:
Michelle Denham 813-919-9179,
ALIGN RIGHT REALTY CARROLLWOOD 813-374-6050
Source: Stellar MLS,MLS#: TB8488077 Originating MLS: Suncoast Tampa
Originating MLS: Suncoast Tampa
Facts & features
Interior
Bedrooms & bathrooms
- Bedrooms: 3
- Bathrooms: 3
- Full bathrooms: 3
Primary bedroom
- Features: En Suite Bathroom, Walk-In Closet(s)
- Level: First
- Area: 342 Square Feet
- Dimensions: 19x18
Bedroom 2
- Features: Ceiling Fan(s), En Suite Bathroom, Built-in Closet
- Level: First
- Area: 165 Square Feet
- Dimensions: 15x11
Bedroom 3
- Features: Ceiling Fan(s), En Suite Bathroom, Built-in Closet
- Level: First
- Area: 132 Square Feet
- Dimensions: 12x11
Primary bathroom
- Features: Dual Sinks, En Suite Bathroom, Makeup/Vanity Space, Tub with Separate Shower Stall, Water Closet/Priv Toilet, Window/Skylight in Bath
- Level: First
- Area: 261 Square Feet
- Dimensions: 18x14.5
Bathroom 2
- Features: En Suite Bathroom, Shower No Tub
- Level: First
- Area: 42 Square Feet
- Dimensions: 7x6
Bathroom 3
- Features: Shower No Tub
- Level: First
- Area: 50 Square Feet
- Dimensions: 10x5
Kitchen
- Level: First
- Area: 96 Square Feet
- Dimensions: 12x8
Living room
- Features: Bar
- Level: First
- Area: 378 Square Feet
- Dimensions: 21x18
Heating
- Central
Cooling
- Central Air
Appliances
- Included: Disposal, Dryer, Microwave, Range, Refrigerator, Washer
- Laundry: Laundry Room
Features
- Built-in Features, Cathedral Ceiling(s), Ceiling Fan(s), High Ceilings, Thermostat, Walk-In Closet(s), Wet Bar
- Flooring: Carpet, Tile
- Doors: Sliding Doors
- Has fireplace: Yes
- Fireplace features: Living Room, Wood Burning
- Common walls with other units/homes: End Unit
Interior area
- Total structure area: 2,923
- Total interior livable area: 2,356 sqft
Video & virtual tour
Property
Parking
- Total spaces: 2
- Parking features: Garage - Attached, Carport
- Attached garage spaces: 2
- Has carport: Yes
Features
- Levels: One
- Stories: 1
- Patio & porch: Covered, Enclosed, Rear Porch, Screened
- Exterior features: Courtyard, Irrigation System, Lighting, Private Entrance, Private Mailbox
- Has view: Yes
- View description: Golf Course, Trees/Woods
Lot
- Size: 0.34 Acres
- Dimensions: 72 x 181
- Features: Level, On Golf Course
- Residential vegetation: Mature Landscaping, Oak Trees
Details
- Parcel number: 202608009.0000.00016.0
- Zoning: MPUD
- Special conditions: None
Construction
Type & style
- Home type: SingleFamily
- Property subtype: Single Family Residence
- Attached to another structure: Yes
Materials
- Wood Frame
- Foundation: Slab
- Roof: Metal,Other
Condition
- Completed
- New construction: No
- Year built: 1987
Utilities & green energy
- Sewer: Public Sewer
- Water: Public
- Utilities for property: Cable Available, Electricity Connected, Sewer Connected, Street Lights, Water Connected
Community & HOA
Community
- Features: Clubhouse, Fitness Center, Gated Community - Guard, Golf Carts OK, Golf, Park, Pool, Tennis Court(s)
- Security: Gated Community
- Pet fee: $0 monthly
- Subdivision: SADDLEBROOK
HOA
- Has HOA: Yes
- Amenities included: Gated, Maintenance, Pool
- HOA fee: $1,060 monthly
- HOA name: Vesta Property Services
Location
- Region: Zephyrhills
Financial & listing details
- Price per square foot: $199/sqft
- Tax assessed value: $523,242
- Annual tax amount: $4,767
- Date on market: 3/19/2026
- Cumulative days on market: 113 days
- Listing terms: Cash,Conventional,FHA,VA Loan
- Ownership: Fee Simple
- Total actual rent: 0
- Electric utility on property: Yes
- Road surface type: Paved
Estimated market value
$452,400
$430,000 - $475,000
$2,733/mo
Price history
| Date | Event | Price |
|---|---|---|
| 7/3/2026 | Price change | $470,000-1.1%$199/sqft |
Source:  Stellar MLS #TB8488077 Report a problem Stellar MLS #TB8488077 Report a problem | ||
| 3/19/2026 | Listed for sale | $475,000-4.8%$202/sqft |
Source: Stellar MLS #TB8488077 Report a problem | ||
| 11/18/2025 | Listing removed | $499,000$212/sqft |
Source: Stellar MLS #TB8383386 Report a problem | ||
| 10/17/2025 | Price change | $499,000-0.2%$212/sqft |
Source: Stellar MLS #TB8383386 Report a problem | ||
| 8/20/2025 | Price change | $500,000-7.4%$212/sqft |
Source: Stellar MLS #TB8383386 Report a problem | ||
| 7/14/2025 | Price change | $540,000-1.8%$229/sqft |
Source: Stellar MLS #TB8383386 Report a problem | ||
| 5/29/2025 | Price change | $550,000-4.3%$233/sqft |
Source: Stellar MLS #TB8383386 Report a problem | ||
| 5/18/2025 | Listed for sale | $575,000+180.5%$244/sqft |
Source: Stellar MLS #TB8383386 Report a problem | ||
| 4/6/2001 | Sold | $205,000$87/sqft |
Source: Public Record Report a problem | ||
Public tax history
| Year | Property taxes | Tax assessment |
|---|---|---|
| 2025 | $4,767 +2.4% | $312,170 +2.9% |
| 2024 | $4,653 +3.8% | $303,380 |
| 2023 | $4,482 +11.3% | $303,380 +3% |
| 2022 | $4,028 +1.9% | $294,550 +6.1% |
| 2021 | $3,955 +1.6% | $277,650 +1.4% |
| 2020 | $3,893 +1.7% | $273,820 +2.3% |
| 2019 | $3,830 | $267,670 +1.9% |
| 2018 | $3,830 +1.9% | $262,686 |
| 2017 | $3,760 +0.4% | $262,686 +4.2% |
| 2016 | $3,745 +2.4% | $251,991 +2.2% |
| 2015 | $3,657 +2.8% | $246,473 -3.5% |
| 2014 | $3,559 | $255,516 +6.1% |
| 2013 | -- | $240,903 -5.1% |
| 2012 | -- | $253,915 -3.3% |
| 2011 | -- | $262,509 -1.1% |
| 2010 | -- | $265,504 -2.4% |
| 2009 | -- | $272,140 -17.3% |
| 2008 | -- | $328,934 -7.3% |
| 2007 | -- | $354,675 +3.9% |
| 2006 | -- | $341,516 +13.5% |
| 2005 | -- | $300,964 +14.2% |
| 2004 | -- | $263,516 +20.3% |
| 2003 | -- | $219,139 +4.6% |
| 2002 | -- | $209,412 +1.8% |
| 2000 | -- | $205,678 +0.1% |
| 1999 | -- | $205,538 |
Find assessor info on the county website
Monthly payment
Est. payment
Payment breakdown
Explore the cost of this home by adjusting the details. Changes won't be saved.Climate risks
Neighborhood: Fairway Village
Nearby schools
GreatSchools rating
- 7/10Wesley Chapel Elementary SchoolGrades: PK-5Distance: 1.6 mi
- 6/10Thomas E. Weightman Middle SchoolGrades: 6-8Distance: 1.7 mi
- 5/10Wesley Chapel High SchoolGrades: 9-12Distance: 1.6 mi
Schools provided by the listing agent
- Elementary: Wesley Chapel Elementary-PO
- Middle: Thomas E Weightman Middle-PO
- High: Wesley Chapel High-PO
Source: Stellar MLS. This data may not be complete. We recommend contacting the local school district to confirm school assignments for this home.
- $310,000-- bd3 ba1.7k sqft29909 Baywood Ln, Zephyrhills, FL 33543Sold
- $456,2003 bd3 ba1.8k sqft29913 Baywood Ln, Zephyrhills, FL 33543Off Market
- $558,2003 bd3 ba2k sqft29859 Baywood Ln, Zephyrhills, FL 33543Off Market
- $586,3003 bd3 ba2k sqft29853 Baywood Ln, Zephyrhills, FL 33543Off Market
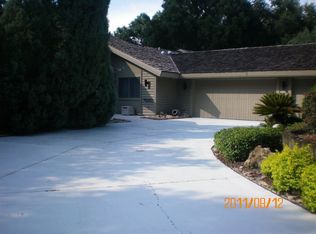
- $434,8003 bd2 ba-- sqft29853 Baywood Ln, Wesley Chapel, FL 33543Off Market
- $606,000-- bd3 ba2.3k sqft29925 Baywood Ln, Zephyrhills, FL 33543Off Market
- $635,0003 bd3 ba2.4k sqft29937 Baywood Ln, Wesley Chapel, FL 33543Sold
- $489,8003 bd3 ba2.6k sqft29904 Baywood Ln, Zephyrhills, FL 33543Off Market
A local agent can set up tours, give advice and negotiate with sellers.
A local lender can help you make sure your offer is ready when you are.
Similar homes
- $436,0003 bd3 ba2k sqft5434 KEMKERRY ROAD, WESLEY CHAPEL, FL 33543For Sale

 MLS ID #TB8525004, Liz Alonso, CENTURY 21 BILL NYE REALTY. Stellar MLS
 - $515,0003 bd3 ba2.5k sqft5335 SAND CRANE COURT, WESLEY CHAPEL, FL 33543For Sale
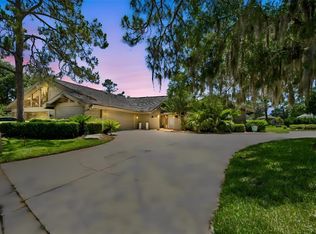 MLS ID #TB8514006, Lynne Hajj, FUTURE HOME REALTY INC. Stellar MLS
 - $429,0003 bd3 ba2.4k sqft5355 COBBLESTONE COURT, WESLEY CHAPEL, FL 33543For Sale
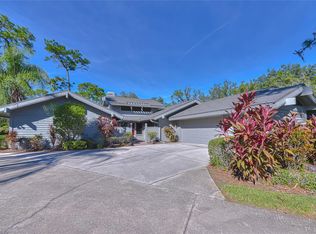 MLS ID #TB8407739, Liz Alonso, CENTURY 21 BILL NYE REALTY. Stellar MLS
 - $554,5003 bd3 ba2.9k sqft5474 Kemkerry Rd, Wesley Chapel, FL 33543For Sale By Owner
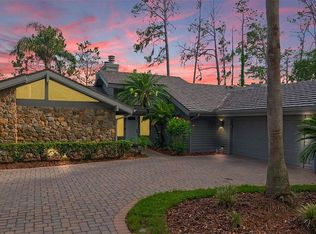
- $539,0003 bd3 ba2.6k sqft5331 SAND CRANE COURT, WESLEY CHAPEL, FL 33543For SaleMLS ID #TB8513771, Ramak Milani, COLDWELL BANKER REALTY. Stellar MLS
- $695,0003 bd2 ba2.6k sqft5473 BLUE HERON LANE, WESLEY CHAPEL, FL 33543For SaleMLS ID #TB8520132, EsraAlpaytac Orhon, FUTURE HOME REALTY INC. Stellar MLS
- $395,0003 bd2 ba1.8k sqft29641 FOG HOLLOW DRIVE, WESLEY CHAPEL, FL 33543For SaleMLS ID #TB8522738, Richard Boswell, KELLER WILLIAMS TAMPA PROPERTIES. Stellar MLS
- $429,0003 bd3 ba1.8k sqft4741 SEABERG ROAD, ZEPHYRHILLS, FL 33541For SaleMLS ID #TB8536500, Natosha Jones, CENTURY 21 BILL NYE REALTY. Stellar MLS
- $477,5004 bd2 ba2k sqft23427 PINE LAKE STREET, LAND O LAKES, FL 34639For SaleMLS ID #TB8532404, Jo-Ann Frazho, ATRIUM REALTY, LLC. Stellar MLS
- $325,0002 bd2 ba1.7k sqft5712 WHITEBARK DRIVE, WESLEY CHAPEL, FL 33543For SaleMLS ID #TB8463430, Nick Davis, RE/MAX PREMIER GROUP. Stellar MLS
- $460,0004 bd2 ba2.2k sqft1150 WINDSOR WAY, LUTZ, FL 33559For SaleMLS ID #TB8533215, Terri Dusek, RE/MAX PREMIER GROUP. Stellar MLS
- $469,0003 bd2 ba1.5k sqft2459 SHOREWOOD LANE, LAND O LAKES, FL 34639For SaleMLS ID #TB8518060, Danielle Angel, 444 REALTY GROUP LLC. Stellar MLS
- $460,0004 bd2 ba1.9k sqft1336 WATERWOOD DRIVE, LUTZ, FL 33559For SaleMLS ID #TB8535520, Jonathan Moody, EXP REALTY LLC. Stellar MLS
- $465,0003 bd3 ba2.4k sqft17616 EAGLE LANE, LUTZ, FL 33558For SaleMLS ID #TB8489388, Michelle Griffin, PINEYWOODS REALTY LLC. Stellar MLS
- $490,0003 bd2 ba1.9k sqft16416 WINDSOR PARK DRIVE, LUTZ, FL 33549For SaleMLS ID #TB8535725, Melissa DeMaria, KELLER WILLIAMS TAMPA PROPERTIES. Stellar MLS
- $415,0003 bd2 ba1.4k sqft15370 APACHE DRIVE, THONOTOSASSA, FL 33592For SaleMLS ID #TB8536988, Gina Miles, FLORIDA EXECUTIVE REALTY. Stellar MLS
- $519,0005 bd3 ba3.1k sqft25724 FRITH STREET, LAND O LAKES, FL 34639For SaleMLS ID #W7888335, Annie O Ostipwko, CHARLES RUTENBERG REALTY INC. Stellar MLS
- $465,0003 bd3 ba2k sqft7210 HAMMET ROAD, TAMPA, FL 33647For SaleMLS ID #TB8521656, Jill Neuman, KELLER WILLIAMS TAMPA CENTRAL. Stellar MLS
- $450,0003 bd2 ba2.5k sqft10133 COLLAR DRIVE, SAN ANTONIO, FL 33576For SaleMLS ID #TB8470767, Gina Marie Holm, REST EASY REALTY POWERED BY SELLSTATE. Stellar MLS
- $530,0003 bd3 ba2k sqft3704 THONOTOSASSA ROAD, PLANT CITY, FL 33565For SaleMLS ID #TB8530721, Susan Lodato, FUTURE HOME REALTY INC. Stellar MLS
