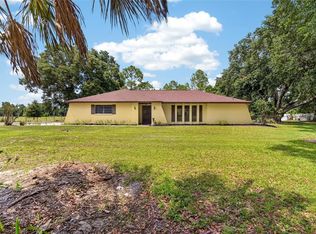
COUNTRY LIVING – CITY CONVENIENCE! Only the second owner in this immaculate, smoke and pet free, well-maintained home — it is move-in ready and set on 1.36 fully fenced and gated acres with lush landscaping, gardens, and 3 fruit trees (avocado, lemon, orange). All big-ticket items have been updated, making this a true turn-key opportunity. This 3-bedroom, 3-bath, 2-car garage home offers 2,015 heated sq ft (3,078 total sq ft). Two of the bedrooms feature private en-suites. Inside, enjoy an open-concept living room and kitchen with a breakfast bar and a pass-through window into the sunroom, where morning light and garden views make it easily the room you'll find yourself in most. A dining room off the kitchen offers flexibility as a fourth bedroom if needed. The oversized laundry room has plenty of counter space, a utility sink, and storage, and connects directly to the third full bathroom. Outdoor living comes with a screened back porch, a screened grilling station, and a small covered porch. This property offers a bonus brick building behind the home (ideal as a man cave, she-shed, office, workshop, or gym), a 2-car carport for a total of 4 covered parking spaces along with an extended gravel drive, a large insulated 17'8" x 25'7" workshop, a shed, and a greenhouse. Another plus, the property is in ASC-1 zoning which generally allows for horses and backyard chickens. Checking the local zoning codes for specifics is a must! Just 0.8 miles from I-4 and minutes to shopping, dining, Brandon, Lakeland, Wesley Chapel, and Tampa — with Tampa International Airport only 26 miles away and most of Florida's best beaches about an hours drive. For those homebuyers looking to move into the area, Plant City is known as the "Winter Strawberry Capital of the World". It is home to the renowned 11-day annual Florida Strawberry Festival which has a 60 ride midway plus daily headline concerts. It is not to be missed. ASK YOUR AGENT FOR A DETAILED FEATURES SHEET.
For sale
$530,000
3704 THONOTOSASSA ROAD, PLANT CITY, FL 33565
3beds
2,015sqft
Single Family Residence
Built in 1981
1.36 Acres Lot
$510,800 Zestimate®
$263/sqft
$-- HOA
What's special
Breakfast barSmall covered porchScreened grilling stationScreened back porchExtended gravel drive
- 19 days
- 1,439
- 110
Likely to sell faster than
Zillow last checked:
Listing updated:
Listed by:
Susan Lodato 813-957-5001,
FUTURE HOME REALTY INC 813-855-4982,
Berlinda Serrano 813-863-4048,
FUTURE HOME REALTY INC
Source: Stellar MLS,MLS#: TB8530721 Originating MLS: Suncoast Tampa
Originating MLS: Suncoast Tampa
Facts & features
Interior
Bedrooms & bathrooms
- Bedrooms: 3
- Bathrooms: 3
- Full bathrooms: 3
Rooms
- Room types: Den/Library/Office, Family Room, Florida Room, Dining Room, Utility Room
Primary bedroom
- Features: Ceiling Fan(s), En Suite Bathroom, Shower No Tub, Walk-In Closet(s)
- Level: First
- Area: 210 Square Feet
- Dimensions: 14x15
Bedroom 2
- Features: Built-In Shelving, Ceiling Fan(s), En Suite Bathroom, Tub With Shower, Walk-In Closet(s)
- Level: First
- Area: 196 Square Feet
- Dimensions: 14x14
Florida room
- Features: Ceiling Fan(s)
- Level: First
- Area: 324 Square Feet
- Dimensions: 12x27
Kitchen
- Features: Pantry
- Level: First
- Area: 187 Square Feet
- Dimensions: 11x17
Living room
- Features: Ceiling Fan(s)
- Level: First
- Area: 272 Square Feet
- Dimensions: 16x17
Heating
- Central
Cooling
- Central Air
Appliances
- Included: Dishwasher, Electric Water Heater, Microwave, Range, Refrigerator, Water Filtration System
- Laundry: Electric Dryer Hookup, Inside, Laundry Closet, Laundry Room, Washer Hookup
Features
- Ceiling Fan(s), Kitchen/Family Room Combo, L Dining, Primary Bedroom Main Floor, Thermostat, Walk-In Closet(s)
- Flooring: Carpet, Laminate
- Windows: Window Treatments
- Has fireplace: No
Interior area
- Total structure area: 3,078
- Total interior livable area: 2,015 sqft
Video & virtual tour
Property
Parking
- Total spaces: 4
- Parking features: Covered, Driveway, Garage Door Opener, Garage Faces Side, Ground Level, Guest, Off Street
- Attached garage spaces: 2
- Carport spaces: 2
- Covered spaces: 4
- Has uncovered spaces: Yes
Features
- Levels: One
- Stories: 1
- Patio & porch: Covered, Enclosed, Porch, Rear Porch, Screened
- Exterior features: Awning(s), Garden, Irrigation System, Lighting, Other, Private Entrance, Private Mailbox, Private Yard, Storage
- Fencing: Chain Link,Wood
- Has view: Yes
- View description: Garden
Lot
- Size: 1.36 Acres
- Dimensions: 200 x 250
- Features: In County, Landscaped, Private, Unincorporated
- Residential vegetation: Fruit Trees, Mature Landscaping, Oak Trees, Trees/Landscaped
Details
- Additional structures: Greenhouse, Shed(s), Storage, Workshop
- Parcel number: U242821ZZZ00000369630.0
- Zoning: ASC-1
- Special conditions: None
Construction
Type & style
- Home type: SingleFamily
- Architectural style: Ranch
- Property subtype: Single Family Residence
Materials
- Brick, Stucco
- Foundation: Concrete Perimeter
- Roof: Metal,Roof Over
Condition
- Completed
- New construction: No
- Year built: 1981
Utilities & green energy
- Sewer: Private Sewer, Septic Tank
- Water: Private, Well
- Utilities for property: Electricity Connected, Private, Sewer Connected, Sprinkler Well, Street Lights, Water Connected
Community & HOA
Community
- Security: Security Gate
- Pet fee: $0 monthly
- Subdivision: UNPLATTED
HOA
- Has HOA: No
Location
- Region: Plant City
Financial & listing details
- Price per square foot: $263/sqft
- Tax assessed value: $355,014
- Annual tax amount: $3,863
- Date on market: 8/11/2026
- Cumulative days on market: 19 days
- Listing terms: Cash,Conventional,FHA,VA Loan
- Ownership: Fee Simple
- Total actual rent: 0
- Electric utility on property: Yes
- Road surface type: Paved, Asphalt
Estimated market value
$510,800
$485,000 - $536,000
$2,567/mo
Price history
| Date | Event | Price |
|---|---|---|
| 8/11/2026 | Listed for sale | $530,000+101.9%$263/sqft |
Source:  Stellar MLS #TB8530721 Report a problem Stellar MLS #TB8530721 Report a problem | ||
| 9/27/2019 | Sold | $262,500+0.2%$130/sqft |
Source: Stellar MLS #T3189484 Report a problem | ||
| 8/21/2019 | Pending sale | $262,000$130/sqft |
Source: Keller Williams Realty Brandon #T3189484 Report a problem | ||
| 8/12/2019 | Listed for sale | $262,000$130/sqft |
Source: KELLER WILLIAMS-PLANT CITY #T3189484 Report a problem | ||
Public tax history
| Year | Property taxes | Tax assessment |
|---|---|---|
| 2025 | $3,864 +8.9% | $225,758 +2.9% |
| 2024 | $3,549 +24.6% | $219,396 +21.3% |
| 2023 | $2,848 +6.2% | $180,897 +3% |
| 2022 | $2,683 +1.5% | $175,628 +3% |
| 2021 | $2,644 +3.4% | $170,513 +1.4% |
| 2020 | $2,556 +34.4% | $168,159 +29.9% |
| 2019 | $1,903 | $129,449 +1.9% |
| 2018 | $1,903 +2.9% | $127,035 -22.2% |
| 2017 | $1,850 +1.9% | $163,380 +34.1% |
| 2016 | $1,816 +1.6% | $121,863 +0.7% |
| 2015 | $1,788 +0.4% | $121,016 +0.8% |
| 2014 | $1,782 | $120,056 +1.5% |
| 2013 | $1,782 +0.6% | $118,282 +1.7% |
| 2012 | $1,770 +1.8% | $116,305 +1.5% |
| 2011 | $1,739 +3% | $114,588 +1.5% |
| 2010 | $1,688 +3.6% | $112,895 +2.7% |
| 2009 | $1,630 +0.4% | $109,927 +0.1% |
| 2008 | $1,622 -11.6% | $109,817 +3% |
| 2007 | $1,835 -4.1% | $106,618 +2.5% |
| 2006 | $1,914 +0.5% | $104,018 +3% |
| 2005 | $1,904 | $100,988 +3% |
| 2004 | -- | $98,047 +11.7% |
| 2003 | -- | $87,799 +2.4% |
| 2002 | -- | $85,741 +1.6% |
| 2001 | -- | $84,391 -13.7% |
| 2000 | $1,533 | $97,805 |
Find assessor info on the county website
Monthly payment
Est. payment
Payment breakdown
Explore the cost of this home by adjusting the details. Changes won't be saved.Climate risks
Neighborhood: 33565
- $388,6002 bd2 ba2.1k sqft3702 Thonotosassa Rd, Plant City, FL 33565Off Market
- $429,1003 bd2 ba1.5k sqft2103 Wallace Branch Rd, Plant City, FL 33565Off Market
- $357,4002 bd2 ba1.4k sqft3735 Thonotosassa Rd, Plant City, FL 33565Off Market
- $359,1002 bd2 ba1.7k sqft2017 Wallace Branch Rd, Plant City, FL 33565Off Market
Similar homes
- $599,9004 bd3 ba2.1k sqft3708 JOE SANCHEZ RD, PLANT CITY, FL 33565For Sale
 MLS ID #TB8520233, Angel Miller, KELLER WILLIAMS-PLANT CITY. Stellar MLS
 - $550,0003 bd3 ba1.8k sqft2321 WOOTEN ROAD, DOVER, FL 33527For Sale
 MLS ID #TB8539212, Charles Rountree, P.A., INSTA REAL ESTATE SOLUTIONS. Stellar MLS
 - $573,5004 bd2 ba1.7k sqft6502 FIVE ACRE ROAD, PLANT CITY, FL 33565For Sale
 MLS ID #TB8525087, Dayana Machado Díaz, LCA REALTY, LLC. Stellar MLS
 - $675,0003 bd2 ba1.8k sqft5702 TINDALE ROAD, PLANT CITY, FL 33565For Sale
 MLS ID #TB8521055, Erica Shireman, KELLER WILLIAMS RLTY NEW TAMPA. Stellar MLS
 - $560,0004 bd3 ba2.2k sqft4235 ALLEN ROAD, ZEPHYRHILLS, FL 33541For SaleMLS ID #TB8540182, Dakota Clabaugh, LPT REALTY, LLC. Stellar MLS
- $600,0003 bd2 ba1.2k sqft3149 SYDNEY DOVER ROAD, DOVER, FL 33527For SaleMLS ID #TB8533122, Richard Rung, MARK SPAIN REAL ESTATE. Stellar MLS
- $539,0003 bd3 ba2.2k sqft6510 SUNRIDGE DRIVE, RIVERVIEW, FL 33578For SaleMLS ID #TB8535657, Leeroy Thompson, DENNIS REALTY & INV. CORP.. Stellar MLS
- $468,9903 bd3 ba2.3k sqft2610 TWELVE POINT DRIVE, LAKELAND, FL 33811For SaleMLS ID #G5112977, Kristi Quick, RE/MAX TITANIUM GROUP. Stellar MLS
- $380,0003 bd2 ba1.9k sqft1318 LOUISIANA STREET, PLANT CITY, FL 33563For SaleMLS ID #TB8536361, Marjorie Del Rosario, LPT REALTY, LLC. Stellar MLS
- $499,0003 bd2 ba2.2k sqft3126 TOOLE ROAD, LITHIA, FL 33547For SaleMLS ID #L4962732, Brittany Sacco, KELLER WILLIAMS REALTY AT THE LAKES. Stellar MLS
- $495,0004 bd3 ba2.4k sqft1424 DUMONT DRIVE, VALRICO, FL 33596For SaleMLS ID #TB8540999, Lori Moses, EXIT BAYSHORE REALTY. Stellar MLS
- $574,9003 bd3 ba2.1k sqft4475 CYPRESS COUNTRY LANE, LAKELAND, FL 33801For SaleMLS ID #TB8527262, Serena Johnson, DALTON WADE INC. Stellar MLS
- $489,5004 bd2 ba2.1k sqft1120 LAKEMONT DRIVE, VALRICO, FL 33594For SaleMLS ID #TB8535594, Ganna Merritt, ALIGN RIGHT REALTY CARROLLWOOD. Stellar MLS
- $360,0003 bd3 ba1.3k sqft3312 N LAKE DRIVE, PLANT CITY, FL 33563For SaleMLS ID #TB8516260, Paula Meyers, CHARLES RUTENBERG REALTY INC. Stellar MLS
- $549,5004 bd3 ba2.5k sqft411 SUMMIT CHASE DRIVE, VALRICO, FL 33594For SaleMLS ID #TB8530174, Taryn Jedrzynski, LPT REALTY, LLC. Stellar MLS
- $424,9004 bd3 ba1.9k sqft3721 SAND PEBBLE DRIVE, VALRICO, FL 33596For SaleMLS ID #TB8542330, William Starcevic II, RE/MAX COLLECTIVE. Stellar MLS
- $529,9004 bd3 ba2.4k sqft7222 STANFORD DR, LAKELAND, FL 33809For SaleMLS ID #O6413543, Corey Smallman, MARKET CONNECT REALTY LLC. Stellar MLS
- $424,0003 bd3 ba1.8k sqft4741 SEABERG ROAD, ZEPHYRHILLS, FL 33541For SaleMLS ID #TB8536500, Natosha Jones, CENTURY 21 BILL NYE REALTY. Stellar MLS
- $395,0003 bd2 ba1.8k sqft4001 HIGHGATE DRIVE, VALRICO, FL 33594For SaleMLS ID #TB8542277, Mckenzie Currie, COMPASS FLORIDA LLC. Stellar MLS
- $445,0003 bd2 ba1.6k sqft1421 ELLISON LANE, LAKELAND, FL 33801For SaleMLS ID #L4964209, Maddie Cochran, BHHS FLORIDA PROPERTIES GROUP. Stellar MLS
