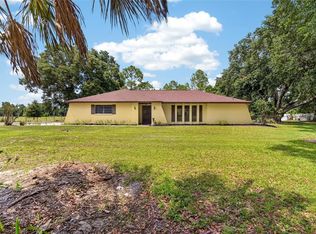
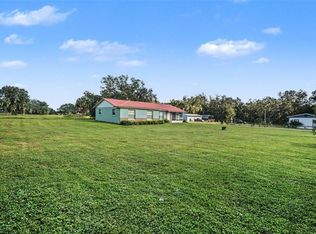
Seller will consider a $10,000 credit at closing toward buyer concessions! Welcome to your private retreat on 4.41 acres in Plant City with no HOA/CDD fees and zoned AS-1! This spacious 3-bedroom, 2-bath home offers the perfect blend of country living and convenient access to everything Central Florida has to offer. Enjoy the private pool, perfect for cooling off, relaxing, and entertaining family and friends. The property is surrounded by mature trees that create a beautiful, shaded setting with a natural oak canopy, as well as a seasonal pond providing the ultimate retreat. Per the seller, the home features a 2023 roof, a screened-in back lanai that was replaced in 2023, and a new drain field installed in 2022. The property offers plenty of space for your RV, boat, gardening, animals, entertaining, or simply enjoying your surroundings. The property offers convenient access to both I-4 and I-75, providing convenient routes to Tampa and Orlando, making commuting, shopping, dining, and entertainment easily accessible. Come see all that this unique Plant City property has to offer!
For sale
Price cut: $20K (9/15)
$569,900
7402 W KNIGHTS GRIFFIN ROAD, PLANT CITY, FL 33565
3beds
2,030sqft
Single Family Residence
Built in 1972
4.41 Acres Lot
$554,700 Zestimate®
$281/sqft
$-- HOA
What's special
- 53 days
- 679
- 58
Zillow last checked:
Listing updated:
Listed by:
Lexie Jackson 352-569-7104,
CENTURY 21 PRIME PROPERTY RESOURCES INC 352-793-6911
Source: Stellar MLS,MLS#: G5116905 Originating MLS: Lake and Sumter
Originating MLS: Lake and Sumter
Facts & features
Interior
Bedrooms & bathrooms
- Bedrooms: 3
- Bathrooms: 2
- Full bathrooms: 2
Rooms
- Room types: Attic, Family Room
Primary bedroom
- Description: Room1
- Features: Built-in Closet
- Level: First
- Area: 168 Square Feet
- Dimensions: 14x12
Bedroom 2
- Description: Room2
- Features: Built-in Closet
- Level: First
- Area: 156 Square Feet
- Dimensions: 12x13
Bedroom 3
- Description: Room3
- Features: Built-in Closet
- Level: First
- Area: 182 Square Feet
- Dimensions: 14x13
Bathroom 1
- Description: Room4
- Level: First
- Area: 28 Square Feet
- Dimensions: 7x4
Bathroom 2
- Description: Room5
- Level: First
- Area: 56 Square Feet
- Dimensions: 7x8
Dining room
- Level: First
- Area: 459 Square Feet
- Dimensions: 17x27
Kitchen
- Description: Room7
- Level: First
- Area: 168 Square Feet
- Dimensions: 14x12
Living room
- Description: Room6
- Level: First
- Area: 567 Square Feet
- Dimensions: 21x27
Heating
- Central
Cooling
- Central Air
Appliances
- Included: Dishwasher, Dryer, Electric Water Heater, Microwave, Range, Washer
- Laundry: Inside, Laundry Room
Features
- Ceiling Fan(s)
- Flooring: Carpet, Tile
- Doors: Sliding Doors
- Has fireplace: No
Interior area
- Total structure area: 2,802
- Total interior livable area: 2,030 sqft
Video & virtual tour
Property
Parking
- Parking features: Driveway
- Has uncovered spaces: Yes
Features
- Levels: One
- Stories: 1
- Patio & porch: Front Porch, Rear Porch, Screened
- Exterior features: Fire Pit
- Has private pool: Yes
- Pool features: In Ground
- Fencing: Chain Link
Lot
- Size: 4.41 Acres
- Features: In County
Details
- Parcel number: U052821ZZZ00000344300.0
- Zoning: AS-1
- Special conditions: None
Construction
Type & style
- Home type: SingleFamily
- Property subtype: Single Family Residence
Materials
- Block, Stucco
- Foundation: Slab
- Roof: Shingle
Condition
- New construction: No
- Year built: 1972
Utilities & green energy
- Sewer: Septic Tank
- Water: Well
- Utilities for property: Electricity Connected
Community & HOA
Community
- Pet fee: $0 monthly
- Subdivision: UNPLATTED
HOA
- Has HOA: No
Location
- Region: Plant City
Financial & listing details
- Price per square foot: $281/sqft
- Tax assessed value: $447,422
- Annual tax amount: $4,575
- Date on market: 8/30/2026
- Cumulative days on market: 54 days
- Listing terms: Cash,Conventional,FHA,VA Loan
- Ownership: Fee Simple
- Total actual rent: 0
- Electric utility on property: Yes
- Road surface type: Paved
Estimated market value
$554,700
$527,000 - $582,000
$3,335/mo
Price history
| Date | Event | Price |
|---|---|---|
| 9/15/2026 | Price change | $569,900-3.4%$281/sqft |
Source:  Stellar MLS #G5116905 Report a problem Stellar MLS #G5116905 Report a problem | ||
| 8/30/2026 | Listed for sale | $589,900+110.7%$291/sqft |
Source: Stellar MLS #G5116905 Report a problem | ||
| 7/17/2020 | Sold | $280,000-6.4%$138/sqft |
Source: Stellar MLS #T3233822 Report a problem | ||
| 6/9/2020 | Pending sale | $299,000$147/sqft |
Source: RE/MAX DYNAMIC #T3233822 Report a problem | ||
| 6/2/2020 | Price change | $299,000-3.5%$147/sqft |
Source: RE/MAX DYNAMIC #T3233822 Report a problem | ||
| 5/27/2020 | Listed for sale | $310,000$153/sqft |
Source: RE/MAX DYNAMIC #T3233822 Report a problem | ||
| 4/13/2020 | Pending sale | $310,000$153/sqft |
Source: RE/MAX DYNAMIC #T3233822 Report a problem | ||
| 3/26/2020 | Price change | $310,000-12.7%$153/sqft |
Source: RE/MAX DYNAMIC #T3233822 Report a problem | ||
| 1/30/2020 | Listed for sale | $355,000$175/sqft |
Source: FUTURE HOME REALTY INC #T3218737 Report a problem | ||
Public tax history
| Year | Property taxes | Tax assessment |
|---|---|---|
| 2025 | $4,575 -2.6% | $259,743 -7.5% |
| 2024 | $4,698 +3.8% | $280,670 +3% |
| 2023 | $4,528 +4.6% | $272,495 +3% |
| 2022 | $4,327 -11.2% | $264,558 -8.8% |
| 2021 | $4,874 +117.3% | $290,105 +98.3% |
| 2020 | $2,243 +4.4% | $146,275 +2.3% |
| 2019 | $2,149 | $142,986 +1.9% |
| 2018 | $2,149 +2.5% | $140,320 -22.7% |
| 2017 | $2,096 +1.8% | $181,510 +34.8% |
| 2016 | $2,060 +1.4% | $134,607 +0.7% |
| 2015 | $2,031 +0.2% | $133,671 +0.8% |
| 2014 | $2,028 | $132,610 +1.5% |
| 2013 | $2,028 +0.6% | $130,650 +1.7% |
| 2012 | $2,016 +3.7% | $128,466 +3% |
| 2011 | $1,944 +2.9% | $124,724 +1.5% |
| 2010 | $1,889 +3.4% | $122,881 +2.7% |
| 2009 | $1,826 +0.4% | $119,650 +0.1% |
| 2008 | $1,820 -10.1% | $119,530 +3% |
| 2007 | $2,025 -4.4% | $116,049 +2.5% |
| 2006 | $2,117 +3.9% | $113,219 +6.4% |
| 2005 | $2,038 | $106,370 +3% |
| 2004 | -- | $103,272 +2.4% |
| 2003 | -- | $100,825 +2.4% |
| 2002 | -- | $98,462 +1.6% |
| 2001 | -- | $96,911 -23.5% |
| 2000 | $1,712 | $126,708 |
Find assessor info on the county website
Monthly payment
Est. payment
Payment breakdown
Explore the cost of this home by adjusting the details. Changes won't be saved.Climate risks
Neighborhood: 33565
- $211,3003 bd2 ba1.4k sqft4906 Five Acre Rd, Plant City, FL 33565Off Market
- $354,6275 bd2 ba2.5k sqft7316 W Knights Griffin Rd, Plant City, FL 33565Off Market
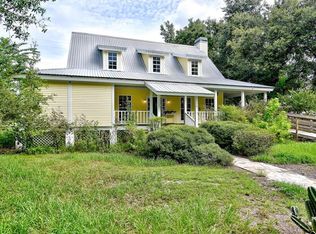
- $560,0005 bd4 ba3k sqft4902 Five Acre Rd, Plant City, FL 33565For Sale
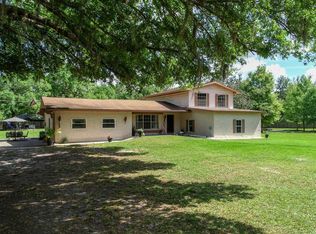
- $367,9002 bd2 ba1.4k sqft5000 Five Acre Rd, Plant City, FL 33565Off Market
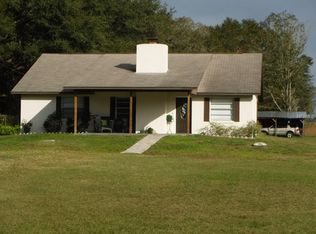
Similar homes
- $499,0003 bd2 ba2.2k sqft6202 STAFFORD ROAD, PLANT CITY, FL 33565For Sale
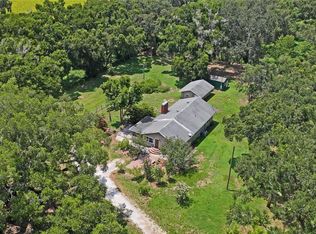
 MLS ID #TB8524956, Sheryl Houck, EXP REALTY LLC. Stellar MLS
 - $579,9004 bd3 ba2.1k sqft3708 JOE SANCHEZ RD, PLANT CITY, FL 33565For Sale
 MLS ID #TB8520233, Angel Miller, KELLER WILLIAMS-PLANT CITY. Stellar MLS
 - $547,5003 bd3 ba1.8k sqft2321 WOOTEN ROAD, DOVER, FL 33527For Sale
 MLS ID #TB8539212, Charles Rountree, PA, INSTA REAL ESTATE SOLUTIONS. Stellar MLS
 - $590,0003 bd2 ba1.2k sqft3149 SYDNEY DOVER ROAD, DOVER, FL 33527For Sale
 MLS ID #TB8533122, Richard Rung, MARK SPAIN REAL ESTATE. Stellar MLS
 - $434,9003 bd2 ba2k sqft2820 CLUBHOUSE DRIVE, PLANT CITY, FL 33566For SaleMLS ID #TB8559551, Rob Jones, OFFERPAD BROKERAGE FL, LLC. Stellar MLS
- $575,0003 bd2 ba2.9k sqft3122 RESEDA COURT, TAMPA, FL 33618For SaleMLS ID #C7532176, Marcos Merlo, GRAYSTONE REAL ESTATE. Stellar MLS
- $525,0004 bd3 ba2.6k sqft2630 KEYSVILLE DRIVE, LITHIA, FL 33547For SaleMLS ID #TB8542720, Andre Tamburello, KELLER WILLIAMS SOUTH SHORE. Stellar MLS
- $539,0003 bd3 ba2.2k sqft6510 SUNRIDGE DRIVE, RIVERVIEW, FL 33578For SaleMLS ID #TB8535657, Leeroy Thompson, DENNIS REALTY & INV. CORP.. Stellar MLS
- $449,9003 bd2 ba1.6k sqft8719 HANDCART ROAD, WESLEY CHAPEL, FL 33545For SaleMLS ID #TB8537594, Bobby Welbourn, KELLER WILLIAMS TAMPA CENTRAL. Stellar MLS
- $580,0004 bd3 ba1.8k sqft4608 HARVEY AVENUE, TAMPA, FL 33603For SaleMLS ID #TB8559896, Shamyl Di Cristanziano, THE TONI EVERETT COMPANY. Stellar MLS
- $598,9003 bd2 ba2.4k sqft5712 20TH AVENUE S, TAMPA, FL 33619For SaleMLS ID #TB8528907, Maya Dexter, DEXTER REALTY GROUP. Stellar MLS
- $599,9004 bd3 ba2.1k sqft6107 OAK FERN COURT, TEMPLE TERRACE, FL 33617For SaleMLS ID #TB8551721, Annelice Romero Leye, JPT REALTY LLC. Stellar MLS
- $499,0003 bd2 ba2.2k sqft3126 TOOLE ROAD, LITHIA, FL 33547For SaleMLS ID #L4962732, Brittany Sacco, KELLER WILLIAMS REALTY AT THE LAKES. Stellar MLS
- $450,0003 bd2 ba1.5k sqft39800 COUNTY ROAD 54, ZEPHYRHILLS, FL 33542For SaleMLS ID #TB8555314, Juan Rodriguez, EXP REALTY LLC. Stellar MLS
- $625,0003 bd3 ba2.4k sqft6122 REGINA PLACE, LAND O LAKES, FL 34639For SaleMLS ID #TB8548360, olivia Register, REGISTER REAL ESTATE SERVICE. Stellar MLS
- $525,0004 bd3 ba2.5k sqft411 SUMMIT CHASE DRIVE, VALRICO, FL 33594For SaleMLS ID #TB8530174, Taryn Jedrzynski, LPT REALTY, LLC. Stellar MLS
- $425,0003 bd2 ba1.9k sqft308 ELLEN WAY, BRANDON, FL 33510For SaleMLS ID #TB8492126, Johanna Quintana, TOPAZ REALTY LLC. Stellar MLS
- $570,0003 bd2 ba1.8k sqft3006 W SAINT CONRAD STREET, TAMPA, FL 33607For SaleMLS ID #TB8529684, Alexis Scott, KEY PREMIER REALTY. Stellar MLS
- $399,0003 bd3 ba1.8k sqft4741 SEABERG ROAD, ZEPHYRHILLS, FL 33541For SaleMLS ID #TB8536500, Natosha Jones, CENTURY 21 BILL NYE REALTY. Stellar MLS
- $675,0003 bd3 ba2.9k sqft4803 EHRLICH ROAD #B, TAMPA, FL 33624For SaleMLS ID #TB8547752, Zachary Boyle, LPT REALTY, LLC. Stellar MLS
