Skip main navigation
For sale
  • $599,900

    2630 KEYSVILLE DRIVE, LITHIA, FL 33547

    4beds
    2,659sqft
    : 
    $4,114/mo
    Get pre-qualified
    Single Family Residence
    Built in 1981
    2.85 Acres Lot
    $575,000 Zestimate®
    $226/sqft
    $-- HOA

    What's special

    Granite countertopsSought after privacySplit bedroom floorplanAttached breakfast nook
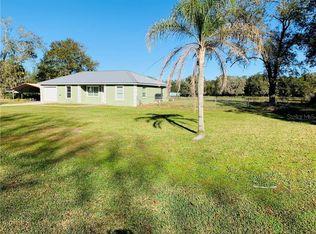
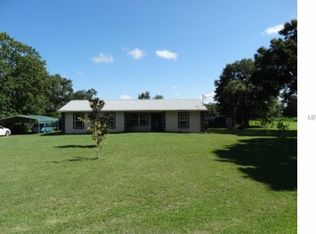
    No HOA or CDD fees! Sitting on 2.85 acres, this property provides sought after privacy while remaining centrally located between Lakeland and Tampa. With 4 bedrooms, 3 baths and 2,659 sqft, the split bedroom floorplan offers flexibility with two primary suites each with ensuite baths, ideal for multi-generational living or guests. The secondary bedrooms are ample in size, each have a walk-in closet and share the remaining full bath. The spacious living room has a wood burning fireplace with stone surround for cozy evenings in. The kitchen features stainless steel appliances, granite countertops, an attached breakfast nook and opens to the dining room, perfect for entertaining. Glass sliders lead out onto the enclosed Florida room where plenty of time will be spent relaxing and soaking in the peaceful landscape. The expansive acreage offers endless possibilities for outdoor living, recreation, gardening, or simply enjoying the beautiful piece of land. Bring your cars, RV and more as there is plenty of room for parking, carport included. Updates include METAL ROOF (2000), AC (2024), and water heater (2018).
    15 days
    750
    31

    Likely to sell faster than

    Zillow last checked:

    Listing updated:

    Listed by:

    Andre Tamburello 813-500-9818,

    KELLER WILLIAMS SOUTH SHORE 813-641-8300

    Source: Stellar MLS,MLS#: TB8542720MLS LogoOriginating MLS: Suncoast Tampa

      Facts & features

      Interior

      Bedrooms & bathrooms
      • Bedrooms: 4
      • Bathrooms: 3
      • Full bathrooms: 3
      Primary bedroom
      • Features: En Suite Bathroom, Walk-In Closet(s)
      • Level: First
      • Area: 384 Square Feet
      • Dimensions: 16x24
      Bedroom 2
      • Features: En Suite Bathroom, Walk-In Closet(s)
      • Level: First
      • Area: 192 Square Feet
      • Dimensions: 16x12
      Bedroom 3
      • Features: Walk-In Closet(s)
      • Level: First
      • Area: 132 Square Feet
      • Dimensions: 12x11
      Bedroom 4
      • Features: Walk-In Closet(s)
      • Level: First
      • Area: 132 Square Feet
      • Dimensions: 11x12
      Dining room
      • Level: First
      • Area: 77 Square Feet
      • Dimensions: 11x7
      Kitchen
      • Level: First
      • Area: 132 Square Feet
      • Dimensions: 11x12
      Living room
      • Level: First
      • Area: 480 Square Feet
      • Dimensions: 30x16
      Heating
      • Central
      Cooling
      • Central Air
      Appliances
      • Included: Dishwasher, Microwave, Range, Refrigerator
      • Laundry: Inside, Laundry Room
      Features
      • Ceiling Fan(s), Eating Space In Kitchen, Kitchen/Family Room Combo, Living Room/Dining Room Combo, Open Floorplan, Primary Bedroom Main Floor, Split Bedroom, Walk-In Closet(s)
      • Flooring: Concrete, Laminate, Tile
      • Doors: Sliding Doors
      • Has fireplace: Yes
      • Fireplace features: Stone, Wood Burning
      Interior area
      • Total structure area: 2,770
      • Total interior livable area: 2,659 sqft
      Video & virtual tour

      Property

      Parking
      • Total spaces: 1
      • Parking features: Boat, Open, Oversized
      • Carport spaces: 1
      • Has uncovered spaces: Yes
      Features
      • Levels: One
      • Stories: 1
      • Patio & porch: Covered, Enclosed
      • Exterior features: Lighting
      • Fencing: Barbed Wire
      • Has view: Yes
      • View description: Trees/Woods
      Lot
      • Size: 2.85 Acres
      • Features: Oversized Lot
      • Residential vegetation: Mature Landscaping, Trees/Landscaped
      Details
      • Parcel number: U1430223BGA0000000006.0
      • Zoning: AS-1
      • Special conditions: None

      Construction

      Type & style
      • Home type: SingleFamily
      • Property subtype: Single Family Residence
      Materials
      • Block, Stucco
      • Foundation: Slab
      • Roof: Metal
      Condition
      • New construction: No
      • Year built: 1981

      Utilities & green energy

      • Sewer: Septic Tank
      • Water: Well
      • Utilities for property: BB/HS Internet Available, Cable Available, Electricity Available

      Community & HOA

      Community
      • Pet fee: $0 monthly
      • Subdivision: KEYSVILLE ESTATES
      HOA
      • Has HOA: No
      Location
      • Region: Lithia

      Financial & listing details

      • Price per square foot: $226/sqft
      • Tax assessed value: $407,060
      • Annual tax amount: $2,712
      • Date on market: 8/26/2026
      • Cumulative days on market: 16 days
      • Listing terms: Cash,Conventional
      • Ownership: Fee Simple
      • Total actual rent: 0
      • Electric utility on property: Yes
      • Road surface type: Paved

        Estimated market value

        $575,000

        $546,000 - $604,000

        $3,206/mo

        Price history

        DateEventPrice
        8/26/2026Listed for sale$599,900+302.6%$226/sqft
        Source: Stellar MLS #TB8542720 Report a problem
        4/10/2013Sold$149,000$56/sqft
        Source: Public Record Report a problem
        3/30/2012Sold$149,000-0.6%$56/sqft
        Source: Stellar MLS #T2491140 Report a problem
        1/6/2012Price change$149,900-6.3%$56/sqft
        Source: REALTY COUNSELORS #T2491140 Report a problem
        11/9/2011Price change$159,900-5.9%$60/sqft
        Source: REALTY COUNSELORS #T2491140 Report a problem
        10/15/2011Listed for sale$169,900-15%$64/sqft
        Source: REALTY COUNSELORS #T2491140 Report a problem
        6/6/2011Listing removed$200,000$75/sqft
        Source: Shaw Realty Group #T2422722 Report a problem
        2/27/2010Listed for sale$200,000-7.8%$75/sqft
        Source: RE/MAX SOUTH SHORE REALTY #T2358699 Report a problem
        3/5/2009Listing removed$217,000$82/sqft
        Source: Century 21 #T2322142 Report a problem
        7/13/2008Listed for sale$217,000-3.6%$82/sqft
        Source: Century 21 #T2322142 Report a problem
        4/25/2008Listing removed$225,000$85/sqft
        Source: Keller Williams Realty Report a problem
        4/5/2008Listed for sale$225,000+46.6%$85/sqft
        Source: Keller Williams Realty Report a problem
        3/8/2003Sold$153,500$58/sqft
        Source: Public Record Report a problem

        Public tax history

        YearProperty taxesTax assessment
        2025$2,713 +9%$157,698 +2.9%
        2024$2,489 +4.7%$153,254 +3%
        2023$2,377 +6.8%$148,790 +3%
        2022$2,225 +1.5%$144,456 +3%
        2021$2,191 +3.9%$140,249 +1.4%
        2020$2,108 +4.5%$138,313 +2.3%
        2019$2,017 $135,203 +1.9%
        2018$2,017 +2.7%$132,682 -20.5%
        2017$1,964 +1.8%$166,836 +31.1%
        2016$1,929 +1.5%$127,280 -8.1%
        2015$1,901 -11.8%$138,496 +0.8%
        2014$2,156 +1.2%$137,397 -7.5%
        2013$2,131 -8.2%$148,572 +3.8%
        2012$2,322 -9.8%$143,112 -7.9%
        2011$2,574 -1.7%$155,311 -2.1%
        2010$2,617 -19.1%$158,657 -16%
        2009$3,234 -0.9%$188,869 -0.8%
        2008$3,265 -4.2%$190,304 +3%
        2007$3,409 -5.3%$184,761 +2.5%
        2006$3,599 +0.1%$180,255 +3%
        2005$3,597 $175,005 +14.4%
        2004-- $152,934 +56.7%
        2003-- $97,580 +2.4%
        2002-- $95,293 +3.6%
        2001-- $91,960 -1.4%
        2000$1,719 $93,239
        Find assessor info on the county website

        Monthly payment

        Est. payment

        Payment breakdown

        Explore the cost of this home by adjusting the details. Changes won't be saved.
        All calculations are estimates and provided by Zillow, Inc. for informational purposes only. Actual amounts may vary.
        HOA fees may include property taxes on listings classified as Co-Ops. Contact the listing agent and/or owner for fee details.
        See how much you could borrow to make a competitive offer.

        Climate risks

        Neighborhood: 33547

        Getting around

        2 / 100
        Car-Dependent
        26 / 100
        Somewhat Bikeable

        Nearby schools

        GreatSchools rating
        Schools provided by the listing agent
        • Elementary: Pinecrest-HB
        • Middle: Turkey Creek-HB
        • High: Durant-HB

        Source: Stellar MLS. This data may not be complete. We recommend contacting the local school district to confirm school assignments for this home.

        A local agent can set up tours, give advice and negotiate with sellers.

        Browse local experts