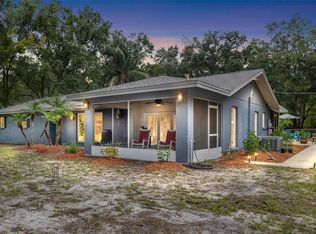
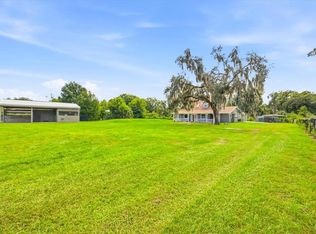
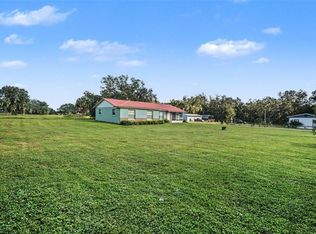
Nestled on 1.64 peaceful acres,this beautifully updated home offers the perfect blend of comfort, space, and privacy. Featuring high ceilings, a spacious living room with a view and ample space for formal and informal dining. There are four large bedrooms,2.5 baths and a large office. This move-in-ready property showcases tile flooring throughout, a cozy firplace, and fresh intreior and exterior paint. The spacious kitchen includes newer appliances, while major updates provide peace of mind. Updates include a 2020 roof, heat pumpreplace 2025 water filtration system, and new water heaters. Enjoy outdoor living on the large deck overlooking the serene property. Additional features inculde a security system and plenty of room to relax and entertain both inside and out. This is country-style living with updates already done for you!
For sale
Price cut: $30K (8/5)
$649,000
6611 W KNIGHTS GRIFFIN ROAD, PLANT CITY, FL 33565
4beds
2,404sqft
Single Family Residence
Built in 1999
1.64 Acres Lot
$-- Zestimate®
$270/sqft
$-- HOA
What's special
Beautifully updated homeLarge officeFour large bedroomsHigh ceilingsTile flooring throughout
- 123 days
- 377
- 26
Zillow last checked:
Listing updated:
Listed by:
Jean Dorazio 813-777-7690,
CALEBRO & ASSOCIATES 813-996-2500
Source: Stellar MLS,MLS#: TB8519676 Originating MLS: Suncoast Tampa
Originating MLS: Suncoast Tampa
Facts & features
Interior
Bedrooms & bathrooms
- Bedrooms: 4
- Bathrooms: 3
- Full bathrooms: 2
- 1/2 bathrooms: 1
Rooms
- Room types: Breakfast Room Separate, Dining Room, Great Room
Primary bedroom
- Features: Walk-In Closet(s)
- Level: First
- Area: 216 Square Feet
- Dimensions: 18x12
Bedroom 2
- Features: Built-in Closet
- Level: First
- Area: 132 Square Feet
- Dimensions: 12x11
Bedroom 3
- Features: Built-in Closet
- Level: First
- Area: 110 Square Feet
- Dimensions: 11x10
Bedroom 4
- Features: Built-in Closet
- Level: First
- Area: 140 Square Feet
- Dimensions: 14x10
Primary bathroom
- Level: First
- Area: 84 Square Feet
- Dimensions: 12x7
Dining room
- Level: First
- Area: 132 Square Feet
- Dimensions: 12x11
Great room
- Level: First
- Area: 132 Square Feet
- Dimensions: 12x11
Kitchen
- Level: First
- Area: 132 Square Feet
- Dimensions: 12x11
Laundry
- Level: First
- Area: 70 Square Feet
- Dimensions: 10x7
Office
- Level: First
- Area: 100 Square Feet
- Dimensions: 10x10
Heating
- Central
Cooling
- Central Air
Appliances
- Included: Dishwasher, Microwave, Range, Refrigerator, Water Softener
- Laundry: Electric Dryer Hookup, Inside, Laundry Room, Washer Hookup
Features
- Ceiling Fan(s), Primary Bedroom Main Floor, Stone Counters
- Flooring: Ceramic Tile
- Has fireplace: Yes
- Fireplace features: Living Room, Masonry, Stone, Wood Burning
Interior area
- Total structure area: 2,992
- Total interior livable area: 2,404 sqft
Video & virtual tour
Property
Parking
- Total spaces: 2
- Parking features: Garage - Attached
- Attached garage spaces: 2
Features
- Levels: One
- Stories: 1
- Patio & porch: Deck
- Exterior features: Other
- Fencing: Chain Link,Wood
Lot
- Size: 1.64 Acres
- Dimensions: 150 x 475
- Features: Oversized Lot
- Residential vegetation: Oak Trees
Details
- Parcel number: U042821ZZZ00000343240.0
- Zoning: AS-0.4
- Special conditions: None
Construction
Type & style
- Home type: SingleFamily
- Architectural style: Contemporary,Ranch
- Property subtype: Single Family Residence
Materials
- Block, Stucco
- Foundation: Slab
- Roof: Shingle
Condition
- New construction: No
- Year built: 1999
Utilities & green energy
- Sewer: Septic Tank
- Water: Well
- Utilities for property: Cable Available, Electricity Available, Electricity Connected, Water Connected
Community & HOA
Community
- Pet fee: $0 monthly
- Subdivision: UNPLATTED
HOA
- Has HOA: No
Location
- Region: Plant City
Financial & listing details
- Price per square foot: $270/sqft
- Tax assessed value: $445,107
- Annual tax amount: $3,051
- Date on market: 6/15/2026
- Cumulative days on market: 118 days
- Listing terms: Cash,Conventional,FHA,VA Loan
- Ownership: Fee Simple
- Total actual rent: 0
- Electric utility on property: Yes
- Road surface type: Asphalt
Estimated market value
Not available
Estimated sales range
Not available
Not available
Price history
| Date | Event | Price |
|---|---|---|
| 8/5/2026 | Price change | $649,000-4.4%$270/sqft |
Source:  Stellar MLS #TB8519676 Report a problem Stellar MLS #TB8519676 Report a problem | ||
| 6/16/2026 | Listed for sale | $679,000+1989.2%$282/sqft |
Source: Stellar MLS #TB8519676 Report a problem | ||
| 4/1/1988 | Sold | $32,500$14/sqft |
Source: Agent Provided Report a problem | ||
Public tax history
| Year | Property taxes | Tax assessment |
|---|---|---|
| 2025 | $3,051 +9% | $181,244 +2.9% |
| 2024 | $2,799 +4.6% | $176,136 +3% |
| 2023 | $2,676 +2.8% | $171,006 +3% |
| 2022 | $2,603 +1.4% | $166,025 +3% |
| 2021 | $2,566 +3.4% | $161,189 +1.4% |
| 2020 | $2,481 +4% | $158,964 +2.3% |
| 2019 | $2,384 | $155,390 +1.9% |
| 2018 | $2,384 +2.3% | $152,493 -33.1% |
| 2017 | $2,331 +1.7% | $227,988 +55.9% |
| 2016 | $2,293 +1.3% | $146,285 +0.7% |
| 2015 | $2,264 +0.4% | $145,268 +1.1% |
| 2014 | $2,255 | $143,715 +1.5% |
| 2013 | $2,255 +0.5% | $141,591 +1.7% |
| 2012 | $2,243 -17.6% | $139,224 -14.4% |
| 2011 | $2,724 -0.1% | $162,703 -0.8% |
| 2010 | $2,725 +2.1% | $163,941 +2% |
| 2009 | $2,668 +0.1% | $160,722 +0.1% |
| 2008 | $2,665 -6% | $160,561 +3% |
| 2007 | $2,835 -5% | $155,884 +2.5% |
| 2006 | $2,985 +0.2% | $152,082 +3% |
| 2005 | $2,980 | $147,652 +3% |
| 2004 | -- | $143,351 +1.9% |
| 2003 | -- | $140,678 +2.4% |
| 2002 | -- | $137,381 +1.6% |
| 2001 | -- | $135,218 -1% |
| 2000 | $2,734 | $136,629 |
Find assessor info on the county website
Monthly payment
Est. payment
Payment breakdown
Explore the cost of this home by adjusting the details. Changes won't be saved.Climate risks
Neighborhood: 33565
Nearby schools
Schools provided by the listing agent
- Elementary: Cork-HB
- Middle: Tomlin-HB
- High: Strawberry Crest High School
Source: Stellar MLS. This data may not be complete. We recommend contacting the local school district to confirm school assignments for this home.
- $331,4003 bd2 ba1.6k sqft6613 W Knights Griffin Rd, Plant City, FL 33565Off Market
- $560,8003 bd3 ba2.2k sqft6701 W Knights Griffin Rd, Plant City, FL 33565Off Market
- $729,8004 bd2 ba3.6k sqft6539 W Knights Griffin Rd, Plant City, FL 33565Off Market
- $364,8003 bd2 ba1.5k sqft6703 W Knights Griffin Rd, Plant City, FL 33565Off Market
Similar homes
- $569,9003 bd2 ba2k sqft7402 W KNIGHTS GRIFFIN ROAD, PLANT CITY, FL 33565For Sale
 MLS ID #G5116905, Lexie Jackson, CENTURY 21 PRIME PROPERTY RESOURCES INC. Stellar MLS
 - $539,0005 bd3 ba2.8k sqft2925 MCGEE ROAD, PLANT CITY, FL 33565For Sale
 MLS ID #L4965382, Amanda Anderson, LIVE FLORIDA REALTY. Stellar MLS
 - $599,9754 bd3 ba3.3k sqft3717 FUTCH LOOP, PLANT CITY, FL 33566For Sale
 MLS ID #TB8549518, Elizabeth Griffin, REALTY ADVISOR EXPERTS. Stellar MLS
 - $590,0003 bd2 ba1.2k sqft3149 SYDNEY DOVER ROAD, DOVER, FL 33527For Sale
 MLS ID #TB8533122, Richard Rung, MARK SPAIN REAL ESTATE. Stellar MLS
 - $725,0005 bd5 ba2.8k sqft2715 MOCK ORANGE COURT, VALRICO, FL 33594For SaleMLS ID #TB8555771, Nick Davis, RE/MAX PREMIER GROUP. Stellar MLS
- $499,9994 bd3 ba2.4k sqft10234 BLOOMFIELD HILLS DRIVE, SEFFNER, FL 33584For SaleMLS ID #TB8526232, Amy Camasso, CENTURY 21 BEGGINS ENTERPRISES. Stellar MLS
- $547,5003 bd3 ba1.8k sqft2321 WOOTEN ROAD, DOVER, FL 33527For SaleMLS ID #TB8539212, Charles Rountree, P.A., INSTA REAL ESTATE SOLUTIONS. Stellar MLS
- $559,9004 bd2 ba2.5k sqft8211 CANYON CREEK WAY, TAMPA, FL 33647For SaleMLS ID #TB8558068, Nick Acosta, LIPPLY REAL ESTATE. Stellar MLS
- $450,0003 bd2 ba1.8k sqft4618 REOLA ROAD, DOVER, FL 33527For SaleMLS ID #TB8533447, Jeffrey Borham, PA, EXP REALTY LLC. Stellar MLS
- $630,0004 bd4 ba3.2k sqft5905 MAGNOLIA LANE, LAKELAND, FL 33810For SaleMLS ID #L4958649, Jeri Thom, PREMIER REALTY NETWORK, INC. Stellar MLS
- $509,9004 bd2 ba2.3k sqft6626 ROYAL FOREST DR, LAKELAND, FL 33811For SaleMLS ID #L4965691, Christina Moore, KELLER WILLIAMS REALTY. Stellar MLS
- $599,9004 bd3 ba2.1k sqft6107 OAK FERN COURT, TEMPLE TERRACE, FL 33617For SaleMLS ID #TB8551721, Annelice Romero Leye, JPT REALTY LLC. Stellar MLS
- $639,9004 bd3 ba3.2k sqft9009 RIVERVIEW DRIVE, RIVERVIEW, FL 33578For SaleMLS ID #O6426103, Eva Hockenberry, MAINSTAY BROKERAGE LLC. Stellar MLS
- $559,9004 bd3 ba2.1k sqft11544 PINE HOLLOW WAY, DADE CITY, FL 33525For SaleMLS ID #TB8543429, Bobby Welbourn, KELLER WILLIAMS RLTY NEW TAMPA. Stellar MLS
- $449,9004 bd2 ba2.2k sqft2704 ASTON AVENUE, PLANT CITY, FL 33566For SaleMLS ID #TB8534321, Shanon Schulte, SK REALTY. Stellar MLS
- $539,9004 bd2 ba2.6k sqft2102 WHITLOCK PLACE, DOVER, FL 33527For SaleMLS ID #TB8519690, Vikki Lupatin, RE/MAX REALTY UNLIMITED. Stellar MLS
- $639,0004 bd3 ba3.4k sqft614 VINTAGE WAY, BRANDON, FL 33511For SaleMLS ID #TB8480986, Daniel Mullett, EXP REALTY LLC. Stellar MLS
- $539,0004 bd3 ba2.5k sqft411 SUMMIT CHASE DRIVE, VALRICO, FL 33594For SaleMLS ID #TB8530174, Taryn Jedrzynski, LPT REALTY, LLC. Stellar MLS
- $636,0004 bd3 ba2.8k sqft4117 WOODACRE LANE, TAMPA, FL 33624For SaleMLS ID #TB8548848, Gregory Dancey, MCBRIDE KELLY & ASSOCIATES. Stellar MLS
- $469,9004 bd3 ba2.4k sqft38327 HAMRICH DRIVE, DADE CITY, FL 33525For SaleMLS ID #TB8493776, Mark Berdelle, REAL BROKER, LLC. Stellar MLS
