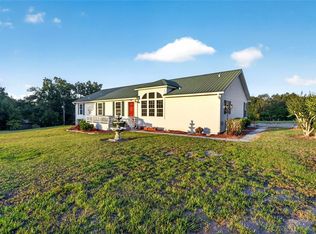
Welcome to your private slice of country living in the heart of Pasco County. Situated on 2.5 peaceful acres, this 2009-built home offers the perfect blend of space, functionality, and opportunity. With 2,460 square feet, this two-story layout features a highly desirable floor plan, including a primary suite on the first floor along with additional living space and bedrooms upstairs—ideal for separation, flexibility, or hosting guests. The home offers a clean and open canvas for the next owner to personalize and make it their own. Step outside and enjoy the quiet surroundings from the wrap-around porch, perfect for morning coffee or unwinding in the evenings. The property also includes a large garage/workshop—ideal for storing vehicles, equipment, or creating your own workspace. Recent updates include a brand new HVAC system, giving peace of mind to the next owner. With no immediate neighbors and plenty of usable land, this property is perfect for those seeking space, privacy, and a more relaxed lifestyle—while still being within reach of nearby conveniences. Whether you're looking to settle into country living, need room for your hobbies, or want a property with long-term potential, this one checks all the boxes.
For sale
Price cut: $50K (7/30)
$550,000
38327 HAMRICH DRIVE, DADE CITY, FL 33525
4beds
2,460sqft
Single Family Residence
Built in 2009
2.5 Acres Lot
$536,100 Zestimate®
$224/sqft
$-- HOA
What's special
Wrap-around porchTwo-story layoutPlenty of usable landBrand new hvac system
- 138 days |
- 1,130 |
- 74 |
Zillow last checked:
Listing updated:
Listed by:
Mark Berdelle 727-337-1880,
REAL BROKER, LLC 855-450-0442
Source: Stellar MLS,MLS#: TB8493776 Originating MLS: Orlando Regional
Originating MLS: Orlando Regional
Facts & features
Interior
Bedrooms & bathrooms
- Bedrooms: 4
- Bathrooms: 3
- Full bathrooms: 2
- 1/2 bathrooms: 1
Rooms
- Room types: Family Room, Great Room, Media Room, Storage Rooms
Primary bedroom
- Features: Walk-In Closet(s)
- Level: Upper
Bedroom 1
- Features: Built-in Closet
- Level: Upper
Bedroom 2
- Features: Built-in Closet
- Level: Upper
Primary bathroom
- Level: Upper
Bathroom 2
- Level: Upper
Bathroom 3
- Level: First
Dining room
- Level: First
Kitchen
- Level: First
Living room
- Level: First
Heating
- Central, Electric
Cooling
- Central Air, Ductless
Appliances
- Included: Dishwasher, Range, Refrigerator
- Laundry: Electric Dryer Hookup, In Garage, Washer Hookup
Features
- Ceiling Fan(s), Eating Space In Kitchen, High Ceilings, Open Floorplan, Primary Bedroom Main Floor, Solid Surface Counters, Solid Wood Cabinets, Split Bedroom, Thermostat, Walk-In Closet(s)
- Flooring: Carpet, Hardwood
- Has fireplace: No
Interior area
- Total structure area: 2,460
- Total interior livable area: 2,460 sqft
Video & virtual tour
Property
Parking
- Total spaces: 2
- Parking features: Garage - Attached
- Attached garage spaces: 2
Features
- Levels: Two
- Stories: 2
- Exterior features: Garden, Lighting, Private Entrance, Private Mailbox, Private Yard
Lot
- Size: 2.5 Acres
- Features: Oversized Lot, Private
Details
- Parcel number: 212523001.0054.00001.0
- Zoning: AR1
- Special conditions: None
Construction
Type & style
- Home type: SingleFamily
- Property subtype: Single Family Residence
Materials
- Vinyl Siding
- Foundation: Slab
- Roof: Shingle
Condition
- New construction: No
- Year built: 2009
Utilities & green energy
- Sewer: Septic Tank
- Water: Private, Well
- Utilities for property: Electricity Connected, Private, Water Available
Community & HOA
Community
- Pet fee: $0 monthly
- Subdivision: ZEPHYRHILLS COLONY CO
HOA
- Has HOA: No
Location
- Region: Dade City
Financial & listing details
- Price per square foot: $224/sqft
- Tax assessed value: $392,397
- Annual tax amount: $4,563
- Date on market: 4/3/2026
- Cumulative days on market: 128 days
- Listing terms: Cash,Conventional,FHA,USDA Loan,VA Loan
- Ownership: Fee Simple
- Total actual rent: 0
- Electric utility on property: Yes
- Road surface type: Unimproved, Paved
Estimated market value
$536,100
$509,000 - $563,000
$2,468/mo
Price history
| Date | Event | Price |
|---|---|---|
| 7/30/2026 | Price change | $550,000-8.3%$224/sqft |
Source:  Stellar MLS #TB8493776 Report a problem Stellar MLS #TB8493776 Report a problem | ||
| 4/3/2026 | Listed for sale | $600,000$244/sqft |
Source: Stellar MLS #TB8493776 Report a problem | ||
Public tax history
| Year | Property taxes | Tax assessment |
|---|---|---|
| 2025 | $4,563 +2.5% | $300,040 +2.9% |
| 2024 | $4,454 +3.8% | $291,590 |
| 2023 | $4,289 +11.3% | $291,590 +3% |
| 2022 | $3,854 +1.9% | $283,100 +6.1% |
| 2021 | $3,783 +1.6% | $266,860 +1.4% |
| 2020 | $3,723 +1.7% | $263,180 +2.3% |
| 2019 | $3,662 | $257,270 +1.9% |
| 2018 | $3,662 +1.9% | $252,482 |
| 2017 | $3,595 +0.4% | $252,482 +4.2% |
| 2016 | $3,580 +0.7% | $242,203 +0.7% |
| 2015 | $3,555 +2.8% | $240,519 -2.5% |
| 2014 | $3,459 | $246,719 +4.9% |
| 2013 | -- | $235,084 -0.5% |
| 2012 | -- | $236,286 -3.6% |
| 2011 | -- | $245,132 -3.4% |
| 2010 | -- | $253,848 +256.1% |
| 2009 | -- | $71,280 -24.6% |
| 2008 | -- | $94,519 -12.2% |
| 2007 | -- | $107,623 -3.2% |
| 2006 | -- | $111,226 +70.6% |
| 2005 | -- | $65,190 +38% |
| 2004 | -- | $47,223 |
| 2003 | -- | $47,223 +82% |
| 2002 | -- | $25,951 |
Find assessor info on the county website
Monthly payment
Est. payment
Payment breakdown
Explore the cost of this home by adjusting the details. Changes won't be saved.Climate risks
Neighborhood: 33525
Nearby schools
GreatSchools rating
- 3/10Woodland Elementary SchoolGrades: PK-5Distance: 3.3 mi
- 3/10Centennial Middle SchoolGrades: 6-8Distance: 0.6 mi
- 3/10Pasco High SchoolGrades: PK,9-12Distance: 12.1 mi
- $737,700-- bd3 ba2.5k sqft38341 Hamrich Dr, Dade City, FL 33525Off Market
- $80,100-- bd-- ba-- sqft38338 Hamrich Dr, Dade City, FL 33525Off Market
- $691,900-- bd3 ba3.2k sqft9552 Misha Ln, Dade City, FL 33525Off Market
- $639,8004 bd3 ba2.9k sqft38353 Hamrich Dr, Dade City, FL 33525Off Market
- $662,9004 bd3 ba2.8k sqft38310 Countryview Ln, Dade City, FL 33525Off Market
- $696,7003 bd4 ba2.9k sqft38242 Hamrich Dr, Dade City, FL 33525Off Market
- $418,4003 bd3 ba1.6k sqft38352 Hamrich Dr, Dade City, FL 33525Off Market
- $5,0233 bd2 ba1.9k sqft38409 Tee Time Rd, Dade City, FL 33525Off Market
A local agent can set up tours, give advice and negotiate with sellers.
Similar homes
- $560,0003 bd2 ba2.1k sqft9712 US HIGHWAY 301, DADE CITY, FL 33525For Sale
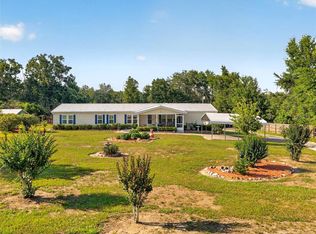
 MLS ID #W7885670, Christine Hall, BINGHAM REALTY INC. Stellar MLS
 - $539,0005 bd3 ba2.8k sqft9706 US HIGHWAY 301, DADE CITY, FL 33525For Sale
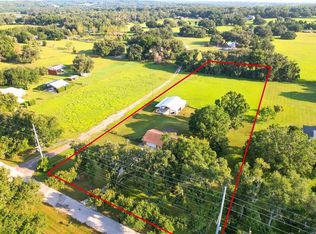
 MLS ID #W7885671, Christine Hall, BINGHAM REALTY INC. Stellar MLS
 - $525,0003 bd3 ba2.5k sqft34244 RIDGE MANOR BOULEVARD, DADE CITY, FL 33523For Sale
 MLS ID #TB8536368, JB Brown, FUTURE HOME REALTY INC. Stellar MLS
 - $569,0003 bd2 ba1.6k sqft16520 SPRING VALLEY ROAD, DADE CITY, FL 33523For Sale
 MLS ID #TB8534499, Danielle Angel, 444 REALTY GROUP LLC. Stellar MLS
 - $527,0004 bd3 ba2.2k sqft28707 RALEIGH PLACE, WESLEY CHAPEL, FL 33545For SaleMLS ID #TB8539189, Kristin Estrada, KELLER WILLIAMS TAMPA PROPERTIES. Stellar MLS
- $480,0002 bd2 ba2.2k sqft12442 FOREST HIGHLANDS DRIVE, DADE CITY, FL 33525For SaleMLS ID #TB8533055, Debra Fuxan, PA, DENNIS REALTY & INV. CORP.. Stellar MLS
- $552,1004 bd2 ba2.3k sqft37298 HIDDEN VIEW CIRCLE, DADE CITY, FL 33523New ConstructionMLS ID #TB8456386, Stefani Johnson, ADAMS HOMES REALTY,INC.. Stellar MLS
- $379,0003 bd2 ba1.5k sqft37715 DIXIE AVENUE, DADE CITY, FL 33525For SaleMLS ID #TB8536950, Molly Nye, CENTURY 21 BILL NYE REALTY. Stellar MLS
- $599,9004 bd3 ba2.1k sqft3708 JOE SANCHEZ RD, PLANT CITY, FL 33565For SaleMLS ID #TB8520233, Angel Miller, KELLER WILLIAMS-PLANT CITY. Stellar MLS
- $749,0005 bd3 ba3.1k sqft14308 WILLOW RUN, DADE CITY, FL 33523For SaleMLS ID #O6371736, Daniel Hsieh, EXP REALTY LLC. Stellar MLS
- $649,0004 bd3 ba2.4k sqft6611 W KNIGHTS GRIFFIN ROAD, PLANT CITY, FL 33565For SaleMLS ID #TB8519676, Jean Dorazio, CALEBRO & ASSOCIATES. Stellar MLS
- $475,0004 bd3 ba2.9k sqft6846 PINE SPRINGS, WESLEY CHAPEL, FL 33545For SaleMLS ID #TB8525626, Melissa DeMaria, KELLER WILLIAMS TAMPA PROPERTIES. Stellar MLS
- $515,0004 bd3 ba2.5k sqft21234 TANGOR ROAD, LAND O LAKES, FL 34637For SaleMLS ID #TB8496092, Jenn Ferlita, KELLER WILLIAMS SUBURBAN TAMPA. Stellar MLS
- $560,0004 bd2 ba2.1k sqft19027 DOVE CREEK DRIVE, TAMPA, FL 33647For SaleMLS ID #TB8499729, Christopher Johnson, KELLER WILLIAMS REALTY AT THE LAKES. Stellar MLS
- $544,0004 bd3 ba2.5k sqft21744 WAVERLY SHORES LANE, LAND O LAKES, FL 34637For SaleMLS ID #TB8521323, Paula Meyers, CHARLES RUTENBERG REALTY INC. Stellar MLS
- $525,0003 bd2 ba1.8k sqft4520 LOG CABIN DRIVE, LAKELAND, FL 33810For SaleMLS ID #R4911492, Cathy Nice, TITANIUM REAL ESTATE, LLC. Stellar MLS
- $715,0004 bd3 ba3.1k sqft6130 BRIDLEFORD DRIVE, WESLEY CHAPEL, FL 33545For SaleMLS ID #TB8518478, Robert Johnson, REAL BROKER, LLC. Stellar MLS
- $575,0004 bd3 ba2.3k sqft10227 QUAILS LANDING AVENUE, TAMPA, FL 33647For SaleMLS ID #TB8524343, Jason Pithers, COLDWELL BANKER REALTY. Stellar MLS
- $299,7004 bd3 ba2.4k sqft38616 COLEEN AVENUE, ZEPHYRHILLS, FL 33540For SaleMLS ID #A4688629, Teresina Anzalone, 365 REALTY GROUP INC. Stellar MLS
- $529,9004 bd3 ba3k sqft19419 PADDOCK VIEW DRIVE, TAMPA, FL 33647For SaleMLS ID #TB8503200, Sean Bates, EXP REALTY LLC. Stellar MLS
