Just What You’ve Been Looking For! This beautiful home sits on a large lot with NO HOA, offering space, freedom, and incredible value. Step into the updated kitchen, featuring a pantry, new stainless steel appliances, fresh paint, stone countertops, wood cabinetry, and a stylish new backsplash—making it a true standout. The home offers an open floor plan with a cozy wood-burning fireplace, perfect for entertaining and creating lasting family memories. Durable porcelain tile flooring runs throughout most of the home, and the seller is offering a flooring allowance for the bedrooms. The split-bedroom layout provides privacy, with the primary suite featuring a walk-in shower and large closet space. The guest bathroom includes a convenient shower/tub combo. You’ll also appreciate the added functionality of a mudroom. and separate laundry room Major updates include: • Metal roof (2023) • Bosch A/C unit (2021) Outside, enjoy plenty of green space, much of it fenced, along with exceptional features for storage, hobbies, or business use: • Two garages • 28 x 32 canopy/carport • 30 x 50 steel workshop • 200-amp separate metered service • Wired for shop use • Overhead lighting and exhaust fan This property truly has it all—space, upgrades, and versatility. Don’t miss this incredible opportunity—schedule your private showing today!
For sale
$525,000
4520 LOG CABIN DRIVE, LAKELAND, FL 33810
3beds
1,841sqft
:
Get pre-qualified$3,401/mo
Single Family Residence
Built in 1989
1.24 Acres Lot
$509,200 Zestimate®
$285/sqft
$-- HOA
What's special
Stylish new backsplashSeparate laundry roomSplit-bedroom layoutOpen floor planLarge closet spaceCozy wood-burning fireplaceTwo garages
- 47 days |
- 452 |
- 46 |
Zillow last checked:
Listing updated:
Listed by:
Cathy Nice 863-738-5523,
TITANIUM REAL ESTATE, LLC 863-808-0445
Source: Stellar MLS,MLS#: R4911492 Originating MLS: Other
Originating MLS: Other
Facts & features
Interior
Bedrooms & bathrooms
- Bedrooms: 3
- Bathrooms: 2
- Full bathrooms: 2
Primary bedroom
- Features: Built-in Closet
- Level: First
- Area: 256 Square Feet
- Dimensions: 16x16
Bedroom 2
- Features: Built-in Closet
- Level: First
- Area: 168 Square Feet
- Dimensions: 12x14
Bedroom 3
- Features: Built-in Closet
- Level: First
- Area: 180 Square Feet
- Dimensions: 12x15
Bonus room
- Features: No Closet
- Level: First
- Area: 150 Square Feet
- Dimensions: 10x15
Dining room
- Level: First
- Area: 140 Square Feet
- Dimensions: 10x14
Kitchen
- Level: First
- Area: 486 Square Feet
- Dimensions: 18x27
Laundry
- Level: First
- Area: 40 Square Feet
- Dimensions: 5x8
Living room
- Features: Pantry
- Level: First
- Area: 140 Square Feet
- Dimensions: 10x14
Utility room
- Features: Bar
- Level: First
- Area: 80 Square Feet
- Dimensions: 8x10
Workshop
- Features: No Closet
- Level: First
- Area: 1500 Square Feet
- Dimensions: 30x50
Heating
- Central
Cooling
- Central Air
Appliances
- Included: Dishwasher, Electric Water Heater, Exhaust Fan, Microwave, Range, Range Hood, Refrigerator
- Laundry: Inside, Laundry Room
Features
- Cathedral Ceiling(s), Ceiling Fan(s), Open Floorplan, Solid Surface Counters, Solid Wood Cabinets, Split Bedroom, Stone Counters
- Flooring: Porcelain Tile
- Has fireplace: Yes
- Fireplace features: Wood Burning
Interior area
- Total structure area: 1,841
- Total interior livable area: 1,841 sqft
Video & virtual tour
Property
Parking
- Total spaces: 3
- Parking features: Garage - Attached, Carport
- Attached garage spaces: 2
- Carport spaces: 1
- Covered spaces: 3
Features
- Levels: One
- Stories: 1
- Exterior features: Storage
Lot
- Size: 1.24 Acres
Details
- Parcel number: 232808024520000591
- Zoning: RC
- Special conditions: None
Construction
Type & style
- Home type: SingleFamily
- Property subtype: Single Family Residence
Materials
- Wood Frame
- Foundation: Slab
- Roof: Metal
Condition
- New construction: No
- Year built: 1989
Utilities & green energy
- Sewer: Septic Tank
- Water: None
- Utilities for property: Cable Available, Electricity Connected, Water Connected
Community & HOA
Community
- Pet fee: $0 monthly
- Subdivision: ITCHEPACKESASSA CREEK
HOA
- Has HOA: No
Location
- Region: Lakeland
Financial & listing details
- Price per square foot: $285/sqft
- Tax assessed value: $331,375
- Annual tax amount: $2,118
- Date on market: 6/20/2026
- Cumulative days on market: 48 days
- Listing terms: Cash,Conventional,FHA
- Ownership: Fee Simple
- Total actual rent: 0
- Electric utility on property: Yes
- Road surface type: Asphalt
Estimated market value
$509,200
$484,000 - $535,000
$2,249/mo
Price history
| Date | Event | Price |
|---|---|---|
| 6/20/2026 | Listed for sale | $525,000+404.8%$285/sqft |
Source:  Stellar MLS #R4911492 Report a problem Stellar MLS #R4911492 Report a problem | ||
| 4/25/2000 | Sold | $104,000$56/sqft |
Source: Public Record Report a problem | ||
Public tax history
| Year | Property taxes | Tax assessment |
|---|---|---|
| 2025 | $1,317 +3.5% | $142,048 +2.9% |
| 2024 | $1,272 +2.8% | $138,045 +3% |
| 2023 | $1,238 +2.9% | $134,024 +3% |
| 2022 | $1,202 -0.1% | $130,120 +3% |
| 2021 | $1,203 +1.1% | $126,330 +1.4% |
| 2020 | $1,191 +0.4% | $124,586 +2.3% |
| 2019 | $1,186 -26.9% | $121,785 +1.9% |
| 2018 | $1,621 +2.5% | $119,514 +2.1% |
| 2017 | $1,582 +40.5% | $117,056 +2.1% |
| 2016 | $1,126 -1.8% | $114,648 +0.7% |
| 2015 | $1,146 -19.4% | $113,851 +0.8% |
| 2014 | $1,422 +53.8% | $112,947 +16% |
| 2013 | $924 +3.7% | $97,374 +1.7% |
| 2012 | $891 -29.2% | $95,746 -19.3% |
| 2011 | $1,259 +0.1% | $118,585 +1.5% |
| 2010 | $1,258 -0.9% | $116,833 +2.7% |
| 2009 | $1,269 +6.2% | $113,761 +0.1% |
| 2008 | $1,195 | $113,647 |
| 2007 | -- | -- |
| 2006 | $1,463 | -- |
| 2005 | -- | -- |
| 2004 | $1,281 -0.1% | -- |
| 2003 | $1,282 +4% | $101,965 +4.9% |
| 2002 | $1,233 +2.2% | $97,241 +1.6% |
| 2001 | $1,207 | $95,710 |
Find assessor info on the county website
Monthly payment
Est. payment
Payment breakdown
Explore the cost of this home by adjusting the details. Changes won't be saved.Climate risks
Neighborhood: 33810
Nearby schools
GreatSchools rating
- 2/10Medulla Elementary SchoolGrades: PK-5Distance: 8 mi
- 2/10Kathleen Middle SchoolGrades: 6-8Distance: 4.3 mi
- 3/10Kathleen Senior High SchoolGrades: PK,9-12Distance: 2.7 mi
- $428,9003 bd2 ba1.7k sqft4526 Log Cabin Dr, Lakeland, FL 33810Off Market

- $531,9003 bd2 ba2.1k sqft4512 Log Cabin Dr, Lakeland, FL 33810Off Market
- $379,2002 bd2 ba1.5k sqft4602 Log Cabin Dr, Lakeland, FL 33810Off Market
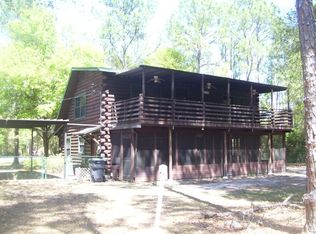
- $391,8003 bd2 ba2.1k sqft1522 Carson Dr, Lakeland, FL 33810Off Market
- $653,8003 bd2 ba2.6k sqft4527 Musket Dr, Lakeland, FL 33810Off Market
- $520,9003 bd2 ba2.3k sqft4504 Log Cabin Dr, Lakeland, FL 33810Off Market
- $380,3003 bd2 ba1.6k sqft4535 Musket Dr, Lakeland, FL 33810Off Market
- $675,0004 bd4 ba4.3k sqft4601 Log Cabin Dr, Lakeland, FL 33810Sold
A local agent can set up tours, give advice and negotiate with sellers.
A local lender can help you make sure your offer is ready when you are.
Similar homes
- $369,9003 bd2 ba1.5k sqft1609 ITCHEPACKESASSA DRIVE, LAKELAND, FL 33810For Sale
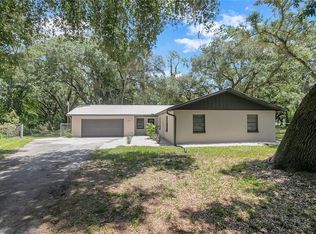
 MLS ID #TB8532384, Raymond Thomas, STAR BAY REALTY CORP.. Stellar MLS
 - $449,9003 bd3 ba1.5k sqft5256 KNIGHTS STATION ROAD, LAKELAND, FL 33810For Sale
 MLS ID #TB8524717, Marlana Alvarez, LA ROSA REALTY LLC. Stellar MLS
 - $499,9503 bd2 ba2.2k sqft11033 SHERROUSE ROAD, LAKELAND, FL 33810For Sale
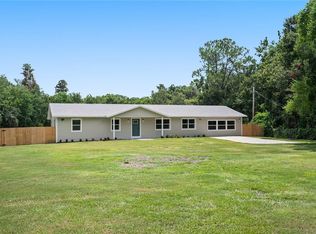 MLS ID #L4963946, Angie Reynolds, PORCHLIGHT HOMES LLC. Stellar MLS
 - $529,9003 bd2 ba2.1k sqft2709 W SAM ALLEN ROAD, PLANT CITY, FL 33565For Sale
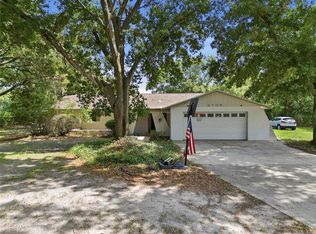 MLS ID #L4963344, Thomas Pais, Jr, KELLER WILLIAMS REALTY. Stellar MLS
 - $459,9003 bd2 ba2.3k sqft5237 BLOOMFIELD BOULEVARD, LAKELAND, FL 33810For SaleMLS ID #L4962296, Ginger Quirk, COLDWELL BANKER REALTY. Stellar MLS
- $379,9003 bd2 ba1.8k sqft5304 TILLMAN ROAD, LAKELAND, FL 33810For SaleMLS ID #L4961890, Nicole Patterson, ASCENSION REALTY INTERNATIONAL. Stellar MLS
- $599,0004 bd3 ba2.6k sqft5242 COUNTY LINE ROAD, LAKELAND, FL 33811For SaleMLS ID #TB8518831, Sandi McGlathery, JASON MITCHELL REAL ESTATE FLO. Stellar MLS
- $299,9003 bd2 ba1.1k sqft3664 WILLOW WISP DRIVE S, LAKELAND, FL 33810For SaleMLS ID #L4963981, Camille Micale, KELLER WILLIAMS REALTY. Stellar MLS
- $574,9003 bd2 ba1.6k sqft1904 CAPRI ROAD, VALRICO, FL 33594For SaleMLS ID #TB8536145, Aaron Eshack, ASSIST 2 SELL THE ESHACK TEAM. Stellar MLS
- $404,7503 bd2 ba1.6k sqft1432 BANANA ROAD, LAKELAND, FL 33810For SaleMLS ID #L4960422, Curtis Yopp, HARPER REALTY FL, LLC. Stellar MLS
- $687,9003 bd2 ba1.8k sqft8904 CARROLWOOD DRIVE, LAKELAND, FL 33810For SaleMLS ID #L4952809, Curtis Yopp, HARPER REALTY FL, LLC. Stellar MLS
- $599,9003 bd3 ba2.1k sqft4475 CYPRESS COUNTRY LANE, LAKELAND, FL 33801For SaleMLS ID #TB8527262, Serena Johnson, DALTON WADE INC. Stellar MLS
- $529,9004 bd3 ba2.4k sqft7222 STANFORD DR, LAKELAND, FL 33809For SaleMLS ID #O6413543, Corey Smallman, MARKET CONNECT REALTY LLC. Stellar MLS
- $375,0003 bd2 ba1.4k sqft640 ORANGE VALLEY CIRCLE, LAKELAND, FL 33813For SaleMLS ID #TB8531270, Adam Mazur, FOUNDATION REALTY GROUP. Stellar MLS
- $549,9003 bd2 ba1.5k sqft12616 THONOTOSASSA ROAD, THONOTOSASSA, FL 33592For SaleMLS ID #TB8524179, Heather Campbell, SK REALTY. Stellar MLS
- $500,0003 bd2 ba1.6k sqft625 LIMONA ROAD, BRANDON, FL 33510For SaleMLS ID #TB8533409, William Morris, YELLOWFIN REALTY. Stellar MLS
- $599,9004 bd3 ba2.1k sqft3708 JOE SANCHEZ RD, PLANT CITY, FL 33565For SaleMLS ID #TB8520233, Angel Miller, KELLER WILLIAMS-PLANT CITY. Stellar MLS
- $450,0004 bd3 ba2.5k sqft1231 NEWPORT AVENUE, LAKELAND, FL 33801For SaleMLS ID #L4962835, Stephanie Meyer PA, LPT REALTY, LLC. Stellar MLS
- $330,0003 bd2 ba2k sqft7411 FLORAL CIRCLE E, LAKELAND, FL 33810For SaleMLS ID #L4956486, JP Phillips, KELLER WILLIAMS REALTY. Stellar MLS
- $499,0003 bd2 ba1.5k sqft126 S SAINT CLOUD AVENUE, VALRICO, FL 33594For SaleMLS ID #TB8512173, Jennifer Velez, REDFIN CORPORATION. Stellar MLS
