Virtually Staged. *Click on 3D Tour Above* USDA LOAN ELIGIBLE!! Livestock Allowed, NO CDD, NO HOA. POOL HOME, 3 Bed/3 Bath, approximately 5.2 ACRES in Unincorporated Polk County is now available! Country entrance road has been graded! This solid, custom-built home, with a 2022 NEW ROOF, is ready for a new owner! While the home could use some updating, it is move in ready. The home is an open floor plan and very spacious with over 5 acres to do with what you will. The current zoning is “SFR up to 2.49 AC” by Polk County Tax authorities. Ultimate privacy and ownership of the land. The county road is unpaved, so you never have to be concerned with traffic. All of the rooms are large and the multiple oversized windows allow for natural Florida sunshine to filter though out the home. The kitchen has lots of counter top space with Stainless steel appliances and all wood cabinetry. The laundry room is incredible with wall-to-wall storage capacity and a full bathroom specifically for the pool users. The 2-car garage is also oversized. But the outside screed lanai, is where you will probably spend most of your time. The sliding glass doors open all the way back to allow sea breezes into the home. The HUGE decking and covered lanai are perfect for entertaining and gatherings for family and friends. The in-ground concrete pool is in good condition and ready to quench you off in the summer heat. This is an unbelievable opportunity for the right person. The house is being sold as-is for the convenience of the seller. This property has been a very reliable rental property until the last month. But due to personal reasons, it is time to let it go. All information is considered accurate, but should be verified by the buyer/agent. ROOF 2022, Private Septic Tank, Public Water. NOTE: PROPERTY TAX AMOUNT SHOWN IS FOR THE FULL 11.5 ACRES. FAMILY HAS LEGALLY COMPLETED THE SPLIT FOR THE 5.2 ACRES AND THE TAXES FOR THIS NEW SPLIT IS UNKNOWN.
For sale
Price cut: $50K (7/22)
$599,900
4475 CYPRESS COUNTRY LANE, LAKELAND, FL 33801
3beds
2,126sqft
Single Family Residence
Built in 1995
5.19 Acres Lot
$586,700 Zestimate®
$282/sqft
$-- HOA
What's special
Pool homeOutside screed lanaiSolid custom-built homeOpen floor planVery spaciousStainless steel appliancesAll wood cabinetry
- 44 days |
- 1,424 |
- 119 |
Zillow last checked:
Listing updated:
Listed by:
Serena Johnson 863-521-5171,
DALTON WADE INC 888-668-8283
Source: Stellar MLS,MLS#: TB8527262 Originating MLS: Suncoast Tampa
Originating MLS: Suncoast Tampa
Facts & features
Interior
Bedrooms & bathrooms
- Bedrooms: 3
- Bathrooms: 3
- Full bathrooms: 3
Rooms
- Room types: Utility Room
Primary bedroom
- Description: Room5
- Features: Ceiling Fan(s), En Suite Bathroom, Makeup/Vanity Space, Dual Sinks, Pantry, Built-in Closet
- Level: First
- Area: 300 Square Feet
- Dimensions: 20x15
Bedroom 2
- Description: Room6
- Features: Ceiling Fan(s), Built-in Closet
- Level: First
- Area: 195 Square Feet
- Dimensions: 15x13
Bedroom 3
- Description: Room7
- Features: Built-in Closet
- Level: First
- Area: 195 Square Feet
- Dimensions: 15x13
Balcony porch lanai
- Description: Room9
- Level: First
- Area: 1566 Square Feet
- Dimensions: 54x29
Dinette
- Description: Room3
- Level: First
- Area: 140 Square Feet
- Dimensions: 14x10
Dining room
- Description: Room2
- Level: First
- Area: 210 Square Feet
- Dimensions: 15x14
Great room
- Description: Room1
- Features: Ceiling Fan(s)
- Level: First
- Area: 360 Square Feet
- Dimensions: 20x18
Kitchen
- Description: Room4
- Features: Breakfast Bar, Built-in Features, Kitchen Island
- Level: First
- Area: 180 Square Feet
- Dimensions: 15x12
Laundry
- Description: Room8
- Level: First
- Area: 171 Square Feet
- Dimensions: 19x9
Heating
- Central, Electric
Cooling
- Central Air
Appliances
- Included: Dishwasher, Microwave, Range, Refrigerator
- Laundry: Inside, Laundry Room
Features
- Ceiling Fan(s), Eating Space In Kitchen, Kitchen/Family Room Combo, Open Floorplan, Primary Bedroom Main Floor, Solid Surface Counters, Solid Wood Cabinets, Split Bedroom, Thermostat, Walk-In Closet(s)
- Flooring: Luxury Vinyl, Tile
- Doors: Sliding Doors
- Windows: Window Treatments
- Has fireplace: Yes
- Fireplace features: Family Room, Masonry
Interior area
- Total structure area: 3,269
- Total interior livable area: 2,126 sqft
Video & virtual tour
Property
Parking
- Total spaces: 2
- Parking features: Circular Driveway, Driveway, Garage Door Opener, Ground Level, Oversized
- Attached garage spaces: 2
- Has uncovered spaces: Yes
- Details: Garage Dimensions: 24x21
Features
- Levels: One
- Stories: 1
- Patio & porch: Covered, Deck, Patio, Screened
- Exterior features: Private Mailbox
- Has private pool: Yes
- Pool features: Auto Cleaner, Deck, In Ground, Infinity, Screen Enclosure
- Fencing: Chain Link
- Has view: Yes
- View description: Trees/Woods
Lot
- Size: 5.19 Acres
- Dimensions: 632 x 358
- Features: Cleared, In County, Level, Oversized Lot, Street Dead-End
- Residential vegetation: Mature Landscaping, Oak Trees, Trees/Landscaped, Wooded
Details
- Parcel number: 242813000000031150
- Zoning: SFR UP TO 2.49 AC (100)
- Special conditions: None
Construction
Type & style
- Home type: SingleFamily
- Architectural style: Ranch
- Property subtype: Single Family Residence
Materials
- Block, Stucco
- Foundation: Slab
- Roof: Shingle
Condition
- New construction: No
- Year built: 1995
Utilities & green energy
- Sewer: Septic Tank
- Water: Public
- Utilities for property: Electricity Connected, Water Connected
Community & HOA
Community
- Pet fee: $0 monthly
- Subdivision: ACREAGE - NOT IN SUBDIVISION
HOA
- Has HOA: No
Location
- Region: Lakeland
Financial & listing details
- Price per square foot: $282/sqft
- Annual tax amount: $12,401
- Date on market: 7/10/2026
- Cumulative days on market: 45 days
- Listing terms: Cash,Conventional,FHA,USDA Loan,VA Loan
- Ownership: Fee Simple
- Total actual rent: 0
- Electric utility on property: Yes
- Road surface type: Unimproved, Dirt, Gravel
Estimated market value
$586,700
$557,000 - $616,000
$2,407/mo
Price history
| Date | Event | Price |
|---|---|---|
| 7/22/2026 | Price change | $599,900-7.7%$282/sqft |
Source:  Stellar MLS #TB8527262 Report a problem Stellar MLS #TB8527262 Report a problem | ||
| 7/10/2026 | Listed for sale | $649,900$306/sqft |
Source: Stellar MLS #TB8527262 Report a problem | ||
| 1/22/2024 | Listing removed | -- |
Source: Zillow Rentals Report a problem | ||
| 1/3/2024 | Listed for rent | $2,500$1/sqft |
Source: Zillow Rentals Report a problem | ||
| 12/23/2023 | Listing removed | -- |
Source: Zillow Rentals Report a problem | ||
| 12/1/2023 | Listed for rent | $2,500$1/sqft |
Source: Zillow Rentals Report a problem | ||
Public tax history
Tax history is unavailable.
Monthly payment
Est. payment
Payment breakdown
Explore the cost of this home by adjusting the details. Changes won't be saved.Climate risks
Neighborhood: 33801
Nearby schools
GreatSchools rating
- 2/10Lena Vista Elementary SchoolGrades: PK-5Distance: 3.3 mi
- 3/10Jere L. Stambaugh Middle SchoolGrades: 6-8Distance: 5.1 mi
- 2/10Tenoroc High SchoolGrades: 9-12Distance: 1.5 mi
Schools provided by the listing agent
- Elementary: Lena Vista Elem
- Middle: Stambaugh Middle
- High: Tenoroc Senior
Source: Stellar MLS. This data may not be complete. We recommend contacting the local school district to confirm school assignments for this home.
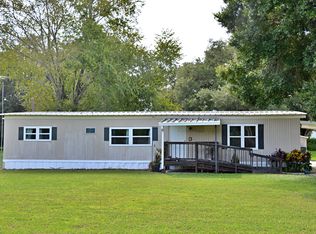
- $801,7003 bd2 ba2.1k sqft848 Palmer Rd, Lakeland, FL 33801Off Market
- $317,100-- bd-- ba924 sqft4480 Cypress Country Ln, Lakeland, FL 33801Off Market
- $113,500-- bd-- ba924 sqft4450 Cypress Country Ln, Lakeland, FL 33801Off Market
- $355,3004 bd2 ba1.3k sqft916 Palmer Rd, Lakeland, FL 33801Off Market
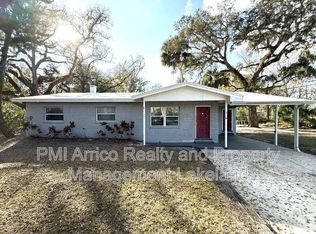
- $427,000-- bd-- ba1.3k sqft720 Palmer Rd, Lakeland, FL 33801Off Market
- $100-- bd-- ba-- sqftSchalamar Creek Dr, Lakeland, FL 33801Off Market
- $221,1002 bd2 ba1.4k sqftSchalamar Creek Dr, Lakeland, FL 33801Off Market
- $306,0003 bd2 ba1.4k sqft902 Palmer Rd, Lakeland, FL 33801Sold
A local agent can set up tours, give advice and negotiate with sellers.
Similar homes
- $445,0003 bd2 ba1.6k sqft1421 ELLISON LANE, LAKELAND, FL 33801For Sale
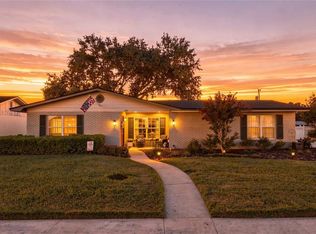
 MLS ID #L4964209, Maddie Cochran, BHHS FLORIDA PROPERTIES GROUP. Stellar MLS
 - $685,0003 bd2 ba2.1k sqft9240 MOORE ROAD, LAKELAND, FL 33809For Sale
 MLS ID #L4963674, Jarrod Nyland, DALTON WADE INC. Stellar MLS
 - $450,0004 bd3 ba2.5k sqft1231 NEWPORT AVENUE, LAKELAND, FL 33801For Sale
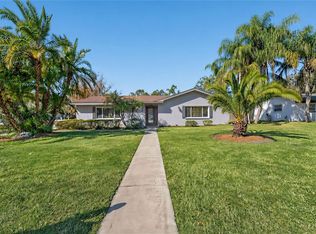 MLS ID #L4962835, Stephanie Meyer PA, LPT REALTY, LLC. Stellar MLS
 - $619,9003 bd3 ba2.1k sqft225 LAKE HOLLINGSWORTH DRIVE, LAKELAND, FL 33803For Sale
 MLS ID #TB8434372, Mark Berdelle, REAL BROKER, LLC. Stellar MLS
 - $599,0004 bd3 ba2.6k sqft5242 COUNTY LINE ROAD, LAKELAND, FL 33811For SaleMLS ID #TB8518831, Sandi McGlathery, PREMIER SOTHEBYS INTL REALTY. Stellar MLS
- $750,0004 bd3 ba2k sqft7 LAKE ARROWHEAD DRIVE, WINTER HAVEN, FL 33880For SaleMLS ID #P4938946, Sharon Watson, CENTURY 21 WATSON & MYERS REALTY. Stellar MLS
- $599,9004 bd3 ba2.1k sqft3708 JOE SANCHEZ RD, PLANT CITY, FL 33565For SaleMLS ID #TB8520233, Angel Miller, KELLER WILLIAMS-PLANT CITY. Stellar MLS
- $525,0003 bd2 ba1.8k sqft4520 LOG CABIN DRIVE, LAKELAND, FL 33810For SaleMLS ID #R4911492, Cathy Nice, TITANIUM REAL ESTATE, LLC. Stellar MLS
- $529,9004 bd3 ba2.4k sqft7222 STANFORD DR, LAKELAND, FL 33809For SaleMLS ID #O6413543, Corey Smallman, MARKET CONNECT REALTY LLC. Stellar MLS
- $625,0004 bd3 ba2.5k sqft3101 LAKE LOWERY ROAD, HAINES CITY, FL 33844For SaleMLS ID #O6400161, Mostafa Boulhanna, MNT INTERNATIONAL. Stellar MLS
- $490,0004 bd3 ba2.2k sqft1749 LADY BOWERS TRAIL, LAKELAND, FL 33809For SaleMLS ID #L4962995, Tammie Hampton, S & D REAL ESTATE SERVICE LLC. Stellar MLS
- $679,9004 bd3 ba3.1k sqft815 LAKE NED ROAD, WINTER HAVEN, FL 33884For SaleMLS ID #L4963085, Barry Macchione, REMAX EXPERTS. Stellar MLS
- $530,0003 bd3 ba2k sqft3704 THONOTOSASSA ROAD, PLANT CITY, FL 33565For SaleMLS ID #TB8530721, Susan Lodato, FUTURE HOME REALTY INC. Stellar MLS
- $549,0005 bd3 ba2.7k sqft5628 WOODWIND HILLS DRIVE, LAKELAND, FL 33812For SaleMLS ID #A4693531, Lindsay Gunter, LPT REALTY, LLC. Stellar MLS
- $424,9003 bd2 ba2.1k sqft6028 YARBOROUGH LANE, LAKELAND, FL 33812For SaleMLS ID #TB8522972, Levi Stubbs, GREEN STAR REALTY, INC.. Stellar MLS
- $684,9994 bd3 ba2.3k sqft2004 LEISURE DRIVE, WINTER HAVEN, FL 33881For SaleMLS ID #W7887886, Ralph Harvey, LISTWITHFREEDOM.COM. Stellar MLS
- $324,9004 bd3 ba1.8k sqft1410 E EDGEWOOD DRIVE, LAKELAND, FL 33803For SaleMLS ID #L4964279, Daniel Campbell, KELLER WILLIAMS REALTY SMART 1. Stellar MLS
- $687,9003 bd2 ba1.8k sqft8904 CARROLWOOD DRIVE, LAKELAND, FL 33810For SaleMLS ID #L4952809, Curtis Yopp, HARPER REALTY FL, LLC. Stellar MLS
- $514,9003 bd3 ba2.7k sqft2134 KIRKLAND LAKE DRIVE, AUBURNDALE, FL 33823For SaleMLS ID #L4960617, Ashley Helms, KELLER WILLIAMS REALTY SMART 1. Stellar MLS
- $449,9004 bd3 ba2.9k sqft5309 ST LUCIA DRIVE, LAKELAND, FL 33812For SaleMLS ID #TB8526032, Vivian Resnick, DALTON WADE INC. Stellar MLS
