EXECUTIVE POOL HOME SITUATED ON 2.39 ACRES HORSE FARM. 4 BEDROOMS, 3 BATHS, including 2 barns. Well built and maintained barn with 4 stalls, tack room and hay and feed room. Additional barn with two overhead doors for tractors and equipment as well as workshop. Both barns have metal roofs. Seller currently has a horse and donkey on the property. Property is beautifully landscaped with an abundance of tropical plants under large spreading oak trees. Plenty of parking spaces for your recreational vehicles and toys. This beautiful home has been meticulously maintained thru out the years with lots of upgrades. Wood look tile throughout, salt water inground pool overlooks the pasture. Stone fireplace welcomes you into the family room. Large gourmet kitchen with lots of room for the family cooks. Two master suites or use one for an in-law suite. House roof is shingle and was replaced in 2017 and AC is 3-4 years old. This property is one of a kind and hard to find so convenient to Winter Haven and Lakeland. These properties rarely come on the market so don’t wait to see this one.
For sale
$750,000
7 LAKE ARROWHEAD DRIVE, WINTER HAVEN, FL 33880
4beds
2,056sqft
:
Get pre-qualified$4,858/mo
Single Family Residence
Built in 1982
2.39 Acres Lot
$-- Zestimate®
$365/sqft
$-- HOA
What's special
Wood look tile throughout
- 63 days |
- 1,203 |
- 92 |
Zillow last checked:
Listing updated:
Listed by:
Sharon Watson 863-557-4800,
CENTURY 21 WATSON & MYERS REALTY 863-324-1000
Source: Stellar MLS,MLS#: P4938946 Originating MLS: East Polk
Originating MLS: East Polk
Facts & features
Interior
Bedrooms & bathrooms
- Bedrooms: 4
- Bathrooms: 3
- Full bathrooms: 3
Rooms
- Room types: Utility Room
Primary bedroom
- Features: Dual Sinks, Walk-In Closet(s)
- Level: First
- Area: 361 Square Feet
- Dimensions: 19x19
Bedroom 2
- Features: En Suite Bathroom, Walk-In Closet(s)
- Level: First
- Area: 196 Square Feet
- Dimensions: 14x14
Bedroom 3
- Features: Built-in Closet
- Level: First
- Area: 130 Square Feet
- Dimensions: 13x10
Bedroom 4
- Features: Built-in Closet
- Level: First
- Area: 130 Square Feet
- Dimensions: 10x13
Dining room
- Level: First
- Area: 153 Square Feet
- Dimensions: 17x9
Great room
- Level: First
- Area: 340 Square Feet
- Dimensions: 20x17
Kitchen
- Level: First
- Area: 162 Square Feet
- Dimensions: 18x9
Laundry
- Level: First
- Area: 117 Square Feet
- Dimensions: 13x9
Heating
- Central, Electric
Cooling
- Central Air
Appliances
- Included: Dishwasher, Disposal, Dryer, Electric Water Heater, Gas Water Heater, Range, Range Hood, Refrigerator, Washer
- Laundry: Electric Dryer Hookup, Inside, Laundry Room
Features
- Cathedral Ceiling(s), Ceiling Fan(s), High Ceilings, Living Room/Dining Room Combo, Primary Bedroom Main Floor, Solid Surface Counters, Solid Wood Cabinets, Split Bedroom, Walk-In Closet(s)
- Flooring: Ceramic Tile
- Doors: French Doors
- Windows: Window Treatments, Hurricane Shutters
- Has fireplace: Yes
- Fireplace features: Family Room, Gas
Interior area
- Total structure area: 2,904
- Total interior livable area: 2,056 sqft
Video & virtual tour
Property
Parking
- Total spaces: 2
- Parking features: Garage - Attached
- Attached garage spaces: 2
Features
- Levels: One
- Stories: 1
- Patio & porch: Covered, Front Porch, Rear Porch, Screened
- Exterior features: Irrigation System, Private Entrance, Private Mailbox, Private Yard, Storage
- Has private pool: Yes
- Pool features: Deck, Gunite, In Ground, Salt Water
- Has view: Yes
- View description: Garden, Trees/Woods
Lot
- Size: 2.39 Acres
- Features: Farm, In County, Landscaped, Zoned for Horses
- Residential vegetation: Mature Landscaping, Oak Trees, Trees/Landscaped
Details
- Additional structures: Barn(s), Storage, Workshop
- Parcel number: 252822000000043190
- Zoning: RE-1
- Special conditions: None
- Horse amenities: Stable(s)
Construction
Type & style
- Home type: SingleFamily
- Architectural style: Ranch
- Property subtype: Single Family Residence
Materials
- Block, Stucco
- Foundation: Slab
- Roof: Metal,Shingle
Condition
- Completed
- New construction: No
- Year built: 1982
Utilities & green energy
- Sewer: Septic Tank
- Water: Private, Well
- Utilities for property: Electricity Connected
Community & HOA
Community
- Pet fee: $0 monthly
- Subdivision: NONE
HOA
- Has HOA: No
Location
- Region: Winter Haven
Financial & listing details
- Price per square foot: $365/sqft
- Tax assessed value: $399,105
- Annual tax amount: $2,510
- Date on market: 6/5/2026
- Cumulative days on market: 64 days
- Listing terms: Cash,Conventional,VA Loan
- Ownership: Fee Simple
- Total actual rent: 0
- Electric utility on property: Yes
- Road surface type: Paved, Asphalt, Gravel
Estimated market value
Not available
Estimated sales range
Not available
Not available
Price history
| Date | Event | Price |
|---|---|---|
| 6/5/2026 | Listed for sale | $750,000+172.7%$365/sqft |
Source:  Stellar MLS #P4938946 Report a problem Stellar MLS #P4938946 Report a problem | ||
| 11/12/2003 | Sold | $275,000$134/sqft |
Source: Public Record Report a problem | ||
Public tax history
| Year | Property taxes | Tax assessment |
|---|---|---|
| 2025 | $1,729 +3.4% | $173,901 +2.9% |
| 2024 | $1,673 +2.5% | $169,000 +3% |
| 2023 | $1,632 +2.6% | $164,078 +3% |
| 2022 | $1,590 -0.4% | $159,299 +3% |
| 2021 | $1,596 +0.9% | $154,659 +1.4% |
| 2020 | $1,581 +0.1% | $152,524 +2.3% |
| 2019 | $1,579 -21.2% | $149,095 +1.9% |
| 2018 | $2,003 +2.1% | $146,315 +2.1% |
| 2017 | $1,962 +30.3% | $143,306 +2.1% |
| 2016 | $1,506 -1.8% | $140,358 +0.7% |
| 2015 | $1,533 -13.3% | $139,382 +0.8% |
| 2014 | $1,768 +15.7% | $138,276 +1.5% |
| 2013 | $1,528 -5.6% | $136,233 -4.8% |
| 2012 | $1,619 -2% | $143,058 -0.5% |
| 2011 | $1,652 -22.8% | $143,833 -16.7% |
| 2010 | $2,140 -12.6% | $172,614 -6.1% |
| 2009 | $2,447 +6.9% | $183,823 +0.1% |
| 2008 | $2,289 | $183,639 |
| 2007 | -- | -- |
| 2006 | $2,623 | -- |
| 2005 | -- | -- |
| 2004 | $2,196 +50.9% | -- |
| 2003 | $1,455 +0.7% | $112,342 +2.4% |
| 2002 | $1,446 +2.1% | $109,709 +1.6% |
| 2001 | $1,416 | $107,981 |
Find assessor info on the county website
Monthly payment
Est. payment
Payment breakdown
Explore the cost of this home by adjusting the details. Changes won't be saved.Climate risks
Neighborhood: Jan-Phyl Village
Nearby schools
GreatSchools rating
- 6/10Clarence Boswell Elementary SchoolGrades: PK-5Distance: 1.2 mi
- 3/10Jere L. Stambaugh Middle SchoolGrades: 6-8Distance: 3 mi
- 3/10Auburndale Senior High SchoolGrades: PK,9-12Distance: 3.2 mi
- $305,0003 bd3 ba1.9k sqft5 Lake Arrowhead Dr, Winter Haven, FL 33880Sold

- $608,9003 bd1 ba3.4k sqft9 Lake Arrowhead Dr, Winter Haven, FL 33880Off Market
- $487,5003 bd2 ba2.3k sqft3 Lake Arrowhead Dr, Winter Haven, FL 33880Sold
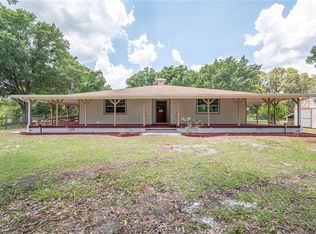
- $407,5004 bd2 ba2.2k sqft11 Lake Arrowhead Dr, Winter Haven, FL 33880Off Market
- $417,1003 bd2 ba1.4k sqft1 Lake Arrowhead Dr, Winter Haven, FL 33880Off Market
- $506,9003 bd2 ba3.3k sqft13 Lake Arrowhead Dr, Winter Haven, FL 33880Off Market
- $525,3002 bd3 ba3.1k sqft8 Oakwood Rd, Winter Haven, FL 33880Off Market
- $350,2003 bd2 ba1.4k sqft6 Oakwood Rd, Winter Haven, FL 33880Off Market
A local agent can set up tours, give advice and negotiate with sellers.
Similar homes
- $714,9004 bd4 ba2.3k sqft1095 W LAKE HAMILTON DRIVE, WINTER HAVEN, FL 33881For Sale
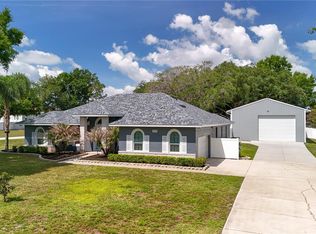
 MLS ID #L4961524, Damon Trueman, PROPERTY SHOPPE OF CENTRAL FL. Stellar MLS
 - $748,9003 bd2 ba2.1k sqft601 LAKE PANSY DRIVE NW, WINTER HAVEN, FL 33881For Sale
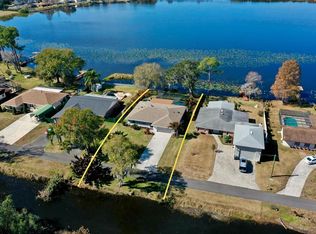 MLS ID #P4937480, Olivia Boggs, DALTON WADE INC. Stellar MLS
 - $550,0004 bd1 ba2.3k sqft409 21ST STREET SW, WINTER HAVEN, FL 33880For Sale
 MLS ID #P4938761, Joni Reiter, COLDWELL BANKER REALTY. Stellar MLS
 - $699,9504 bd3 ba2.3k sqft3050 CRUMP ROAD, WINTER HAVEN, FL 33881For Sale
 MLS ID #L4959091, Lisa Matheny, ENGEL & VOELKERS LAKELAND. Stellar MLS
 - $785,0003 bd3 ba2.5k sqft2000 LAKE ARIANA BOULEVARD, AUBURNDALE, FL 33823For SaleMLS ID #P4938164, Denise Spears, CENTURY 21 MYERS REALTY. Stellar MLS
- $599,9003 bd3 ba2.1k sqft4475 CYPRESS COUNTRY LANE, LAKELAND, FL 33801For SaleMLS ID #TB8527262, Serena Johnson, DALTON WADE INC. Stellar MLS
- $389,9993 bd2 ba1.9k sqft614 SIDNEY CIRCLE, WINTER HAVEN, FL 33880For SaleMLS ID #O6413011, Julimar Barreiro Pastrana, SERHANT. Stellar MLS
- $755,0004 bd3 ba3k sqft858 HANOVER WAY, LAKELAND, FL 33813For SaleMLS ID #L4959967, Leigh Harris, XCELLENCE. Stellar MLS
- $775,0003 bd2 ba2.4k sqft8044 LAKE HATCHINEHA ROAD, HAINES CITY, FL 33844For SaleMLS ID #L4963366, Robin Pascale, KELLER WILLIAMS REALTY. Stellar MLS
- $875,0006 bd4 ba2.9k sqft2901 KAYWORTH ROAD, LAKE WALES, FL 33898For SaleMLS ID #K4903662, Denice Harden, ESTELLE SULLIVAN REALTY, LLC. Stellar MLS
- $499,9005 bd3 ba3k sqft170 OLD NICHOLS CIRCLE, AUBURNDALE, FL 33823For SaleMLS ID #L4963985, Elizabeth Willers, SERHANT. Stellar MLS
- $700,0004 bd2 ba1.8k sqft5150 SOUTHWIND DRIVE, MULBERRY, FL 33860For SaleMLS ID #W7886535, Linda Beach, SANDPEAK REALTY. Stellar MLS
- $849,0004 bd3 ba2.5k sqft123 S WIGGINS ROAD, PLANT CITY, FL 33566For SaleMLS ID #L4959522, Lindsey Thibodeau, COMPASS FLORIDA LLC. Stellar MLS
- $699,9004 bd3 ba2.4k sqft4403 AVONDALE GROVES STREET, PLANT CITY, FL 33567For SaleMLS ID #L4958876, Jordan Prais, 54 REALTY LLC. Stellar MLS
- $840,0005 bd3 ba2.3k sqft7152 FUSSELL ROAD, POLK CITY, FL 33868For SaleMLS ID #P4938777, Julie-Ann Seay, DALTON WADE INC. Stellar MLS
- $485,0004 bd2 ba2.1k sqft204 BIRCH LANE, LAKELAND, FL 33813For SaleMLS ID #G5115712, Carlos Hernandez, LPT REALTY, LLC. Stellar MLS
- $599,0004 bd3 ba2.6k sqft5242 COUNTY LINE ROAD, LAKELAND, FL 33811For SaleMLS ID #TB8518831, Sandi McGlathery, JASON MITCHELL REAL ESTATE FLO. Stellar MLS
- $498,5004 bd3 ba2.5k sqft3158 BEAUCHAMP COURT, WINTER HAVEN, FL 33884For SaleMLS ID #P4939318, Kennedy Matthews, JULIE MATTHEWS GROUP LLC. Stellar MLS
- $700,0007 bd4 ba2.1k sqft863 C F KINNEY ROAD, LAKE WALES, FL 33859For SaleMLS ID #TB8425825, Victoria Escobar, KELLER WILLIAMS SUBURBAN TAMPA. Stellar MLS
- $399,0004 bd3 ba2.6k sqft2925 E LAKE HARTRIDGE DRIVE, WINTER HAVEN, FL 33881For SaleMLS ID #L4962765, Amanda Plowden, COLDWELL BANKER REALTY. Stellar MLS
