YOUR OWN PRIVATE LAKEFRONT RETREAT ON LAKE PIERCE-a secluded 3.05-acre property consisting of three separate homes with grandfathered zoning, and no HOA. Located at the end of a quiet cul-de-sac, with canals on two sides, and 160+ ft of shoreline, this property is perfect for multi-generational living, a recreational retreat (for entertaining, fishing, boating, float plane access or air boating), or rental income opportunities. The Main Home offers 3BD/2BA, spacious living areas, and a breezy screened porch that is a great place to watch gorgeous sunrises. A Guest Cottage and a Canal Cottage each provide additional bedrooms, bathrooms, and flexible living spaces, adding even more room for family, friends, or rental possibilities. All three homes enjoy grandfathered status with County zoning, a rare benefit that protects your options for future use that is hard to find. Property features include a FENCED PASTURE for livestock or gardening, ARTESIAN WELL, Old Florida-style IN-GROUND POOL that is fenced and centrally located on property, FISHING PIER/DOCK that is a great spot for fishing, birdwatching or star gazing, and wide-open water views that feel like a world of their own, while still being minutes away from shopping, restaurants, medical facilities and area attractions. IF YOU'VE BEEN SEARCHING FOR SPACE, SERENITY, AND FLEXIBILITY-this Lake Pierce property delivers. CALL TODAY FOR A SHOWING!
For sale
$875,000
2901 KAYWORTH ROAD, LAKE WALES, FL 33898
6beds
2,909sqft
Single Family Residence
Built in 1951
3.05 Acres Lot
$-- Zestimate®
$301/sqft
$-- HOA
What's special
Canals on two sidesWide-open water viewsPrivate lakefront retreatBreezy screened porch
- 55 days
- 428
- 28
Zillow last checked:
Listing updated:
Listed by:
Denice Harden 863-604-4624,
ESTELLE SULLIVAN REALTY, LLC 863-632-2062,
Estelle Sullivan 863-632-2062,
ESTELLE SULLIVAN REALTY, LLC
Source: Stellar MLS,MLS#: K4903662 Originating MLS: Lake Wales
Originating MLS: Lake Wales
Facts & features
Interior
Bedrooms & bathrooms
- Bedrooms: 6
- Bathrooms: 4
- Full bathrooms: 4
Primary bedroom
- Features: Ceiling Fan(s), Built-in Closet
- Level: First
- Area: 180 Square Feet
- Dimensions: 15x12
Bedroom 2
- Features: Ceiling Fan(s), Dual Closets
- Level: First
- Area: 196 Square Feet
- Dimensions: 14x14
Bedroom 3
- Features: Ceiling Fan(s), Built-in Closet
- Level: First
- Area: 196 Square Feet
- Dimensions: 14x14
Primary bathroom
- Features: En Suite Bathroom, Shower No Tub, Single Vanity, Window/Skylight in Bath, No Closet
- Level: First
- Area: 32 Square Feet
- Dimensions: 4x8
Bathroom 2
- Features: Single Vanity, Tub With Shower, Linen Closet
- Level: First
- Area: 70 Square Feet
- Dimensions: 10x7
Balcony porch lanai
- Level: First
- Area: 168 Square Feet
- Dimensions: 14x12
Dining room
- Level: First
- Area: 182 Square Feet
- Dimensions: 14x13
Kitchen
- Features: Pantry, Built-in Features
- Level: First
- Area: 160 Square Feet
- Dimensions: 16x10
Laundry
- Features: Built-In Shelving, Coat Closet
- Level: First
- Area: 150 Square Feet
- Dimensions: 15x10
Living room
- Features: Ceiling Fan(s)
- Level: First
- Area: 280 Square Feet
- Dimensions: 20x14
Heating
- Central
Cooling
- Central Air
Appliances
- Included: Dishwasher, Electric Water Heater, Ice Maker, Range, Refrigerator
- Laundry: Electric Dryer Hookup, Inside, Laundry Room, Washer Hookup
Features
- Ceiling Fan(s), Primary Bedroom Main Floor, Solid Surface Counters, Solid Wood Cabinets
- Flooring: Carpet, Ceramic Tile, Laminate
- Has fireplace: Yes
- Fireplace features: Living Room, Masonry
Interior area
- Total structure area: 3,964
- Total interior livable area: 2,909 sqft
Video & virtual tour
Property
Parking
- Total spaces: 2
- Parking features: Covered, Driveway, Guest, Off Street
- Carport spaces: 2
- Has uncovered spaces: Yes
Features
- Levels: One
- Stories: 1
- Patio & porch: Covered, Front Porch, Screened
- Exterior features: Dog Run, Kennel, Lighting, Private Mailbox, Rain Gutters
- Has private pool: Yes
- Pool features: Gunite, In Ground
- Fencing: Wire
- Has view: Yes
- View description: Water, Lake
- Has water view: Yes
- Water view: Water,Lake
- Waterfront features: Lake Front, Freshwater Canal Access, Lake Privileges, Fishing Pier
- Body of water: LAKE PIERCE
Lot
- Size: 3.05 Acres
- Dimensions: 143 x 195
- Features: Cul-De-Sac, In County, Irregular Lot, Private, Street Dead-End, Zoned for Horses
- Residential vegetation: Wooded
Details
- Additional structures: Residence, Corral(s), Guest House, Kennel/Dog Run
- Parcel number: 282917000000031230
- Special conditions: None
Construction
Type & style
- Home type: SingleFamily
- Architectural style: Florida
- Property subtype: Single Family Residence
Materials
- Block, Other, Stucco, Wood Frame
- Foundation: Crawlspace
- Roof: Shingle
Condition
- New construction: No
- Year built: 1951
Utilities & green energy
- Sewer: Septic Tank
- Water: Private, Well
- Utilities for property: BB/HS Internet Available, Cable Available, Electricity Connected, Phone Available
Community & HOA
Community
- Pet fee: $0 monthly
- Subdivision: PALM ACRES SUB
HOA
- Has HOA: No
Location
- Region: Lake Wales
Financial & listing details
- Price per square foot: $301/sqft
- Tax assessed value: $474,779
- Annual tax amount: $8,031
- Date on market: 8/2/2026
- Cumulative days on market: 56 days
- Listing terms: Cash,Conventional,FHA
- Ownership: Fee Simple
- Total actual rent: 0
- Electric utility on property: Yes
- Road surface type: Paved
Estimated market value
Not available
Estimated sales range
Not available
Not available
Price history
| Date | Event | Price |
|---|---|---|
| 8/2/2026 | Listed for sale | $875,000-11.5%$301/sqft |
Source:  Stellar MLS #K4903662 Report a problem Stellar MLS #K4903662 Report a problem | ||
| 5/1/2026 | Listing removed | $989,000$340/sqft |
Source: Stellar MLS #K4903025 Report a problem | ||
| 1/5/2026 | Price change | $989,000-10.1%$340/sqft |
Source: Stellar MLS #K4903025 Report a problem | ||
| 8/1/2025 | Listed for sale | $1,100,000+81.8%$378/sqft |
Source: Stellar MLS #K4903025 Report a problem | ||
| 4/20/2023 | Sold | $605,000+0.9%$208/sqft |
Source: Public Record Report a problem | ||
| 3/13/2023 | Pending sale | $599,900$206/sqft |
Source: Stellar MLS #P4924003 Report a problem | ||
| 3/4/2023 | Price change | $599,900-11.1%$206/sqft |
Source: Stellar MLS #P4924003 Report a problem | ||
| 2/11/2023 | Price change | $675,000-6.9%$232/sqft |
Source: Stellar MLS #P4924003 Report a problem | ||
| 1/30/2023 | Listed for sale | $725,000+31.8%$249/sqft |
Source: Stellar MLS #P4924003 Report a problem | ||
| 11/1/2022 | Listing removed | -- |
Source: Stellar MLS #K4901533 Report a problem | ||
| 10/11/2022 | Price change | $550,000-4.3%$189/sqft |
Source: Stellar MLS #K4901533 Report a problem | ||
| 9/7/2022 | Listed for sale | $575,000$198/sqft |
Source: Stellar MLS #K4901533 Report a problem | ||
| 7/31/2022 | Pending sale | $575,000$198/sqft |
Source: Stellar MLS #K4901533 Report a problem | ||
| 7/9/2022 | Price change | $575,000-4.2%$198/sqft |
Source: Stellar MLS #K4901533 Report a problem | ||
| 5/2/2022 | Price change | $600,000-4%$206/sqft |
Source: Stellar MLS #K4901533 Report a problem | ||
| 10/12/2021 | Listed for sale | $625,000$215/sqft |
Source: Stellar MLS #K4901533 Report a problem | ||
Public tax history
| Year | Property taxes | Tax assessment |
|---|---|---|
| 2025 | $6,161 -1.7% | $474,779 -1.7% |
| 2024 | $6,268 +146.3% | $482,810 +112.8% |
| 2023 | $2,545 +8.6% | $226,909 +7.1% |
| 2022 | $2,343 +6.7% | $211,835 +7% |
| 2021 | $2,196 +3.1% | $197,969 +3.2% |
| 2020 | $2,130 +0.6% | $191,786 +2.9% |
| 2019 | $2,116 -32.3% | $186,454 -14% |
| 2018 | $3,127 -16.3% | $216,925 +4.4% |
| 2017 | $3,739 +55.5% | $207,802 +3.3% |
| 2016 | $2,405 | $201,174 |
Find assessor info on the county website
Monthly payment
Est. payment
Payment breakdown
Explore the cost of this home by adjusting the details. Changes won't be saved.Climate risks
Neighborhood: 33898
Similar homes
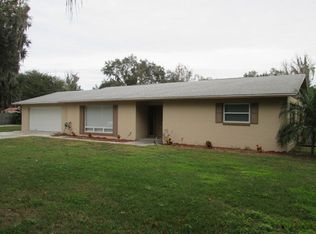
- $1,200,0003 bd4 ba3.2k sqft3629 GREAT MASTERPIECE ROAD, LAKE WALES, FL 33898For Sale
 MLS ID #L4964143, Tiffany Ellis, COLDWELL BANKER REALTY. Stellar MLS
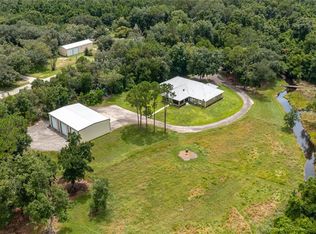
 - $649,9994 bd2 ba3.8k sqft3963 MAMMOTH GROVE ROAD, LAKE WALES, FL 33898For Sale
 MLS ID #P4936763, Samantha Whitmore, WHITMORE PROPERTIES. Stellar MLS
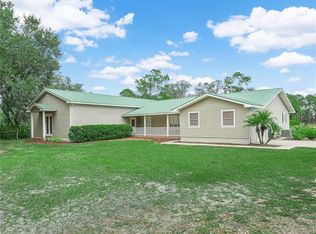
 - $449,9003 bd2 ba1.6k sqft2124 FOX RUN LANE, LAKE WALES, FL 33898For Sale
 MLS ID #L4964975, Ian Rylott, DALTON WADE INC. Stellar MLS
 - $879,0006 bd3 ba3.8k sqft915 N CROOKED LAKE DRIVE, BABSON PARK, FL 33827For Sale
 MLS ID #G5113787, Jen Gotlewski, OLYMPUS EXECUTIVE REALTY INC. Stellar MLS
 - $775,0003 bd2 ba2.4k sqft8044 LAKE HATCHINEHA ROAD, HAINES CITY, FL 33844For SaleMLS ID #L4963366, Robin Pascale, KELLER WILLIAMS REALTY. Stellar MLS
- $849,9005 bd4 ba4.1k sqft25 LAKEWOOD CAUSEWAY, WINTER HAVEN, FL 33884For SaleMLS ID #O6435502, Melissa Meyer, KEENE'S POINTE REALTY. Stellar MLS
- $449,0005 bd4 ba3.7k sqft279 BROOKSHIRE DRIVE, LAKE WALES, FL 33898For SaleMLS ID #L4964783, Jen Lay, EXP REALTY LLC. Stellar MLS
- $479,9003 bd3 ba1.7k sqft3437 MAR LISA COVE ROAD, LAKE WALES, FL 33898For SaleMLS ID #P4938686, Austin Henry, CENTURY 21 MYERS REALTY LAKE WALES. Stellar MLS
- $799,0006 bd8 ba4.2k sqft1854 HIGHLAND PARK DRIVE S #A-F, LAKE WALES, FL 33898For SaleMLS ID #K4902471, Dolores Vogel, LEGACY REAL ESTATE CENTER INC. Stellar MLS
- $489,0004 bd4 ba2.1k sqft3818 RED OAK COURT, LAKE WALES, FL 33898For SaleMLS ID #O6414909, Jason Hamilton, THE REALTY MEDICS. Stellar MLS
- $599,9004 bd2 ba2.8k sqft1238 S HIGHLAND PARK DRIVE, LAKE WALES, FL 33898For SaleMLS ID #TB8495151, Sandi McGlathery, PREMIER SOTHEBYS INTL REALTY. Stellar MLS
- $459,0003 bd2 ba1.6k sqft864 REDWOOD WAY, LAKE WALES, FL 33898For SaleMLS ID #P4939175, Julie Seay, COLDWELL BANKER REALTY. Stellar MLS
- $885,0003 bd3 ba2.1k sqft1280 N CROOKED LAKE DRIVE, BABSON PARK, FL 33827For SaleMLS ID #P4937392, Eileen Belanger, CENTURY 21 MYERS REALTY LAKE WALES. Stellar MLS
- $580,0005 bd3 ba2.3k sqft1890 TYNER ROAD, HAINES CITY, FL 33844For SaleMLS ID #O6374346, Milton Ocasio, NONA LEGACY POWERED BY LA ROSA. Stellar MLS
- $649,9004 bd3 ba3.1k sqft815 LAKE NED ROAD, WINTER HAVEN, FL 33884For SaleMLS ID #L4963085, Barry Macchione, REMAX EXPERTS. Stellar MLS
- $750,0004 bd4 ba2.6k sqft55 PERCH STREET, HAINES CITY, FL 33844For SaleMLS ID #P4939441, Stacey Towns Friend, STACEY TOWNS REALTY LLC. Stellar MLS
- $1,150,0004 bd4 ba3.7k sqft1646 TYNER ROAD, HAINES CITY, FL 33844For SaleMLS ID #P4934546, Stacey Towns Friend, STACEY TOWNS REALTY LLC. Stellar MLS
- $824,9004 bd3 ba2.6k sqft2307 CASS ROAD, LAKE ALFRED, FL 33850For SaleMLS ID #TB8468336, Johnny Reyes, ELITE PROPERTIES OF FLORIDA LLC. Stellar MLS
- $660,0004 bd3 ba2.7k sqft124 PANGOLA DRIVE, WINTER HAVEN, FL 33880For SaleMLS ID #L4959175, Kelley Blackburn, COLDWELL BANKER REALTY. Stellar MLS
- $603,0003 bd2 ba2.1k sqft12 CHERRY BLOSSOM LANE, WINTER HAVEN, FL 33884For SaleMLS ID #O6401292, Maribel Ramos, LLC, VESTI LLC. Stellar MLS
