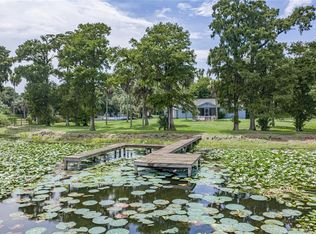
Nestled along the serene shores of Crooked Lake, this exceptional 3-bedroom, 3-bath waterfront home offers an idyllic blend of luxury, privacy, and tranquility. Situated on 0.70 acres, the property provides a peaceful retreat while remaining conveniently close to city amenities. Upon arrival, you’re welcomed by a charming covered front porch enhanced with a leaded glass door and stacked-stone columns, setting the tone for the quality craftsmanship found throughout. Inside, the spacious living room showcases breathtaking lake views and is highlighted by cathedral ceilings accented with exposed wood beams, creating a warm and inviting atmosphere. The well-equipped kitchen features white cabinetry adorned with brushed nickel hardware, quartz countertops, an updated farmhouse sink with a gooseneck faucet, and a stainless steel appliance suite. A convenient pass-through window adds functionality, making entertaining effortless. Adjacent to the kitchen, the dining area boasts a built-in dry bar with beverage cooler and tile flooring embellished with a tumbled-stone border for added character. This thoughtfully designed triple split-bedroom floor plan offers privacy for all, with custom closet organizer systems and en-suite bathrooms in each bedroom. The primary bedroom suite, located on the first floor, features glass sliding doors that showcase stunning waterfront views. The remodeled en-suite bath includes a comfort-height vanity, Kohler toilet, custom lighting, and a beautiful seated walk-in shower with a glass enclosure. The generously sized 28x17 second-floor loft bedroom serves as a spacious retreat, offering wood flooring, vaulted ceilings, and a walk-in closet. Panoramic lake views can be enjoyed through a series of oversized windows, while the Florida room’s built-in bench invites you to relax and take in the scenery. Outdoor living is where this property truly shines. The expansive backyard, white sandy beach, and tranquil waterfront setting on **Crooked Lake—spanning 4,174 acres—**offer endless opportunities for boating, fishing, and lakeside relaxation. Additional Upgrades & Amenities: Metal roof, Central HVAC plus three ductless A/C, units, Updated light fixtures throughout, Washer and dryer, Refrigerator in garage, Smart lock entry, Irrigation system, Gutters, Double-pane windows, Hardie board siding, Screened-in storage under the deck with crawl space, Decorative exterior shutters, Paved walkway, Two-car garage with garage door opener. This remarkable waterfront property offers a rare opportunity to enjoy lakeside living at its finest, combining natural beauty, thoughtful design, and modern comforts in one exceptional home.
For sale
$885,000
1280 N CROOKED LAKE DRIVE, BABSON PARK, FL 33827
3beds
2,156sqft
Single Family Residence
Built in 1976
0.7 Acres Lot
$840,300 Zestimate®
$410/sqft
$-- HOA
What's special
Metal roofUpdated light fixtures throughoutQuartz countertopsConvenient pass-through windowRemodeled en-suite bathExpansive backyardPaved walkway
- 238 days
- 323
- 13
Zillow last checked:
Listing updated:
Listed by:
Eileen Belanger 863-221-0229,
CENTURY 21 MYERS REALTY LAKE WALES 863-676-4448
Source: Stellar MLS,MLS#: P4937392 Originating MLS: East Polk
Originating MLS: East Polk
Facts & features
Interior
Bedrooms & bathrooms
- Bedrooms: 3
- Bathrooms: 3
- Full bathrooms: 3
Rooms
- Room types: Attic, Dining Room, Great Room
Primary bedroom
- Features: Ceiling Fan(s), En Suite Bathroom, Built-in Closet
- Level: First
- Area: 182 Square Feet
- Dimensions: 13x14
Bedroom 2
- Features: En Suite Bathroom, Built-in Closet
- Level: First
Bedroom 3
- Features: Ceiling Fan(s), En Suite Bathroom, Walk-In Closet(s)
- Level: Second
- Area: 476 Square Feet
- Dimensions: 28x17
Primary bathroom
- Features: Built-In Shower Bench, Stone Counters, Tall Countertops
- Level: First
- Area: 99 Square Feet
- Dimensions: 9x11
Bathroom 2
- Features: Built-In Shower Bench, En Suite Bathroom, Shower No Tub, Linen Closet
- Level: First
Bathroom 3
- Features: En Suite Bathroom, Tub With Shower
- Level: Second
- Area: 64 Square Feet
- Dimensions: 8x8
Dining room
- Features: Bar
- Level: First
- Area: 135 Square Feet
- Dimensions: 9x15
Florida room
- Features: Other
- Level: First
- Area: 280 Square Feet
- Dimensions: 35x8
Foyer
- Features: Coat Closet
- Level: First
Kitchen
- Features: Stone Counters
- Level: First
- Area: 120 Square Feet
- Dimensions: 10x12
Living room
- Level: First
- Area: 247 Square Feet
- Dimensions: 19x13
Heating
- Central, Electric
Cooling
- Central Air, Ductless
Appliances
- Included: Dishwasher, Disposal, Dryer, Electric Water Heater, Microwave, Range, Refrigerator, Washer, Wine Refrigerator
- Laundry: Electric Dryer Hookup, In Garage, Washer Hookup
Features
- Built-in Features, Cathedral Ceiling(s), Ceiling Fan(s), High Ceilings, Living Room/Dining Room Combo, Open Floorplan, Primary Bedroom Main Floor, Split Bedroom, Stone Counters, Walk-In Closet(s)
- Flooring: Tile, Hardwood
- Doors: Sliding Doors
- Has fireplace: No
Interior area
- Total structure area: 2,747
- Total interior livable area: 2,156 sqft
Video & virtual tour
Property
Parking
- Total spaces: 2
- Parking features: Garage Door Opener
- Attached garage spaces: 2
- Details: Garage Dimensions: 25x21
Features
- Levels: Two
- Stories: 2
- Patio & porch: Covered, Enclosed, Front Porch, Rear Porch
- Exterior features: Irrigation System, Lighting, Private Mailbox, Rain Gutters
- Has view: Yes
- View description: Water, Lake
- Has water view: Yes
- Water view: Water,Lake
- Waterfront features: Lake Front, Lake Privileges, Skiing Allowed
- Body of water: CROOKED LAKE
Lot
- Size: 0.7 Acres
- Dimensions: 60 x 250
- Features: Landscaped, Sloped
- Residential vegetation: Trees/Landscaped
Details
- Parcel number: 283030953200052010
- Zoning: RE-1
- Special conditions: None
Construction
Type & style
- Home type: SingleFamily
- Property subtype: Single Family Residence
Materials
- Block, HardiPlank Type, Wood Frame
- Foundation: Crawlspace, Slab
- Roof: Metal
Condition
- Completed
- New construction: No
- Year built: 1976
Utilities & green energy
- Sewer: Septic Tank
- Water: Well
- Utilities for property: Electricity Connected, Water Connected
Green energy
- Energy efficient items: Appliances, HVAC
Community & HOA
Community
- Pet fee: $0 monthly
- Subdivision: CROOKED LAKE REP
HOA
- Has HOA: No
Location
- Region: Babson Park
Financial & listing details
- Price per square foot: $410/sqft
- Tax assessed value: $417,484
- Annual tax amount: $6,136
- Date on market: 1/5/2026
- Cumulative days on market: 196 days
- Listing terms: Cash,Conventional,FHA,VA Loan
- Ownership: Fee Simple
- Total actual rent: 0
- Electric utility on property: Yes
- Road surface type: Paved
Estimated market value
$840,300
$798,000 - $882,000
$2,498/mo
Price history
| Date | Event | Price |
|---|---|---|
| 1/5/2026 | Listed for sale | $885,000-26.2%$410/sqft |
Source:  Stellar MLS #P4937392 Report a problem Stellar MLS #P4937392 Report a problem | ||
| 11/19/2025 | Listing removed | -- |
Source: Owner Report a problem | ||
| 8/10/2025 | Listed for sale | $1,199,999+55.8%$557/sqft |
Source: Owner Report a problem | ||
| 3/15/2024 | Sold | $770,000-9.4%$357/sqft |
Source: Public Record Report a problem | ||
| 10/16/2023 | Listing removed | -- |
Source: Stellar MLS #L4934745 Report a problem | ||
| 1/16/2023 | Listed for sale | $850,000+57.4%$394/sqft |
Source: Stellar MLS #L4934745 Report a problem | ||
| 3/24/2021 | Listing removed | -- |
Source: Owner Report a problem | ||
| 7/31/2019 | Sold | $540,000-3.6%$250/sqft |
Source: Public Record Report a problem | ||
| 7/3/2019 | Pending sale | $560,000$260/sqft |
Source: Owner Report a problem | ||
| 3/14/2019 | Listed for sale | $560,000+12%$260/sqft |
Source: Owner Report a problem | ||
| 8/1/2018 | Sold | $500,000+31.6%$232/sqft |
Source: Public Record Report a problem | ||
| 9/30/2014 | Listing removed | $2,000$1/sqft |
Source: Westlake Real Estate Report a problem | ||
| 7/20/2014 | Listed for rent | $2,000$1/sqft |
Source: Westlake Real Estate Report a problem | ||
| 10/11/2011 | Sold | $380,000-30.3%$176/sqft |
Source: Public Record Report a problem | ||
| 7/5/2006 | Sold | $545,000+138%$253/sqft |
Source: Public Record Report a problem | ||
| 1/5/2005 | Sold | $229,000$106/sqft |
Source: Public Record Report a problem | ||
Public tax history
| Year | Property taxes | Tax assessment |
|---|---|---|
| 2025 | $5,398 -2.1% | $417,484 -2% |
| 2024 | $5,514 -2% | $425,990 -0.5% |
| 2023 | $5,624 +7.6% | $428,263 +9.9% |
| 2022 | $5,227 +6.5% | $389,819 +10% |
| 2021 | $4,910 -14.7% | $354,381 -14% |
| 2020 | $5,758 +10.7% | $412,085 +14% |
| 2019 | $5,202 -7.2% | $361,364 +19.7% |
| 2018 | $5,604 +20.5% | $301,953 +16% |
| 2017 | $4,651 +32.9% | $260,329 +10% |
| 2016 | $3,499 +1.9% | $236,663 +4.5% |
| 2015 | $3,432 +21.8% | $226,484 +7.7% |
| 2014 | $2,817 +7.1% | $210,337 +1.5% |
| 2013 | $2,630 -2.4% | $207,229 -2.7% |
| 2012 | $2,695 +14.5% | $212,981 +40.9% |
| 2011 | $2,352 -2.9% | $151,165 -1.1% |
| 2010 | $2,423 -22.3% | $152,795 -17.3% |
| 2009 | $3,118 -16.5% | $184,828 -22.3% |
| 2008 | $3,735 | $237,861 |
| 2007 | -- | -- |
| 2006 | $3,760 | -- |
| 2005 | -- | -- |
| 2004 | $1,442 +2.5% | -- |
| 2003 | $1,408 -66.1% | $109,490 -55% |
| 2002 | $4,149 +33.5% | $243,140 +17.1% |
| 2001 | $3,109 | $207,680 |
Find assessor info on the county website
Monthly payment
Est. payment
Payment breakdown
Explore the cost of this home by adjusting the details. Changes won't be saved.Climate risks
Neighborhood: 33827
Nearby schools
Schools provided by the listing agent
- Elementary: Frostproof Elem
- Middle: McLaughlin Academy Of Excellence
- High: Frostproof Middle - Senior High
Source: Stellar MLS. This data may not be complete. We recommend contacting the local school district to confirm school assignments for this home.
- $829,0003 bd2 ba2k sqft1350 N Crooked Lake Dr, Babson Park, FL 33827Off Market

- $224,7002 bd2 ba1.3k sqft1272 Crooked Lake Dr N, Babson Park, FL 33827Off Market
- $704,0003 bd3 ba2.6k sqft1274 N Crooked Lake Dr, Babson Park, FL 33827Off Market
- $48,969-- bd-- ba-- sqft1274 N Crooked Lake Dr, Babson park, FL 33827Off Market
Similar homes
- $899,0003 bd3 ba2.5k sqft589 THORNBURG ROAD, BABSON PARK, FL 33827For Sale

 MLS ID #L4963712, Judy Barnett, KING REAL ESTATE SERVICES. Stellar MLS
 - $575,0003 bd3 ba3.1k sqft1325 THORNBURG ROAD, BABSON PARK, FL 33827For Sale
 MLS ID #P4938776, Janelle Pruitt, FLORIDA HOME CHOICE REALTY. Stellar MLS
 - $449,9005 bd3 ba1.7k sqft1109 CODY VILLA LOOP ROAD, BABSON PARK, FL 33827For Sale
 MLS ID #P4939446, Michelle Heath, CENTURY 21 MYERS REALTY LAKE WALES. Stellar MLS
 - $875,0006 bd4 ba2.9k sqft2901 KAYWORTH ROAD, LAKE WALES, FL 33898For Sale
 MLS ID #K4903662, Denice Harden, ESTELLE SULLIVAN REALTY, LLC. Stellar MLS
 - $605,0003 bd2 ba2.1k sqft12 CHERRY BLOSSOM LANE, WINTER HAVEN, FL 33884For SaleMLS ID #O6401292, Maribel Ramos, LLC, VESTI LLC. Stellar MLS
- $599,9004 bd2 ba2.8k sqft1238 S HIGHLAND PARK DRIVE, LAKE WALES, FL 33898For SaleMLS ID #TB8495151, Sandi McGlathery, PREMIER SOTHEBYS INTL REALTY. Stellar MLS
- $725,0003 bd3 ba3.1k sqft607 W STATE ROAD 630, FROSTPROOF, FL 33843For SaleMLS ID #K4903463, Michelle Hutto, KEYSTONE REALTY. Stellar MLS
- $775,0003 bd2 ba2.4k sqft8044 LAKE HATCHINEHA ROAD, HAINES CITY, FL 33844For SaleMLS ID #L4963366, Robin Pascale, KELLER WILLIAMS REALTY. Stellar MLS
- $749,9003 bd2 ba2.2k sqft237 KENT COURT, HAINES CITY, FL 33844For SaleMLS ID #L4963425, John Carter, KELLER WILLIAMS REALTY. Stellar MLS
- $999,9995 bd4 ba3.1k sqft4300 TIMBERLANE ROAD, LAKE WALES, FL 33898For SaleMLS ID #TB8466414, John Brackin, KELLER WILLIAMS TAMPA PROPERTIES. Stellar MLS
- $900,0002 bd3 ba2.7k sqft1019 W LAKE ELOISE TERRACE, WINTER HAVEN, FL 33884For SaleMLS ID #B4902326, Ashley Adams, HOGAN & ASSOCIATES REAL ESTATE FIRM. Stellar MLS
- $443,0003 bd2 ba2.2k sqft517 CLUBHOUSE DRIVE, LAKE WALES, FL 33898For SaleMLS ID #P4937370, Laurie Creel, KELLER WILLIAMS REALTY SMART 1. Stellar MLS
- $699,9504 bd3 ba2.3k sqft3050 CRUMP ROAD, WINTER HAVEN, FL 33881For SaleMLS ID #L4959091, Lisa Matheny, ENGEL & VOELKERS LAKELAND. Stellar MLS
- $460,0003 bd2 ba2.1k sqft1117 N LAKESHORE BOULEVARD, LAKE WALES, FL 33853For SaleMLS ID #C7525698, Jason Nelson, KW PEACE RIVER PARTNERS. Stellar MLS
- $799,0003 bd4 ba2.9k sqft4120 LIMERICK DRIVE, LAKE WALES, FL 33859For SaleMLS ID #L4960891, Chelsey Palmowski, CENTURY 21 MYERS REALTY. Stellar MLS
- $486,9974 bd2 ba2.4k sqft1518 DICKENS ROAD, LAKE WALES, FL 33898For SaleMLS ID #O6419895, Omar Andreasen, SERHANT. Stellar MLS
- $725,0003 bd3 ba2k sqft611 MORGAN ROAD, WINTER HAVEN, FL 33880For SaleMLS ID #L4963328, Brittanee Brossart, KELLER WILLIAMS REALTY. Stellar MLS
- $459,0004 bd3 ba2.6k sqft2614 CREST DRIVE, HAINES CITY, FL 33844For SaleMLS ID #S5156220, Yesenia Chacon Martinez, LLC, OLYMPUS EXECUTIVE REALTY INC. Stellar MLS
- $459,0003 bd2 ba1.6k sqft864 REDWOOD WAY, LAKE WALES, FL 33898For SaleMLS ID #P4939175, Julie Seay, COLDWELL BANKER REALTY. Stellar MLS
- $1,200,0002 bd2 ba1.6k sqft2424 BURNS AVENUE, LAKE WALES, FL 33898For SaleMLS ID #P4939257, Stacey Towns Friend, STACEY TOWNS REALTY LLC. Stellar MLS
