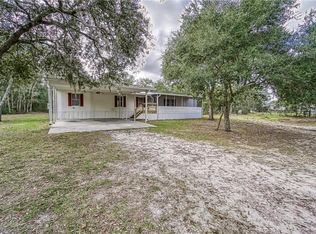
Under contract-accepting backup offers. Experience the best of Florida country living on nearly 5.5 beautifully maintained acres with this custom-built 3-bedroom, 2.5-bath home. Designed with both comfort and functionality in mind, this property offers the space, privacy, and versatility that today's buyers are looking for. The fully fenced acreage features cross fencing and a gated entrance, making it well-suited for horses, livestock, or anyone wanting room for recreational vehicles, equipment, or outdoor hobbies. A spacious two-car garage is complemented by an impressive 48' x 80' powered workshop—ideal for a workshop, home business, storage, or your favorite projects. Inside, you'll find a thoughtfully designed floor plan, while outside you'll appreciate the durability of the metal roof, a welcoming covered front porch, and an enclosed rear porch overlooking the peaceful surroundings. Outdoor enthusiasts will love the location. Just minutes from Lake Marion, Lake Pierce, and Lake Hatchineha—part of the renowned Lake Kissimmee Chain—you'll enjoy convenient access to some of Central Florida's premier fishing, boating, and outdoor recreation. Whether you're dreaming of a hobby farm, bringing your horses, or simply enjoying wide-open spaces with modern conveniences nearby, this exceptional property offers endless possibilities. Schedule your private showing today and discover everything this unique country estate has to offer.
Accepting backups
Price cut: $25K (9/30)
$750,000
8044 LAKE HATCHINEHA ROAD, HAINES CITY, FL 33844
3beds
2,405sqft
Single Family Residence
Built in 2007
5.42 Acres Lot
$713,400 Zestimate®
$312/sqft
$-- HOA
What's special
Gated entranceCross fencingSpacious two-car garageMetal roofWelcoming covered front porchFully fenced acreageThoughtfully designed floor plan
- 95 days
- 319
- 20
Zillow last checked:
Listing updated:
Listed by:
Robin Pascale 863-660-8068,
KELLER WILLIAMS REALTY 863-577-1234
Source: Stellar MLS,MLS#: L4963366 Originating MLS: Lakeland
Originating MLS: Lakeland
Facts & features
Interior
Bedrooms & bathrooms
- Bedrooms: 3
- Bathrooms: 2
- Full bathrooms: 2
Primary bedroom
- Features: Built-in Closet
- Level: First
- Area: 255 Square Feet
- Dimensions: 17x15
Bedroom 2
- Features: Built-in Closet
- Level: First
- Area: 156 Square Feet
- Dimensions: 12x13
Bedroom 3
- Features: Built-in Closet
- Level: First
- Area: 156 Square Feet
- Dimensions: 12x13
Balcony porch lanai
- Level: First
- Area: 208 Square Feet
- Dimensions: 13x16
Dining room
- Level: First
- Area: 156 Square Feet
- Dimensions: 13x12
Kitchen
- Level: First
- Area: 242 Square Feet
- Dimensions: 11x22
Living room
- Level: First
- Area: 304 Square Feet
- Dimensions: 19x16
Office
- Level: First
- Area: 100 Square Feet
- Dimensions: 10x10
Heating
- Central, Electric
Cooling
- Central Air
Appliances
- Included: Oven, Cooktop, Dishwasher, Dryer, Electric Water Heater, Microwave, Refrigerator
- Laundry: Inside, Laundry Room
Features
- Built-in Features, Ceiling Fan(s), Kitchen/Family Room Combo, Open Floorplan, Primary Bedroom Main Floor, Solid Wood Cabinets, Split Bedroom
- Flooring: Carpet, Ceramic Tile, Epoxy
- Doors: Sliding Doors
- Has fireplace: No
Interior area
- Total structure area: 3,749
- Total interior livable area: 2,405 sqft
Video & virtual tour
Property
Parking
- Total spaces: 2
- Parking features: Garage - Attached
- Attached garage spaces: 2
Features
- Levels: One
- Stories: 1
- Patio & porch: Covered, Front Porch, Patio, Porch, Rear Porch, Screened
- Exterior features: Other, Private Entrance, Private Mailbox, Private Yard, RV Hookup, Storage
- Fencing: Chain Link,Fenced,Other
- Has view: Yes
- View description: Trees/Woods
Lot
- Size: 5.42 Acres
- Features: Cleared, Irregular Lot, Oversized Lot, Unincorporated
- Residential vegetation: Trees/Landscaped
Details
- Additional structures: Barn(s), Workshop
- Parcel number: 282820935617000040
- Special conditions: None
Construction
Type & style
- Home type: SingleFamily
- Architectural style: Cape Cod,Contemporary,Craftsman,Custom
- Property subtype: Single Family Residence
Materials
- Block, Brick
- Foundation: Slab
- Roof: Metal
Condition
- New construction: No
- Year built: 2007
Utilities & green energy
- Sewer: Septic Tank
- Water: Well
- Utilities for property: Cable Connected, Electricity Connected
Community & HOA
Community
- Pet fee: $0 monthly
- Subdivision: HATCHWOOD ESTATES
HOA
- Has HOA: No
Location
- Region: Haines City
Financial & listing details
- Price per square foot: $312/sqft
- Tax assessed value: $482,097
- Annual tax amount: $2,863
- Date on market: 7/16/2026
- Cumulative days on market: 95 days
- Listing terms: Cash,Conventional,FHA,USDA Loan,VA Loan
- Ownership: Fee Simple
- Total actual rent: 0
- Electric utility on property: Yes
- Road surface type: Asphalt, Paved
Estimated market value
$713,400
$678,000 - $749,000
$2,321/mo
Price history
| Date | Event | Price |
|---|---|---|
| 9/30/2026 | Price change | $750,000-3.2%$312/sqft |
Source:  Stellar MLS #L4963366 Report a problem Stellar MLS #L4963366 Report a problem | ||
| 7/16/2026 | Listed for sale | $775,000-3.1%$322/sqft |
Source: Stellar MLS #L4963366 Report a problem | ||
| 8/1/2025 | Listing removed | $799,999$333/sqft |
Source: Stellar MLS #P4931377 Report a problem | ||
| 4/4/2025 | Price change | $799,999-3%$333/sqft |
Source: Stellar MLS #P4931377 Report a problem | ||
| 2/23/2025 | Price change | $825,000-1.7%$343/sqft |
Source: Stellar MLS #P4931377 Report a problem | ||
| 9/13/2024 | Price change | $839,000-1.2%$349/sqft |
Source: Stellar MLS #P4931377 Report a problem | ||
| 7/24/2024 | Listed for sale | $849,000$353/sqft |
Source: Stellar MLS #P4931377 Report a problem | ||
Public tax history
| Year | Property taxes | Tax assessment |
|---|---|---|
| 2025 | $2,103 +3.3% | $202,871 +2.9% |
| 2024 | $2,037 +2.3% | $197,154 +3% |
| 2023 | $1,990 +2.5% | $191,412 +3% |
| 2022 | $1,942 -0.5% | $185,837 +3% |
| 2021 | $1,953 +0.9% | $180,424 +1.4% |
| 2020 | $1,936 0% | $177,933 +2.3% |
| 2019 | $1,936 -17.6% | $173,933 +1.9% |
| 2018 | $2,350 +1.9% | $170,690 +2.1% |
| 2017 | $2,306 +24.6% | $167,179 +2.1% |
| 2016 | $1,851 -1.8% | $163,740 +0.7% |
| 2015 | $1,885 -10.7% | $162,602 +0.8% |
| 2014 | $2,111 +12.3% | $161,312 +1.5% |
| 2013 | $1,880 +3.2% | $158,928 +1.7% |
| 2012 | $1,822 +0.8% | $156,271 +1.6% |
| 2011 | $1,808 -28.7% | $153,868 -22.2% |
| 2010 | $2,538 -37.6% | $197,722 -29.3% |
| 2009 | $4,065 +2.4% | $279,714 -3.8% |
| 2008 | $3,971 | $290,726 |
| 2007 | -- | -- |
| 2006 | $936 | -- |
| 2005 | -- | -- |
| 2004 | $810 -26.8% | -- |
| 2003 | $1,107 | $66,470 |
Find assessor info on the county website
Monthly payment
Est. payment
Payment breakdown
Explore the cost of this home by adjusting the details. Changes won't be saved.Climate risks
Neighborhood: 33844
- $134,600-- bd-- ba1.2k sqft5230 Jennings Rd, Haines City, FL 33844Off Market
- $135,5805.01 acres8036 Lake Hatchineha Rd, Haines City, FL 33844Off Market
- $315,8005 bd2 ba1.7k sqft8052 Lake Hatchineha Rd, Haines City, FL 33844Off Market
- $356,200-- bd-- ba672 sqft5200 Jennings Rd, Haines City, FL 33844Off Market
Similar homes
- $750,0004 bd4 ba2.6k sqft55 PERCH STREET, HAINES CITY, FL 33844For Sale

 MLS ID #P4939441, Stacey Towns Friend, STACEY TOWNS REALTY LLC. Stellar MLS
 - $655,0003 bd2 ba1.9k sqft12510 LAKE HATCHINEHA ROAD, HAINES CITY, FL 33844For Sale
 MLS ID #P4930601, Cathy Stripling, STACEY TOWNS REALTY LLC. Stellar MLS
 - $620,0004 bd4 ba2.8k sqft86 PINE FOREST LANE, HAINES CITY, FL 33844For Sale
 MLS ID #L4965510, Sam Daniels, KELLER WILLIAMS REALTY SMART 1. Stellar MLS
 - $399,9003 bd2 ba2.4k sqft109 ARROWHEAD LANE, HAINES CITY, FL 33844For Sale
 MLS ID #TB8531730, Nicole Silva, RE/MAX COLLECTIVE. Stellar MLS
 - $765,0003 bd2 ba2.6k sqft3831 GAINES DRIVE, WINTER HAVEN, FL 33884For SaleMLS ID #O6441050, Jared Lippelgoos, COLDWELL BANKER REALTY. Stellar MLS
- $649,9004 bd3 ba2.3k sqft3050 CRUMP ROAD, WINTER HAVEN, FL 33881For SaleMLS ID #L4959091, Lisa Matheny, ENGEL & VOELKERS LAKELAND. Stellar MLS
- $590,0003 bd2 ba2.7k sqft35 STEMBRIDGE ROAD, LAKE WALES, FL 33898For SaleMLS ID #P4939345, Kimberly Gay, COLDWELL BANKER REALTY. Stellar MLS
- $649,9003 bd3 ba2.9k sqft637 VOLTERRA BOULEVARD, POINCIANA, FL 34759For SaleMLS ID #O6446206, Betsy Breton-Garcia, PA, KELLER WILLIAMS WINTER PARK. Stellar MLS
- $769,9003 bd3 ba2.5k sqft2000 LAKE ARIANA BOULEVARD, AUBURNDALE, FL 33823For SaleMLS ID #P4938164, Denise Spears, CENTURY 21 MYERS REALTY. Stellar MLS
- $634,9004 bd5 ba2.9k sqft970 SAN RAPHAEL STREET, POINCIANA, FL 34759For SaleMLS ID #S5154400, Stan Wilson, PELLEGO, LLC. Stellar MLS
- $569,0003 bd3 ba2.9k sqft501 MONTAGE LN, POINCIANA, FL 34759For SaleMLS ID #S5155032, Yamile Osorio Varrone, BORCHINI REALTY. Stellar MLS
- $479,9003 bd3 ba1.7k sqft3437 MAR LISA COVE ROAD, LAKE WALES, FL 33898For SaleMLS ID #P4938686, Austin Henry, CENTURY 21 MYERS REALTY LAKE WALES. Stellar MLS
- $509,0003 bd2 ba2.7k sqft801 GLENDORA ROAD, KISSIMMEE, FL 34759For SaleMLS ID #S5158014, Elizabeth Lambrides, FAIRWAY REALTY OF SOLIVITA. Stellar MLS
- $575,0003 bd3 ba3.1k sqft1325 THORNBURG ROAD, BABSON PARK, FL 33827For SaleMLS ID #P4938776, Janelle Pruitt, FLORIDA HOME CHOICE REALTY. Stellar MLS
- $520,0003 bd3 ba2.5k sqft501 PALERMO BOULEVARD, KISSIMMEE, FL 34759For SaleMLS ID #O6442859, Kimberley Beaudry, ORLANDO REGIONAL REALTY. Stellar MLS
- $459,0004 bd2 ba2k sqft114 BELMONT DRIVE, WINTER HAVEN, FL 33884For SaleMLS ID #S5159478, Mark Bouchard, MLB FREEDOM DESTINATIONS. Stellar MLS
- $720,0004 bd4 ba2.9k sqftRenaissance, Winter Haven, FL 33884For Sale
 MLS ID #A11994679, Luis Perez Garcia, EXP Realty LLC. MIAMI
 - $410,0004 bd2 ba2.6k sqft705 WAXWING COURT, KISSIMMEE, FL 34759For SaleMLS ID #S5149933, Mario Neno, AXEN REALTY LLC. Stellar MLS
- $462,0004 bd3 ba2.5k sqft1814 SANDHILL LANE, WINTER HAVEN, FL 33884For SaleMLS ID #L4963215, Stacy Tuttle, REMAX EXPERTS. Stellar MLS
- $635,0004 bd3 ba2.6k sqft3553 SOMERSET CIRCLE, KISSIMMEE, FL 34746For SaleMLS ID #O6436346, Ken Pozek, REAL BROKER, LLC. Stellar MLS
