Welcome to this exceptional custom Venetian model situated on an oversized lot in the highly desirable Portofino neighborhood of Solivita. Offering an impressive combination of luxury, privacy, and spectacular water views, this home features 4 bedrooms, 4.5 bathrooms, a separate in-law suite, den/study, Paid off solar panels and a full-size 3-car garage. Enter through the gated courtyard and through elegant double leaded-glass doors into the soaring, high-ceiling great room. From the moment you enter, your eyes are drawn through the home to the expansive water views beyond. The dining room is conveniently located adjacent to the kitchen, making entertaining effortless. The chef's dream kitchen features an eat-at bar, abundant granite counter space, ample cabinetry, double built-in ovens, cooktop, tile backsplash, and a charming breakfast nook overlooking the water. The spacious primary suite is a private retreat, complete with a sitting area and its own beautiful water views. Two oversized walk-in closets provide exceptional storage. The luxurious en-suite bathroom features dual vanities, a knee-space makeup area, a large walk-in shower, and a garden tub. Bedrooms 2 and 3 are located on the opposite side of the home, each offering its own en-suite bathroom. A separate den/study conveniently separates the two bedrooms, providing privacy for family members or guests. The private in-law suite is accessed directly from the gated courtyard, offering an ideal space for extended family or guests. The suite includes its own private entrance and a bathroom with a walk-in shower. Step outside to your screened lanai, where you can relax in the hot tub while taking in the breathtaking, expansive water views. A separate patio provides another wonderful outdoor entertaining space. The large backyard offers plenty of room for a future pool and has ample space to create a fenced area for your furry family members. The full-size 3-car garage provides plenty of room for vehicles, golf carts, storage, and more, with convenient attic access for additional storage. This is a rare opportunity to own a custom Venetian with an exceptional multi-generational floor plan, oversized lot, private courtyard, 3-car garage, and stunning water views in one of Solivita's most desirable neighborhoods. A truly special home designed for elegant living and effortless entertaining! The HOA provides exceptional value by covering landscaping maintenance, irrigation, cable TV, and high-speed Internet, allowing you to enjoy a low-maintenance lifestyle in this desirable community. Solivita is a premier 55+ community, offering residents an exceptional lifestyle with state-of-the-art amenities. Enjoy a fully 2 equipped fitness centers, dance and aerobics studios, and an impressive array of recreational options including 14 heated swimming pools, two heated spas, tennis courts, pickleball courts, shuffleboard, bocce ball, billiards, and an art gallery. The community also features three on-site restaurants and two championship 18-hole golf courses. With a full calendar of activities and events, there’s always something new to explore and enjoy. This home is conveniently located near a hospital and medical office complex, and shopping center.
For sale
$634,900
970 SAN RAPHAEL STREET, POINCIANA, FL 34759
4beds
2,917sqft
Single Family Residence
Built in 2006
0.27 Acres Lot
$613,600 Zestimate®
$218/sqft
$643/mo HOA
What's special
Screened lanaiPrivate courtyardGated courtyardKnee-space makeup areaAbundant granite counter spaceLarge backyardElegant double leaded-glass doors
- 45 days
- 644
- 22
Zillow last checked:
Listing updated:
Listed by:
Stan Wilson 850-496-3424,
PELLEGO, LLC 561-414-4614
Source: Stellar MLS,MLS#: S5154400 Originating MLS: Suncoast Tampa
Originating MLS: Suncoast Tampa
Facts & features
Interior
Bedrooms & bathrooms
- Bedrooms: 4
- Bathrooms: 5
- Full bathrooms: 4
- 1/2 bathrooms: 1
Rooms
- Room types: Attic, Breakfast Room Separate, Den/Library/Office, Dining Room, Great Room, Utility Room
Primary bedroom
- Features: Ceiling Fan(s), En Suite Bathroom, Walk-In Closet(s)
- Level: First
- Area: 222.21 Square Feet
- Dimensions: 13.33x16.67
Bedroom 2
- Features: Ceiling Fan(s), En Suite Bathroom, Walk-In Closet(s)
- Level: First
- Area: 152.03 Square Feet
- Dimensions: 12.33x12.33
Bedroom 3
- Features: Ceiling Fan(s), En Suite Bathroom, Built-in Closet
- Level: First
- Area: 173.55 Square Feet
- Dimensions: 14.67x11.83
Bedroom 4
- Features: Ceiling Fan(s), En Suite Bathroom, Built-in Closet
- Level: First
- Area: 144 Square Feet
- Dimensions: 12x12
Primary bathroom
- Features: Dual Sinks, En Suite Bathroom, Exhaust Fan, Garden Bath, Makeup/Vanity Space, Stone Counters, Tub with Separate Shower Stall, Water Closet/Priv Toilet, Window/Skylight in Bath, Walk-In Closet(s)
- Level: First
Balcony porch lanai
- Level: First
Balcony porch lanai
- Level: First
Den
- Features: Ceiling Fan(s)
- Level: First
- Area: 132 Square Feet
- Dimensions: 11x12
Dinette
- Level: First
- Area: 123.03 Square Feet
- Dimensions: 13.67x9
Dining room
- Level: First
- Area: 134.21 Square Feet
- Dimensions: 11.5x11.67
Great room
- Features: Ceiling Fan(s)
- Level: First
- Area: 346.61 Square Feet
- Dimensions: 21.33x16.25
Kitchen
- Features: Pantry, Kitchen Island, Stone Counters
- Level: First
- Area: 162.5 Square Feet
- Dimensions: 13x12.5
Heating
- Central, Electric, Heat Pump, Zoned
Cooling
- Central Air, Zoned
Appliances
- Included: Oven, Cooktop, Dishwasher, Disposal, Dryer, Electric Water Heater, Microwave, Range Hood, Refrigerator, Washer
- Laundry: Inside
Features
- Cathedral Ceiling(s), Ceiling Fan(s), High Ceilings, Open Floorplan, Primary Bedroom Main Floor, Solid Surface Counters, Solid Wood Cabinets, Split Bedroom, Tray Ceiling(s), Vaulted Ceiling(s), Walk-In Closet(s)
- Flooring: Carpet, Ceramic Tile, Hardwood
- Doors: French Doors
- Windows: Window Treatments
- Has fireplace: No
Interior area
- Total structure area: 4,257
- Total interior livable area: 2,917 sqft
Property
Parking
- Total spaces: 3
- Parking features: Garage Door Opener
- Attached garage spaces: 3
- Has carport: Yes
- Details: Garage Dimensions: 31x22
Features
- Levels: One
- Stories: 1
- Patio & porch: Deck, Enclosed, Patio, Porch, Screened
- Exterior features: Courtyard, Irrigation System, Lighting, Private Mailbox, Rain Gutters, Sprinkler Metered
- Pool features: Gunite, Heated, In Ground, Outside Bath Access
- Has spa: Yes
- Spa features: Heated
- Has view: Yes
- View description: Water, Pond
- Has water view: Yes
- Water view: Water,Pond
- Waterfront features: Pond
Lot
- Size: 0.27 Acres
- Features: Level, Unincorporated, Above Flood Plain
- Residential vegetation: Mature Landscaping, Trees/Landscaped
Details
- Parcel number: 282715933572000040
- Zoning: RES
- Special conditions: None
Construction
Type & style
- Home type: SingleFamily
- Architectural style: Mediterranean
- Property subtype: Single Family Residence
Materials
- Block, Stucco
- Foundation: Slab
- Roof: Tile
Condition
- New construction: No
- Year built: 2006
Utilities & green energy
- Electric: Photovoltaics Seller Owned
- Sewer: Public Sewer
- Water: Public
- Utilities for property: BB/HS Internet Available, Cable Connected, Electricity Connected, Fiber Optics, Phone Available, Private, Sewer Connected, Solar, Sprinkler Meter, Sprinkler Recycled, Street Lights, Underground Utilities, Water Connected
Green energy
- Energy efficient items: Insulation, Thermostat
- Energy generation: Solar
- Water conservation: Gray Water System, Irrigation-Reclaimed Water, Fl. Friendly/Native Landscape
Community & HOA
Community
- Features: Association Recreation - Owned, Buyer Approval Required, Deed Restrictions, Fitness Center, Golf, Handicap Modified, Irrigation-Reclaimed Water, Park, Playground, Pool, Special Community Restrictions, Tennis Court(s)
- Security: Gated Community, Smoke Detector(s)
- Pet fee: $0 monthly
- Senior community: Yes
- Subdivision: SOLIVITA PH 07C
HOA
- Has HOA: Yes
- Amenities included: Elevator(s), Fence Restrictions, Fitness Center, Gated, Handicap Modified, Park, Playground, Recreation Facilities, Security, Tennis Court(s)
- Services included: Cable TV, Community Pool, Maintenance Grounds, Manager, Private Road, Recreational Facilities, Security
- HOA fee: $643 monthly
- HOA name: realmanage
- HOA phone: 877-221-6919
Location
- Region: Poinciana
Financial & listing details
- Price per square foot: $218/sqft
- Tax assessed value: $472,126
- Annual tax amount: $7,893
- Date on market: 8/12/2026
- Cumulative days on market: 35 days
- Listing terms: Cash,Conventional
- Ownership: Fee Simple
- Total actual rent: 0
- Electric utility on property: Yes
- Road surface type: Paved, Asphalt
Estimated market value
$613,600
$583,000 - $644,000
$2,777/mo
Price history
| Date | Event | Price |
|---|---|---|
| 8/29/2026 | Listed for sale | $634,900$218/sqft |
Source:  Stellar MLS #S5154400 Report a problem Stellar MLS #S5154400 Report a problem | ||
| 8/19/2026 | Pending sale | $634,900$218/sqft |
Source: Stellar MLS #S5154400 Report a problem | ||
| 8/12/2026 | Listed for sale | $634,900+58.7%$218/sqft |
Source: Stellar MLS #S5154400 Report a problem | ||
| 8/4/2015 | Sold | $400,000-4.2%$137/sqft |
Source: Public Record Report a problem | ||
| 5/17/2015 | Pending sale | $417,500$143/sqft |
Source: WEICHERT REALTORS HALLMARK PRO #S4805043 Report a problem | ||
| 4/14/2015 | Price change | $417,500-2.7%$143/sqft |
Source: Weichert Hallmark #S4805043 Report a problem | ||
| 3/10/2015 | Price change | $429,000-2.3%$147/sqft |
Source: Weichert Hallmark #S4805043 Report a problem | ||
| 1/15/2015 | Price change | $439,000-3.3%$150/sqft |
Source: Weichert Hallmark #S4805043 Report a problem | ||
| 1/7/2015 | Price change | $454,000-1.1%$156/sqft |
Source: Weichert Hallmark #S4805043 Report a problem | ||
| 11/28/2014 | Price change | $459,000-2.1%$157/sqft |
Source: Weichert Hallmark #S4805043 Report a problem | ||
| 11/12/2014 | Price change | $469,000-2.1%$161/sqft |
Source: Weichert Hallmark #S4805043 Report a problem | ||
| 10/11/2014 | Listed for sale | $479,000-20.7%$164/sqft |
Source: Weichert Hallmark #S4805043 Report a problem | ||
| 10/26/2006 | Sold | $604,000$207/sqft |
Source: Public Record Report a problem | ||
Public tax history
| Year | Property taxes | Tax assessment |
|---|---|---|
| 2025 | $6,126 -0.7% | $472,126 -0.6% |
| 2024 | $6,167 +3.4% | $475,038 +7.5% |
| 2023 | $5,965 +4.5% | $441,925 +10% |
| 2022 | $5,711 +12.8% | $401,750 +10% |
| 2021 | $5,061 +1.3% | $365,227 +2.2% |
| 2020 | $4,995 +0.9% | $357,471 +4% |
| 2019 | $4,949 -22.3% | $343,807 +1.5% |
| 2018 | $6,366 +0.6% | $338,627 +2.2% |
| 2017 | $6,330 +38.5% | $331,414 +7.2% |
| 2016 | $4,569 +15.7% | $309,086 +3.5% |
| 2015 | $3,947 -22.4% | $298,615 +0.8% |
| 2014 | $5,086 +28.7% | $296,245 +1.5% |
| 2013 | $3,951 +2.9% | $291,867 +1.7% |
| 2012 | $3,842 +2.2% | $286,988 +3% |
| 2011 | $3,760 -16.9% | $278,629 -2% |
| 2010 | $4,526 -23.8% | $284,404 -19% |
| 2009 | $5,942 -12.7% | $351,087 -18.7% |
| 2008 | $6,808 | $432,083 |
| 2007 | -- | -- |
| 2006 | $863 | -- |
Find assessor info on the county website
Monthly payment
Est. payment
Payment breakdown
Explore the cost of this home by adjusting the details. Changes won't be saved.Climate risks
Neighborhood: 34759
Similar homes
- $569,0003 bd3 ba2.9k sqft501 MONTAGE LN, POINCIANA, FL 34759For Sale
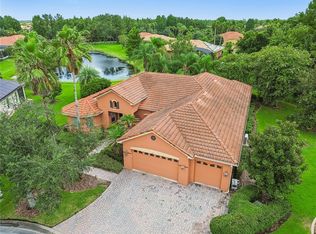
 MLS ID #S5155032, Yamile Osorio Varrone, BORCHINI REALTY. Stellar MLS
 - $499,0003 bd2 ba2.7k sqft801 GLENDORA ROAD, KISSIMMEE, FL 34759For Sale
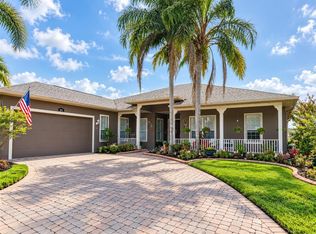 MLS ID #S5158014, Elizabeth Lambrides, FAIRWAY REALTY OF SOLIVITA. Stellar MLS
 - $474,0004 bd3 ba2.2k sqft163 OLYMPUS WAY, KISSIMMEE, FL 34759For Sale
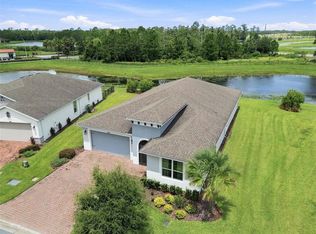 MLS ID #S5154866, Stan Wilson, PELLEGO, LLC. Stellar MLS
 - $415,0002 bd3 ba2.3k sqft861 BELLA VIANA ROAD, KISSIMMEE, FL 34759For Sale
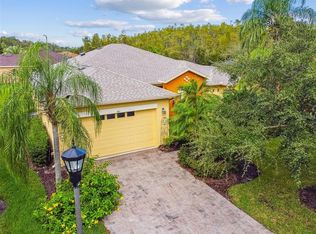 MLS ID #S5156512, Stan Wilson, PELLEGO, LLC. Stellar MLS
 - $460,0003 bd3 ba2.4k sqft113 TIVOLI TRACE CT, POINCIANA, FL 34759For SaleMLS ID #S5145595, Yamile Osorio Varrone, BORCHINI REALTY. Stellar MLS
- $635,0004 bd3 ba2.6k sqft3553 SOMERSET CIRCLE, KISSIMMEE, FL 34746For SaleMLS ID #O6436346, Ken Pozek, REAL BROKER, LLC. Stellar MLS
- $474,9003 bd3 ba2.4k sqft305 ROCK SPRINGS DRIVE, KISSIMMEE, FL 34759For SaleMLS ID #S5142040, Stan Wilson, PELLEGO, LLC. Stellar MLS
- $445,0002 bd3 ba2.3k sqft313 SANTA BARBARA LANE, KISSIMMEE, FL 34759For SaleMLS ID #S5131195, Stan Wilson, PELLEGO, LLC. Stellar MLS
- $475,0002 bd3 ba1.8k sqft394 MONTEREY STREET, KISSIMMEE, FL 34759For SaleMLS ID #S5153097, Lisa Dobbs, REAL BROKER, LLC. Stellar MLS
- $335,0003 bd2 ba2.1k sqft448 SORRENTO ROAD, KISSIMMEE, FL 34759For SaleMLS ID #S5156975, Claudia Gimenez-Carlson, PELLEGO, LLC. Stellar MLS
- $319,9974 bd3 ba2.2k sqft1502 FORT MEADE PLACE, POINCIANA, FL 34759For SaleMLS ID #O6427155, Stephanie Class Cordero, EXP REALTY LLC. Stellar MLS
- $549,9004 bd3 ba2.5k sqft114 VIOLA DRIVE, AUBURNDALE, FL 33823For SaleMLS ID #G5117469, Shirley Guercio, PREFERRED RE BROKERS III. Stellar MLS
- $600,0004 bd4 ba3.2k sqft1791 LISA LANE, KISSIMMEE, FL 34744For SaleMLS ID #S5156059, Kim Davidson, ST. CLOUD REAL ESTATE. Stellar MLS
- $608,0004 bd3 ba2.7k sqft1616 REGAL COVE COURT, KISSIMMEE, FL 34744For SaleMLS ID #O6426237, Cindy Gold, COLDWELL BANKER REALTY. Stellar MLS
- $346,0002 bd2 ba1.4k sqft518 DAVINCI PASS, KISSIMMEE, FL 34759For SaleMLS ID #S5151673, Stan Wilson, PELLEGO, LLC. Stellar MLS
- $649,9004 bd3 ba2.3k sqft3050 CRUMP ROAD, WINTER HAVEN, FL 33881For SaleMLS ID #L4959091, Lisa Matheny, ENGEL & VOELKERS LAKELAND. Stellar MLS
- $329,9002 bd2 ba1.5k sqft184 VENTANA DR, POINCIANA, FL 34759For SaleMLS ID #S5150079, Stan Wilson, PELLEGO, LLC. Stellar MLS
- $595,0006 bd4 ba2.5k sqft963 LAKE BERKLEY DRIVE, KISSIMMEE, FL 34746For SaleMLS ID #S5157681, Knud Gacoms, IAD REAL ESTATE. Stellar MLS
- $630,0005 bd3 ba3.6k sqft1319 GLENEAGLES LANE, DAVENPORT, FL 33896For SaleMLS ID #O6439171, Rob Stack, SERHANT. Stellar MLS
- $625,0004 bd6 ba4.1k sqft156 BURRELL CIRCLE, KISSIMMEE, FL 34744For SaleMLS ID #S5157194, Janet McQuagge, REMAX PREMIER PROPERTIES. Stellar MLS
