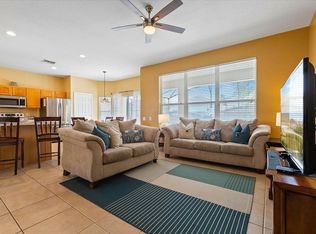
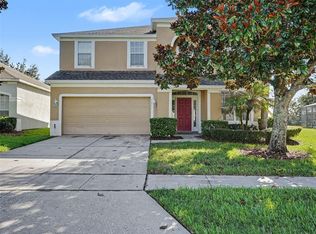
Welcome to 7718 Teascone Blvd, an exceptional fully furnished 6-bedroom, 4-bathroom residence situated in the premier guard-gated community of Windsor Hills Resort. Perfectly tailored for a high-performing short-term vacation rental, a second home getaway, or a primary residence, this property delivers comfort, style, and entertainment at every turn. Step outside onto the private, screened-in lanai to enjoy Florida sunshine by your own private pool and spillover spa, or host game nights in the converted garage game room complete with arcade-style fun. Inside, generous open-concept living spaces, a fully equipped kitchen, and spacious suites ensure seamless hosting for large families and groups. Beyond your private retreat, Windsor Hills Resort boasts world-class amenities just minutes from your front door, including a zero-entry heated lagoon pool, Sir Windsor’s AquaVenture Water Park with dueling water slides, an interactive splash pad, a 48-seat movie theater, a state-of-the-art fitness center, sports courts (tennis, pickleball, and basketball), and an on-site marketplace and grill. Positioned just two miles from the gates of Walt Disney World and within easy reach of Universal Orlando, premier championship golf, outlet shopping, and diverse dining corridors, this turn-key home offers an unbeatable combination of prime Central Florida location, resort luxury, and strong income-generating potential.
For sale
$599,999
7718 TEASCONE BOULEVARD, KISSIMMEE, FL 34747
6beds
2,812sqft
Single Family Residence
Built in 2005
6,229 Square Feet Lot
$601,500 Zestimate®
$213/sqft
$572/mo HOA
What's special
Private screened-in lanaiSpacious suitesGenerous open-concept living spacesFully equipped kitchen
- 18 hours
- 50
- 5
Zillow last checked:
Listing updated:
Listed by:
James Donovan 407-705-2616,
TEAM DONOVAN 407-705-2616
Source: Stellar MLS,MLS#: S5160822 Originating MLS: Osceola
Facts & features
Interior
Bedrooms & bathrooms
- Bedrooms: 6
- Bathrooms: 4
- Full bathrooms: 4
Primary bedroom
- Features: Walk-In Closet(s)
- Level: Second
- Area: 192 Square Feet
- Dimensions: 12x16
Other
- Features: Built-in Closet
- Level: First
- Area: 100 Square Feet
- Dimensions: 10x10
Bedroom 2
- Features: Walk-In Closet(s)
- Level: Second
- Area: 154 Square Feet
- Dimensions: 14x11
Bedroom 3
- Features: Built-in Closet
- Level: Second
- Area: 144 Square Feet
- Dimensions: 12x12
Bedroom 4
- Features: Built-in Closet
- Level: Second
- Area: 132 Square Feet
- Dimensions: 12x11
Bedroom 5
- Features: Built-in Closet
- Level: Second
- Area: 132 Square Feet
- Dimensions: 11x12
Dining room
- Level: First
- Area: 165 Square Feet
- Dimensions: 15x11
Kitchen
- Level: First
- Area: 204 Square Feet
- Dimensions: 12x17
Living room
- Level: First
- Area: 196 Square Feet
- Dimensions: 14x14
Heating
- Central, Electric
Cooling
- Central Air
Appliances
- Included: Dishwasher, Dryer, Microwave, Range, Refrigerator, Washer
- Laundry: Laundry Room
Features
- Ceiling Fan(s)
- Flooring: Carpet, Tile
- Has fireplace: No
- Furnished: Yes
Interior area
- Total structure area: 3,632
- Total interior livable area: 2,812 sqft
Video & virtual tour
Property
Parking
- Total spaces: 2
- Parking features: Garage - Attached
- Attached garage spaces: 2
Features
- Levels: Two
- Stories: 2
- Exterior features: Sidewalk
- Has private pool: Yes
- Pool features: In Ground, Screen Enclosure
- Has spa: Yes
- Spa features: In Ground
Lot
- Size: 6,229 Square Feet
- Dimensions: 50 x 125
Details
- Parcel number: 102527548300011900
- Zoning: OPUD
- Special conditions: None
Construction
Type & style
- Home type: SingleFamily
- Property subtype: Single Family Residence
Materials
- Block, Concrete, Stucco
- Foundation: Slab
- Roof: Shingle
Condition
- New construction: No
- Year built: 2005
Utilities & green energy
- Sewer: Public Sewer
- Water: Public
- Utilities for property: BB/HS Internet Available, Cable Available, Electricity Available, Public, Water Available
Community & HOA
Community
- Features: Clubhouse, Dog Park, Gated Community - Guard, Pool, Sidewalks, Tennis Court(s)
- Pet fee: $0 monthly
- Subdivision: WINDSOR HILLS RESORT
HOA
- Has HOA: Yes
- Services included: 24-Hour Guard, Cable TV, Community Pool, Insurance, Maintenance Grounds
- HOA fee: $572 monthly
- HOA name: Artemis Lifestyles
- HOA phone: 407-787-4255
- Second HOA name: Windsor Hills Master Community Association, Inc
Location
- Region: Kissimmee
Financial & listing details
- Price per square foot: $213/sqft
- Tax assessed value: $556,600
- Annual tax amount: $7,367
- Date on market: 11/5/2026
- Cumulative days on market: 1 day
- Listing terms: Cash,Conventional,FHA,VA Loan
- Ownership: Fee Simple
- Total actual rent: 0
- Electric utility on property: Yes
- Road surface type: Paved
Estimated market value
$601,500
$559,000 - $644,000
$5,637/mo
Price history
| Date | Event | Price |
|---|---|---|
| 11/6/2026 | Listed for sale | $599,999+51.9%$213/sqft |
Source:  Stellar MLS #S5160822 Report a problem | ||
| 4/20/2026 | Listing removed | $10,077$4/sqft |
Source: Zillow Rentals Report a problem | ||
| 4/18/2026 | Listed for rent | $10,077+7.9%$4/sqft |
Source: Zillow Rentals Report a problem | ||
| 9/11/2024 | Listing removed | $9,342$3/sqft |
Source: Zillow Rentals Report a problem | ||
| 8/21/2024 | Listed for rent | $9,342$3/sqft |
Source: Zillow Rentals Report a problem | ||
| 5/22/2013 | Sold | $395,000-3.7%$140/sqft |
Source: Public Record Report a problem | ||
| 3/26/2013 | Listed for sale | $410,000-3.5%$146/sqft |
Source: Coldwell Banker Residential Real Estate - Southwest Orlando #O5093877 Report a problem | ||
| 4/4/2012 | Listed for sale | $425,000+1.2%$151/sqft |
Source: Coldwell Banker Residential Real Estate - Southwest Orlando #O5093877 Report a problem | ||
| 10/16/2009 | Listing removed | $419,900$149/sqft |
Source: NRT Florida #O4937041 Report a problem | ||
| 9/26/2009 | Listed for sale | $419,900+23.8%$149/sqft |
Source: NRT Florida #O4937041 Report a problem | ||
| 12/14/2005 | Sold | $339,200$121/sqft |
Source: Public Record Report a problem | ||
Public tax history
| Year | Property taxes | Tax assessment |
|---|---|---|
| 2025 | $7,367 +4.5% | $556,600 -1.2% |
| 2024 | $7,048 +4.9% | $563,100 +2.5% |
| 2023 | $6,716 +11.2% | $549,200 +12.2% |
| 2022 | $6,039 +20.7% | $489,700 +49.1% |
| 2021 | $5,004 +1.9% | $328,400 +3% |
| 2020 | $4,910 +3.7% | $318,800 +6.2% |
| 2019 | $4,734 | $300,100 +2.3% |
| 2018 | $4,734 +1.4% | $293,300 +1.6% |
| 2017 | $4,667 -0.8% | $288,600 -10.5% |
| 2016 | $4,704 -10.6% | $322,300 -1.9% |
| 2015 | $5,261 +3.8% | $328,400 +7.6% |
| 2014 | $5,068 | $305,100 +6.3% |
| 2013 | -- | $287,000 -0.8% |
| 2012 | -- | $289,300 -2.7% |
| 2011 | -- | $297,400 -2.5% |
| 2010 | -- | $305,100 -14.1% |
| 2009 | -- | $355,100 -4.6% |
| 2008 | -- | $372,200 |
Find assessor info on the county website
Monthly payment
Est. payment
Payment breakdown
Explore the cost of this home by adjusting the details. Changes won't be saved.Climate risks
Neighborhood: 34747
Similar homes
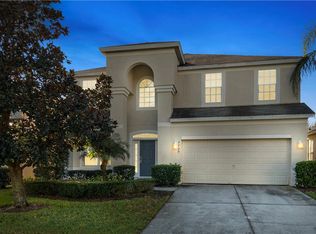
- $695,0006 bd4 ba2.8k sqft2564 ARCHFELD BOULEVARD, KISSIMMEE, FL 34747For Sale
 MLS ID #G5119211, Elaine Auston, OLYMPUS EXECUTIVE REALTY INC. Stellar MLS
- $599,9005 bd5 ba2.4k sqft7795 BASNETT CIRCLE, KISSIMMEE, FL 34747For Sale
 MLS ID #O6434446, Andy Neal, THE AGENCY FL. Stellar MLS
- $630,0006 bd4 ba2.8k sqft2671 MANESTY LANE, KISSIMMEE, FL 34747For Sale
 MLS ID #O6437997, Peter Dang, ALLIANCE REAL ESTATE GROUP. Stellar MLS
- $678,0006 bd4 ba2.8k sqft2669 MANESTY LANE, KISSIMMEE, FL 34747For Sale
 MLS ID #O6452471, Veronica Li, RATIO REAL ESTATE, LLC. Stellar MLS
- $649,0005 bd5 ba2.2k sqft2648 DINVILLE STREET, KISSIMMEE, FL 34747For SaleMLS ID #O6440035, Jason Asa, LPT REALTY, LLC. Stellar MLS
- $625,0005 bd3 ba2.4k sqft7980 SEA PEARL CIRCLE, KISSIMMEE, FL 34747For SaleMLS ID #O6451812, Jane LaFrance, REALTY HUB. Stellar MLS
- $659,0006 bd4 ba2.8k sqft7765 TOSTETH STREET, KISSIMMEE, FL 34747For SaleMLS ID #O6423586, Cristobal Murature Reggiardo, FLORIDA 360 REALTY LLC. Stellar MLS
- $570,0005 bd5 ba2.4k sqft2615 PAWNALL STREET, KISSIMMEE, FL 34747For SaleMLS ID #S5118985, Savina Delgado Rodriguez, THE PROPERTY FIRM. Stellar MLS
- $729,0006 bd4 ba2.8k sqft2624 BOWRING STREET, KISSIMMEE, FL 34747For SaleMLS ID #O6451359, Brad Rogers, HOLIDAY REALTY LLC. Stellar MLS
- $550,0005 bd4 ba2.1k sqft8067 ROARING CREEK COURT, KISSIMMEE, FL 34747For SaleMLS ID #S5160118, Tyler Landon, KELLER WILLIAMS REALTY AT THE LAKES. Stellar MLS
- $655,0006 bd4 ba2.8k sqft2623 PAWNALL STREET, KISSIMMEE, FL 34747For SaleMLS ID #O6419768, Holly Hudson, EXP REALTY LLC. Stellar MLS
- $609,0005 bd5 ba2.2k sqft(Undisclosed Address), KISSIMMEE, FL 34747For SaleMLS ID #O6413930, Mark Breymeier, IN TOUCH REAL ESTATE LLC. Stellar MLS
- $639,0005 bd5 ba2.2k sqft2621 ARCHFELD BOULEVARD, KISSIMMEE, FL 34747For SaleMLS ID #O6383513, Katie Bray, MAINFRAME REAL ESTATE. Stellar MLS
- $648,0005 bd5 ba2.2k sqft7777 TEASCONE BOULEVARD, KISSIMMEE, FL 34747For SaleMLS ID #S5154949, Alan Martin, FRONTLINE FLORIDA REALTY, INC.. Stellar MLS
- $645,0005 bd5 ba2.3k sqft7788 BASNETT CIRCLE, KISSIMMEE, FL 34747For SaleMLS ID #O6371195, Mike Chen, P.A, LA ROSA REALTY LLC. Stellar MLS
- $575,0006 bd5 ba2.7k sqft8009 ACADIA ESTATES COURT, KISSIMMEE, FL 34747For SaleMLS ID #S5156330, Cristian Gonzalez, CSG FLORIDA REALTY, INC.. Stellar MLS
- $475,0004 bd3 ba1.7k sqft8074 ROARING CREEK COURT, KISSIMMEE, FL 34747For SaleMLS ID #S5160610, Bernard Scarpa, AMERICAN IDEAL HOMES, LLC. Stellar MLS
- $698,0006 bd4 ba2.8k sqft2536 HOLTROCK STREET, KISSIMMEE, FL 34747For SaleMLS ID #O6432734, Veronica Li, RATIO REAL ESTATE, LLC. Stellar MLS
- $585,0004 bd4 ba1.8k sqft7755 GRASSENDALE STREET, KISSIMMEE, FL 34747For SaleMLS ID #O6396993, Greg Lowe, FLORIDA REALTY RESULTS LLC. Stellar MLS
- $680,0006 bd4 ba2.6k sqft2728 FORMOSA BOULEVARD, KISSIMMEE, FL 34747For SaleMLS ID #S5159255, Audrey Torres, LUX NOVA REALTY LLC. Stellar MLS
