Your Own Private Disney-Area Resort, Fully Furnished, with a Brand-New Roof! Welcome to a truly exceptional home in the highly sought-after gated community of Formosa Gardens Estates. This stunning 6-bedroom, 4-bathroom residence sits on an oversized lot and is offered FULLY FURNISHED and move-in ready, with a BRAND-NEW ROOF, JUST COMPLETED, offering lasting value and complete peace of mind for its next owner, all with a low HOA for the area. Step outside and prepare to be enchanted. The show-stopping Mickey-shaped pool features a sparkling center pool flanked by two spas that form the iconic “ears,” a one-of-a-kind, picture-perfect setting that guests will never forget. Elegant French doors open to the screened-in lanai and this private oasis, the ultimate backdrop for sunny afternoons, unforgettable gatherings, and relaxing evenings under the Florida stars. Inside, the heart of the home is a beautiful custom kitchen with 42" cabinetry that flows seamlessly into the spacious family room, perfect for entertaining or everyday living. The home features six bedrooms thoughtfully distributed across two levels, with three bedrooms on each floor. The first-floor Master Suite is a true retreat, featuring a luxurious en-suite bathroom with dual sinks, a garden tub, a separate shower, and generous closet space. For added convenience, the bathroom also provides direct access to the pool area. The second floor features an additional Master Suite, offering the exceptional convenience and flexibility of having a master bedroom on each level, along with two additional bedrooms. Zoned for short-term rental, this home has been lovingly enjoyed as a private vacation retreat by its current owners and only selectively rented. That has preserved its excellent condition while still demonstrating strong income potential. Because it comes fully furnished, it’s ready to welcome guests or its new owners from day one, with no extra setup and no waiting. Whether you’re looking for a primary residence, a luxury vacation home, or a high-performing investment property, this home checks every box. It’s ideally located minutes from world-class golf, dining, shopping, and entertainment, only 3 miles from Walt Disney World and about 30 minutes from Orlando International Airport. The magic is waiting for you just minutes from Disney. Make it yours and schedule your private visit today!
For sale
$680,000
2728 FORMOSA BOULEVARD, KISSIMMEE, FL 34747
6beds
2,677sqft
Single Family Residence
Built in 2001
0.28 Acres Lot
$654,700 Zestimate®
$254/sqft
$125/mo HOA
What's special
Fully furnishedScreened-in lanaiPrivate oasisMickey-shaped poolBrand-new roofFirst-floor master suiteSpacious family room
- 2 days
- 206
- 17
Likely to sell faster than
Zillow last checked:
Listing updated:
Listed by:
Audrey Torres 407-730-1862,
LUX NOVA REALTY LLC 407-730-1862
Source: Stellar MLS,MLS#: S5159255 Originating MLS: Osceola
Originating MLS: Osceola
Facts & features
Interior
Bedrooms & bathrooms
- Bedrooms: 6
- Bathrooms: 4
- Full bathrooms: 4
Primary bedroom
- Features: Built-in Closet
- Level: Second
- Area: 156 Square Feet
- Dimensions: 13x12
Primary bedroom
- Features: Walk-In Closet(s)
- Level: First
Other
- Features: Built-in Closet
- Level: First
Bedroom 3
- Features: Built-in Closet
- Level: Second
- Area: 100 Square Feet
- Dimensions: 10x10
Bedroom 4
- Features: Built-in Closet
- Level: Second
- Area: 182 Square Feet
- Dimensions: 13x14
Bedroom 5
- Features: Built-in Closet
- Level: Second
- Area: 120 Square Feet
- Dimensions: 10x12
Dining room
- Level: First
Kitchen
- Level: First
- Area: 120 Square Feet
- Dimensions: 10x12
Living room
- Level: First
- Area: 240 Square Feet
- Dimensions: 12x20
Heating
- Electric
Cooling
- Central Air
Appliances
- Included: Dishwasher, Disposal, Dryer, Electric Water Heater, Microwave, Range, Refrigerator, Washer
- Laundry: Laundry Room
Features
- Cathedral Ceiling(s), Ceiling Fan(s), Eating Space In Kitchen, High Ceilings, Living Room/Dining Room Combo, PrimaryBedroom Upstairs, Stone Counters
- Flooring: Carpet, Ceramic Tile
- Doors: Sliding Doors
- Has fireplace: No
- Furnished: Yes
Interior area
- Total structure area: 3,237
- Total interior livable area: 2,677 sqft
Video & virtual tour
Property
Parking
- Parking features: Converted Garage, Driveway
- Has garage: Yes
- Has uncovered spaces: Yes
Features
- Levels: Two
- Stories: 2
- Patio & porch: Enclosed, Rear Porch, Screened
- Exterior features: Sidewalk
- Has private pool: Yes
- Pool features: In Ground, Lighting, Pool Alarm, Screen Enclosure
- Spa features: In Ground
Lot
- Size: 0.28 Acres
Details
- Parcel number: 032527320500010690
- Zoning: OPUD
- Special conditions: None
Construction
Type & style
- Home type: SingleFamily
- Property subtype: Single Family Residence
Materials
- Block, Stucco
- Foundation: Slab
- Roof: Shingle
Condition
- New construction: No
- Year built: 2001
Utilities & green energy
- Sewer: Public Sewer
- Water: Public
- Utilities for property: BB/HS Internet Available, Cable Available, Electricity Available, Electricity Connected, Natural Gas Available, Natural Gas Connected, Sewer Available, Sewer Connected, Water Connected
Community & HOA
Community
- Features: Deed Restrictions, Gated Community - Guard, Sidewalks
- Security: Smoke Detector(s)
- Pet fee: $0 monthly
- Subdivision: FORMOSA GARDENS UNIT 1
HOA
- Has HOA: Yes
- HOA fee: $125 monthly
- HOA name: Sharon Cullinford
- HOA phone: 407-550-8558
Location
- Region: Kissimmee
Financial & listing details
- Price per square foot: $254/sqft
- Tax assessed value: $520,900
- Annual tax amount: $7,918
- Date on market: 10/14/2026
- Ownership: Fee Simple
- Total actual rent: 0
- Electric utility on property: Yes
- Road surface type: Asphalt, Paved
Estimated market value
$654,700
$622,000 - $687,000
$4,310/mo
Price history
| Date | Event | Price |
|---|---|---|
| 10/14/2026 | Listed for sale | $680,000+0.6%$254/sqft |
Source:  Stellar MLS #S5159255 Report a problem Stellar MLS #S5159255 Report a problem | ||
| 6/25/2026 | Listing removed | $675,900$252/sqft |
Source: Stellar MLS #S5143573 Report a problem | ||
| 2/13/2026 | Listed for sale | $675,900+1.2%$252/sqft |
Source: Stellar MLS #S5143573 Report a problem | ||
| 8/27/2024 | Listing removed | -- |
Source: Stellar MLS #S5109674 Report a problem | ||
| 8/13/2024 | Pending sale | $667,900$249/sqft |
Source: Stellar MLS #S5109674 Report a problem | ||
| 8/4/2024 | Listed for sale | $667,900+2.8%$249/sqft |
Source: Stellar MLS #S5109674 Report a problem | ||
| 7/9/2024 | Listing removed | -- |
Source: Stellar MLS #S5097322 Report a problem | ||
| 5/18/2024 | Price change | $650,000-3%$243/sqft |
Source: Stellar MLS #S5097322 Report a problem | ||
| 1/8/2024 | Listed for sale | $669,900+18.8%$250/sqft |
Source: Stellar MLS #S5097322 Report a problem | ||
| 4/25/2022 | Sold | $564,000+2.5%$211/sqft |
Source: Public Record Report a problem | ||
| 2/18/2022 | Pending sale | $550,000$205/sqft |
Source: Stellar MLS #O5990405 Report a problem | ||
| 2/17/2022 | Listed for sale | $550,000$205/sqft |
Source: Stellar MLS #O5990405 Report a problem | ||
| 12/19/2021 | Pending sale | $550,000$205/sqft |
Source: Stellar MLS #O5990405 Report a problem | ||
| 12/8/2021 | Listed for sale | $550,000+25.3%$205/sqft |
Source: Stellar MLS #O5990405 Report a problem | ||
| 2/7/2020 | Listing removed | $439,000$164/sqft |
Source: SNAP VILLAS LLC #O5762224 Report a problem | ||
| 1/10/2019 | Listed for sale | $439,000-3.5%$164/sqft |
Source: PREMIER CAPITAL REALTY LLC #O5756175 Report a problem | ||
| 1/27/2017 | Listing removed | $454,900$170/sqft |
Source: PREMIER CAPITAL REALTY LLC #O5416704 Report a problem | ||
| 1/27/2016 | Listed for sale | $454,900$170/sqft |
Source: PREMIER CAPITAL REALTY LLC #O5416704 Report a problem | ||
| 9/15/2015 | Listing removed | $454,900$170/sqft |
Source: PREMIER CAPITAL REALTY LLC #O5228690 Report a problem | ||
| 8/12/2014 | Listed for sale | $454,900+51.6%$170/sqft |
Source: Premier Capital Real Estate Consulting, LLC #O5228690 Report a problem | ||
| 8/11/2014 | Listing removed | $13,770$5/sqft |
Source: PREMIER CAPITAL R.E CONSULTING #O5058325 Report a problem | ||
| 6/4/2014 | Listed for rent | $13,770$5/sqft |
Source: PREMIER CAPITAL R.E CONSULTING #O5058325 Report a problem | ||
| 4/3/2012 | Listing removed | $299,987$112/sqft |
Source: Watson Realty Corp. #s4660682 Report a problem | ||
| 10/29/2011 | Listed for sale | $299,987$112/sqft |
Source: Watson Realty Corp. #s4660682 Report a problem | ||
| 5/19/2011 | Listing removed | $299,987$112/sqft |
Source: Watson Realty Corp. #s4660682 Report a problem | ||
| 7/24/2010 | Listed for sale | $299,987+6.6%$112/sqft |
Source: Watson Realty Corp. #s4660682 Report a problem | ||
| 7/23/2010 | Sold | $281,500-53.1%$105/sqft |
Source: Public Record Report a problem | ||
| 9/28/2004 | Sold | $600,000+89.8%$224/sqft |
Source: Stellar MLS #S4569485 Report a problem | ||
| 11/28/2001 | Sold | $316,100$118/sqft |
Source: Public Record Report a problem | ||
Public tax history
| Year | Property taxes | Tax assessment |
|---|---|---|
| 2025 | $7,918 -3.8% | $520,900 -4.2% |
| 2024 | $8,231 +6.7% | $543,900 +8.3% |
| 2023 | $7,714 +34.3% | $502,000 +15.2% |
| 2022 | $5,745 +19.6% | $435,600 +49.4% |
| 2021 | $4,802 +2.1% | $291,600 +2.6% |
| 2020 | $4,702 -5.2% | $284,300 -4.1% |
| 2019 | $4,958 | $296,400 -7.5% |
| 2018 | $4,958 -6.2% | $320,300 -1.2% |
| 2017 | $5,284 -3.2% | $324,200 +2% |
| 2016 | $5,460 +1.2% | $317,800 +2.2% |
| 2015 | $5,396 +7.1% | $311,000 +2.2% |
| 2014 | $5,039 | $304,300 +20% |
| 2013 | -- | $253,500 +2.1% |
| 2012 | -- | $248,200 -3.5% |
| 2011 | -- | $257,200 -8.4% |
| 2010 | -- | $280,800 -10.6% |
| 2009 | -- | $314,200 -38.3% |
| 2008 | -- | $509,500 +96.6% |
| 2004 | -- | $259,200 |
| 2003 | -- | $259,200 +6.7% |
| 2002 | $3,966 | $242,981 |
Find assessor info on the county website
Monthly payment
Est. payment
Payment breakdown
Explore the cost of this home by adjusting the details. Changes won't be saved.Climate risks
Neighborhood: 34747
Nearby schools
Schools provided by the listing agent
- Elementary: Westside Elem
- Middle: West Side
- High: Celebration High
Source: Stellar MLS. This data may not be complete. We recommend contacting the local school district to confirm school assignments for this home.
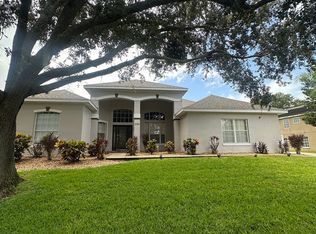
- $593,9005 bd3 ba2.2k sqft2726 Formosa Blvd, Kissimmee, FL 34747Off Market
- $681,6007 bd6 ba3.3k sqft7986 Sea Pearl Cir, Kissimmee, FL 34747Off Market

- $528,5005 bd3 ba2.2k sqft7984 Sea Pearl Cir, Kissimmee, FL 34747Off Market

- $686,9006 bd4 ba3.6k sqft7911 Emperors Orchid Ct, Kissimmee, FL 34747Off Market
Similar homes
- $725,0005 bd4 ba3.6k sqft7950 SEA PEARL CIRCLE, KISSIMMEE, FL 34747For Sale

 MLS ID #S5150770, James Donovan, TEAM DONOVAN. Stellar MLS
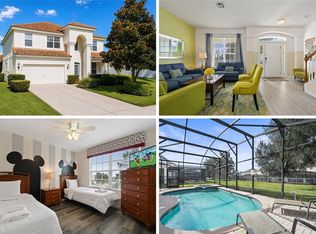
 - $698,0006 bd4 ba2.8k sqft2536 HOLTROCK STREET, KISSIMMEE, FL 34747For Sale
 MLS ID #O6432734, Veronica Li, RATIO REAL ESTATE, LLC. Stellar MLS
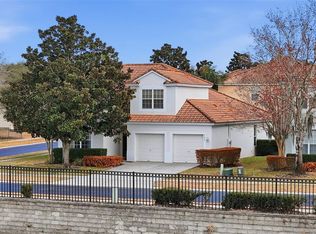
 - $639,0005 bd5 ba2.2k sqft2621 ARCHFELD BOULEVARD, KISSIMMEE, FL 34747For Sale
 MLS ID #O6383513, Katie Bray, MAINFRAME REAL ESTATE. Stellar MLS
 - $629,9007 bd5 ba2.9k sqft8427 SECRET KEY COVE, KISSIMMEE, FL 34747For Sale
 MLS ID #O6439098, Jomar Concepcion, REALTY OF AMERICA. Stellar MLS
 - $520,0006 bd5 ba3.2k sqft2928 BUCCANEER PALM ROAD, KISSIMMEE, FL 34747For SaleMLS ID #O6449525, Alexandre Dian, NEWKEY REAL ESTATE LLC. Stellar MLS
- $595,0007 bd5 ba2.8k sqft8538 SUNRISE KEY DRIVE, KISSIMMEE, FL 34747For SaleMLS ID #O6440479, Casey Hatfield, EXP REALTY LLC. Stellar MLS
- $645,0006 bd3 ba2.8k sqft8006 KING PALM CIRCLE, KISSIMMEE, FL 34747For SaleMLS ID #O6432585, lisbey Tamayo PA, MALIBU BAY REALTY. Stellar MLS
- $599,9907 bd5 ba2.8k sqft2717 FIESTA KEY DRIVE, KISSIMMEE, FL 34747For SaleMLS ID #O6419154, Chris Soucy, REALTY ONE GROUP MVP. Stellar MLS
- $614,9007 bd5 ba3.3k sqft(Undisclosed Address), KISSIMMEE, FL 34747For SaleMLS ID #O6373101, Katie Berk, CHARLES RUTENBERG REALTY ORLANDO. Stellar MLS
- $499,9995 bd3 ba2.3k sqft2694 LA ISLA COURT, KISSIMMEE, FL 34747For SaleMLS ID #S5149891, James Donovan, TEAM DONOVAN. Stellar MLS
- $648,0007 bd7 ba3.5k sqft1633 NASSAU POINT TRAIL, KISSIMMEE, FL 34747For SaleMLS ID #S5155421, James Donovan, TEAM DONOVAN. Stellar MLS
- $485,0004 bd3 ba1.7k sqft2631 AUTUMN CREEK CIRCLE, KISSIMMEE, FL 34747For SaleMLS ID #S5155574, Jamie Cheng, YELLOW MOUNTAIN REALTY, LLC. Stellar MLS
- $549,0008 bd5 ba2.9k sqft8490 OASIS KEY COVE, KISSIMMEE, FL 34747For SaleMLS ID #O6371707, Jomar Concepcion, REALTY OF AMERICA. Stellar MLS
- $549,9905 bd4 ba2.4k sqft1917 NICE COURT, KISSIMMEE, FL 34747For SaleMLS ID #O6428506, Manny Acosta, EMPIRE NETWORK REALTY. Stellar MLS
- $650,0007 bd7 ba3.5k sqft9013 EGRET MILLS TERRACE, KISSIMMEE, FL 34747For SaleMLS ID #O6385765, Andrea Pointon, POINTON REALTY INC. Stellar MLS
- $635,0006 bd5 ba3.7k sqft9032 FLAMINGO KEY WAY, KISSIMMEE, FL 34747For SaleMLS ID #S5134521, Beverly Amerman, LPT REALTY, LLC. Stellar MLS
- $537,0004 bd4 ba1.8k sqft7739 TEASCONE BOULEVARD, KISSIMMEE, FL 34747For SaleMLS ID #O6350201, Valeria De Alvarenga Godofredo, KELLER WILLIAMS CLASSIC. Stellar MLS
- $474,9996 bd6 ba2.9k sqft1315 SEASONS BOULEVARD, KISSIMMEE, FL 34746For SaleMLS ID #S5159362, James Donovan, TEAM DONOVAN. Stellar MLS
- $675,0006 bd7 ba3.6k sqft4136 OAKTREE DRIVE, DAVENPORT, FL 33837For SaleMLS ID #S5156338, Dan Palmer, TEAM DONOVAN. Stellar MLS
- $425,0004 bd3 ba1.9k sqft2721 LIDO KEY DRIVE, KISSIMMEE, FL 34747For SaleMLS ID #O6397773, Kelly French, PALM CIRCLE REALTY. Stellar MLS
