Welcome to this beautifully maintained 6-bedroom, 4-bathroom fully furnished home located in the highly sought-after Windsor Hills Resort in Kissimmee. Designed for comfort and convenience, this spacious property is ideal as a primary residence, vacation retreat, or income-producing short-term rental. Step inside to an open and inviting floor plan featuring generous living spaces perfect for gatherings. The home comes turn-key furnished, allowing for a seamless move-in or immediate rental potential. Guests of all ages will enjoy the dedicated game room, offering endless entertainment. Outdoors, unwind in your private screened pool, an ideal spot to relax after a day at the parks or soak up Florida sunshine in complete privacy. With six well-appointed bedrooms and four full bathrooms, there’s ample space for family and guests alike. Situated just minutes from world-class attractions, shopping, dining, and entertainment, Windsor Hills also offers resort-style amenities including a clubhouse, water park, fitness center, and more—all within a secure, gated community. This exceptional home truly offers the best of Florida resort living. Schedule your private showing today.
Pending
$630,000
7759 TOSTETH STREET, KISSIMMEE, FL 34747
6beds
2,812sqft
Single Family Residence
Built in 2005
6,229 Square Feet Lot
$-- Zestimate®
$224/sqft
$572/mo HOA
What's special
Turn-key furnishedSix well-appointed bedrooms
- 176 days
- 59
- 0
Zillow last checked:
Listing updated:
Listed by:
Paul Donovan 407-785-7070,
RE/MAX PRIME PROPERTIES 407-347-4512,
Kelly Freeman 407-694-5242,
RE/MAX PRIME PROPERTIES
Source: Stellar MLS,MLS#: O6398878 Originating MLS: Orlando Regional
Originating MLS: Orlando Regional
Facts & features
Interior
Bedrooms & bathrooms
- Bedrooms: 6
- Bathrooms: 4
- Full bathrooms: 4
Primary bedroom
- Features: Walk-In Closet(s)
- Level: Second
- Area: 192 Square Feet
- Dimensions: 16x12
Bedroom 1
- Features: Built-in Closet
- Level: First
- Area: 121 Square Feet
- Dimensions: 11x11
Bedroom 2
- Features: Built-in Closet
- Level: Second
- Area: 132 Square Feet
- Dimensions: 12x11
Bedroom 3
- Features: Built-in Closet
- Level: Second
- Area: 121 Square Feet
- Dimensions: 11x11
Bedroom 4
- Features: Built-in Closet
- Level: Second
- Area: 143 Square Feet
- Dimensions: 13x11
Bedroom 5
- Features: Built-in Closet
- Level: Second
- Area: 156 Square Feet
- Dimensions: 13x12
Dining room
- Level: First
- Area: 165 Square Feet
- Dimensions: 15x11
Family room
- Level: First
- Area: 210 Square Feet
- Dimensions: 15x14
Kitchen
- Level: First
- Area: 195 Square Feet
- Dimensions: 15x13
Living room
- Level: First
- Area: 165 Square Feet
- Dimensions: 15x11
Heating
- Central, Electric, Heat Pump
Cooling
- Central Air
Appliances
- Included: Dishwasher, Disposal, Dryer, Electric Water Heater, Microwave, Range, Range Hood, Refrigerator, Washer
- Laundry: Inside
Features
- High Ceilings, Open Floorplan, PrimaryBedroom Upstairs
- Flooring: Carpet, Tile
- Doors: Sliding Doors
- Windows: Window Treatments
- Has fireplace: No
- Furnished: Yes
Interior area
- Total structure area: 2,362
- Total interior livable area: 2,812 sqft
Video & virtual tour
Property
Parking
- Total spaces: 2
- Parking features: Garage - Attached
- Attached garage spaces: 2
Features
- Levels: Two
- Stories: 2
- Exterior features: Irrigation System, Sidewalk
- Has private pool: Yes
- Pool features: Child Safety Fence, In Ground, Screen Enclosure
Lot
- Size: 6,229 Square Feet
Details
- Parcel number: 102527548300011980
- Zoning: OPUD
- Special conditions: None
Construction
Type & style
- Home type: SingleFamily
- Property subtype: Single Family Residence
Materials
- Block, Stucco
- Foundation: Slab
- Roof: Shingle
Condition
- New construction: No
- Year built: 2005
Utilities & green energy
- Sewer: Public Sewer
- Water: None
- Utilities for property: Cable Connected, Electricity Connected, Sewer Connected, Street Lights, Water Connected
Community & HOA
Community
- Features: Association Recreation - Owned, Deed Restrictions, Fitness Center, Gated Community - Guard, Park, Playground, Pool, Sidewalks, Tennis Court(s)
- Pet fee: $0 monthly
- Subdivision: WINDSOR HILLS PH 3
HOA
- Has HOA: Yes
- Amenities included: Basketball Court, Cable TV, Clubhouse, Fitness Center, Gated, Park, Pickleball Court(s), Playground, Pool, Recreation Facilities, Security, Spa/Hot Tub, Tennis Court(s)
- Services included: 24-Hour Guard, Cable TV, Community Pool, Internet, Private Road, Recreational Facilities, Security, Trash
- HOA fee: $572 monthly
- HOA name: Windsor Hills Assocaition
- HOA phone: 407-787-4255
- Second HOA name: Windsor Hills Master Association
Location
- Region: Kissimmee
Financial & listing details
- Price per square foot: $224/sqft
- Tax assessed value: $555,700
- Annual tax amount: $7,347
- Date on market: 4/14/2026
- Cumulative days on market: 177 days
- Listing terms: Cash,Conventional
- Ownership: Fee Simple
- Total actual rent: 0
- Electric utility on property: Yes
- Road surface type: Asphalt, Paved
Estimated market value
Not available
Estimated sales range
Not available
$5,116/mo
Price history
| Date | Event | Price |
|---|---|---|
| 9/3/2026 | Pending sale | $630,000$224/sqft |
Source:  Stellar MLS #O6398878 Report a problem Stellar MLS #O6398878 Report a problem | ||
| 6/22/2026 | Price change | $630,000-1.4%$224/sqft |
Source: Stellar MLS #O6398878 Report a problem | ||
| 5/31/2026 | Price change | $639,000-1.5%$227/sqft |
Source: Stellar MLS #O6398878 Report a problem | ||
| 4/14/2026 | Listed for sale | $649,000+0.6%$231/sqft |
Source: Stellar MLS #O6398878 Report a problem | ||
| 10/9/2024 | Listing removed | $644,900$229/sqft |
Source: Stellar MLS #O6199565 Report a problem | ||
| 10/9/2024 | Pending sale | $644,900$229/sqft |
Source: Stellar MLS #O6199565 Report a problem | ||
| 6/24/2024 | Price change | $644,900-3%$229/sqft |
Source: Stellar MLS #O6199565 Report a problem | ||
| 5/10/2024 | Price change | $664,900-2.9%$236/sqft |
Source: Stellar MLS #O6199565 Report a problem | ||
| 4/26/2024 | Listed for sale | $685,000+71.3%$244/sqft |
Source: Stellar MLS #O6199565 Report a problem | ||
| 12/26/2019 | Sold | $400,000-1.7%$142/sqft |
Source: Public Record Report a problem | ||
| 11/14/2019 | Pending sale | $407,000$145/sqft |
Source: HOLIDAY REALTY LLC #O5823770 Report a problem | ||
| 11/5/2019 | Listed for sale | $407,000+26.4%$145/sqft |
Source: HOLIDAY REALTY LLC #O5823770 Report a problem | ||
| 7/13/2017 | Sold | $322,000-2.4%$115/sqft |
Source: Public Record Report a problem | ||
| 5/25/2017 | Pending sale | $329,900$117/sqft |
Source: BEX Realty #T4842806 Report a problem | ||
| 5/7/2017 | Price change | $329,900-1.8%$117/sqft |
Source: BEX Realty #T4842806 Report a problem | ||
| 4/8/2017 | Price change | $335,900-1.2%$119/sqft |
Source: BEX Realty #T4842806 Report a problem | ||
| 2/27/2017 | Listed for sale | $339,900+35.8%$121/sqft |
Source: BEX Realty #T4842806 Report a problem | ||
| 12/13/2016 | Sold | $250,300-34.4%$89/sqft |
Source: Public Record Report a problem | ||
| 1/29/2011 | Listing removed | $2,000$1/sqft |
Source: RE/MAX Properties SW #O5021455 Report a problem | ||
| 1/21/2011 | Price change | $2,000-9.1%$1/sqft |
Source: RE/MAX Properties SW #O5021455 Report a problem | ||
| 12/23/2010 | Listed for rent | $2,200$1/sqft |
Source: RE/MAX Properties SW #O5021455 Report a problem | ||
| 1/26/2007 | Sold | $381,800+21.2%$136/sqft |
Source: Public Record Report a problem | ||
| 12/19/2005 | Sold | $314,900$112/sqft |
Source: Public Record Report a problem | ||
Public tax history
| Year | Property taxes | Tax assessment |
|---|---|---|
| 2025 | $7,348 +4.5% | $555,700 -1.1% |
| 2024 | $7,029 +4.9% | $562,100 +2.5% |
| 2023 | $6,699 +11.2% | $548,300 +12.2% |
| 2022 | $6,022 +20.8% | $488,600 +49.3% |
| 2021 | $4,986 +1.9% | $327,200 +3.1% |
| 2020 | $4,891 +3.8% | $317,500 +6.3% |
| 2019 | $4,712 | $298,600 +2.3% |
| 2018 | $4,712 +1.4% | $291,900 +1.7% |
| 2017 | $4,646 -0.7% | $287,000 -10.5% |
| 2016 | $4,679 -10.6% | $320,600 -1.8% |
| 2015 | $5,234 +3.9% | $326,600 +7.7% |
| 2014 | $5,037 | $303,200 +6.4% |
| 2013 | -- | $285,000 -0.8% |
| 2012 | -- | $287,200 -2.7% |
| 2011 | -- | $295,200 -2.5% |
| 2010 | -- | $302,800 -14.1% |
| 2009 | -- | $352,700 -4.6% |
| 2008 | -- | $369,700 +11.1% |
| 2006 | -- | $332,800 |
Find assessor info on the county website
Monthly payment
Est. payment
Payment breakdown
Explore the cost of this home by adjusting the details. Changes won't be saved.Climate risks
Neighborhood: 34747
Nearby schools
Schools provided by the listing agent
- Elementary: Island Village Elementary School
- Middle: Horizon Middle
- High: Celebration High
Source: Stellar MLS. This data may not be complete. We recommend contacting the local school district to confirm school assignments for this home.


Similar homes
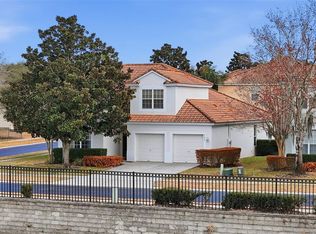
- $639,0005 bd5 ba2.2k sqft2621 ARCHFELD BOULEVARD, KISSIMMEE, FL 34747For Sale
 MLS ID #O6383513, Katie Bray, MAINFRAME REAL ESTATE. Stellar MLS
 - $595,0007 bd5 ba2.8k sqft8538 SUNRISE KEY DRIVE, KISSIMMEE, FL 34747For Sale
 MLS ID #O6440479, Casey Hatfield, EXP REALTY LLC. Stellar MLS
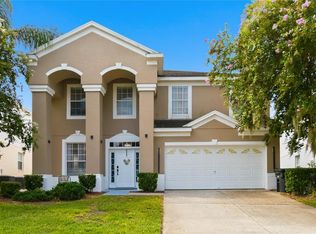
 - $645,0006 bd3 ba2.8k sqft8006 KING PALM CIRCLE, KISSIMMEE, FL 34747For Sale
 MLS ID #O6432585, lisbey Tamayo PA, MALIBU BAY REALTY. Stellar MLS
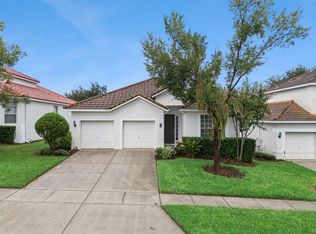
 - $549,9994 bd4 ba1.8k sqft7747 TEASCONE BOULEVARD, KISSIMMEE, FL 34747For Sale
 MLS ID #S5156805, James Donovan, TEAM DONOVAN. Stellar MLS
 - $619,0005 bd5 ba2.4k sqft7412 DEVEREAUX STREET, REUNION, FL 34747For SaleMLS ID #O6394953, Luis German, PA, EXP REALTY LLC. Stellar MLS
- $725,0005 bd4 ba3.6k sqft7950 SEA PEARL CIRCLE, KISSIMMEE, FL 34747For SaleMLS ID #S5150770, James Donovan, TEAM DONOVAN. Stellar MLS
- $660,0006 bd5 ba3.1k sqft1517 MUMBAI WAY, KISSIMMEE, FL 34747For SaleMLS ID #S5155604, Huy Pham, FLORIDA REALTY INVESTMENTS. Stellar MLS
- $660,0008 bd7 ba3.4k sqft250 PENDANT COURT, KISSIMMEE, FL 34747For SaleMLS ID #S5119478, Christina Laidley, LA ROSA REALTY KISSIMMEE. Stellar MLS
- $655,0006 bd5 ba3.1k sqft1844 GOBI DRIVE, KISSIMMEE, FL 34747For SaleMLS ID #O6389603, Brian Hamaoui, REAL BROKER, LLC. Stellar MLS
- $649,0008 bd7 ba3.4k sqft450 NOVI PATH, KISSIMMEE, FL 34747For SaleMLS ID #TB8518783, Long Bui, REALTY ONE GROUP INNOVATION. Stellar MLS
- $529,9997 bd5 ba2.8k sqft8550 SUNRISE KEY DRIVE, KISSIMMEE, FL 34747For SaleMLS ID #S5148879, James Donovan, TEAM DONOVAN. Stellar MLS
- $648,0007 bd7 ba3.5k sqft1633 NASSAU POINT TRAIL, KISSIMMEE, FL 34747For SaleMLS ID #S5155421, James Donovan, TEAM DONOVAN. Stellar MLS
- $532,5007 bd7 ba2.8k sqft8019 ACADIA ESTATES COURT, KISSIMMEE, FL 34747For SaleMLS ID #O6381002, Erica Sadelfeld, THE REAL ESTATE COLLECTION LLC. Stellar MLS
- $499,9995 bd3 ba2.3k sqft2694 LA ISLA COURT, KISSIMMEE, FL 34747For SaleMLS ID #S5149891, James Donovan, TEAM DONOVAN. Stellar MLS
- $469,0005 bd4 ba2.6k sqft2915 BLOOMING ALAMANDA LOOP, KISSIMMEE, FL 34747For SaleMLS ID #O6436518, Chantel Gutierrez, RISE 24 REAL ESTATE LLC. Stellar MLS
- $669,1238 bd7 ba3.4k sqft331 PENDANT COURT, KISSIMMEE, FL 34747For SaleMLS ID #S5128341, James Donovan, TEAM DONOVAN. Stellar MLS
- $599,0006 bd5 ba3.3k sqft2736 BOOKMARK DRIVE, KISSIMMEE, FL 34746For SaleMLS ID #O6447147, Kyle Li, UNIONE REALTY INC. Stellar MLS
- $595,0006 bd4 ba2.5k sqft963 LAKE BERKLEY DRIVE, KISSIMMEE, FL 34746For SaleMLS ID #S5157681, Knud Gacoms, IAD REAL ESTATE. Stellar MLS
- $469,0006 bd5 ba3.2k sqft8965 CUBAN PALM ROAD, KISSIMMEE, FL 34747For SaleMLS ID #S5147422, James Donovan, TEAM DONOVAN. Stellar MLS
- $645,0006 bd5 ba3.1k sqft4348 ACORN COURT, DAVENPORT, FL 33837For SaleMLS ID #S5149133, Meryem Baamrani Bennet, LPT REALTY, LLC. Stellar MLS
