Welcome to this exceptional 6-bedroom, 4-bathroom vacation home located in the highly sought-after Windsor Hills Resort, one of the closest vacation rental communities to Walt Disney World! Being sold FULLY FURNISHED AND TURNKEY, this beautifully themed property offers an outstanding opportunity for buyers seeking a personal vacation retreat, second home, or short-term rental investment in the heart of Central Florida. This spacious home features six thoughtfully decorated bedrooms, including two king suites with private bathrooms and spectacular themed bedrooms. Each room has been carefully designed to create a memorable vacation experience. Entertainment is a major highlight, with an incredible Star Wars-inspired game room featuring arcade games, billiards, air hockey, foosball, and basketball. The spacious main living area offers comfortable seating, a large-screen television, and a dedicated karaoke area, making this home ideal for entertaining family and guests. Step outside to your private tropical retreat featuring a 24-by-14-foot swimming pool, relaxing spa, expansive pool deck, outdoor dining area, and lounge seating. This inviting outdoor space provides the perfect setting to relax after a day enjoying Central Florida's world-famous attractions. EXTENSIVE RECENT UPDATES AND IMPROVEMENTS! The property features a new water heater (2026), new washer (2026), new microwave (2026), sliding glass door replacement (2025), upstairs air-conditioning system replacement (2024), downstairs air-conditioning system replacement (2019), and updated upstairs flooring installed approximately 2021–2022. These improvements add to the home's comfort, functionality, and overall appeal. The fully equipped kitchen, generous living spaces, and thoughtfully designed bedroom layout provide everything needed for comfortable extended stays and larger groups. Schedule your private showing today!
For sale
$719,000
2624 BOWRING STREET, KISSIMMEE, FL 34747
6beds
2,812sqft
Single Family Residence
Built in 2007
10,106 Square Feet Lot
$686,200 Zestimate®
$256/sqft
$543/mo HOA
What's special
Spectacular themed bedroomsSix thoughtfully decorated bedroomsLounge seatingComfortable seatingFully furnished and turnkeyLarge-screen televisionFully equipped kitchen
- 1 day
- 88
- 8
Zillow last checked:
Listing updated:
Listed by:
Brad Rogers 407-617-6757,
HOLIDAY REALTY LLC 321-278-5486
Source: Stellar MLS,MLS#: O6451359 Originating MLS: Orlando Regional
Facts & features
Interior
Bedrooms & bathrooms
- Bedrooms: 6
- Bathrooms: 4
- Full bathrooms: 4
Rooms
- Room types: Family Room, Storage Rooms
Primary bedroom
- Features: Walk-In Closet(s)
- Level: Second
- Area: 238 Square Feet
- Dimensions: 17x14
Bedroom 2
- Features: Built-in Closet
- Level: First
- Area: 240 Square Feet
- Dimensions: 15x16
Bedroom 3
- Features: Built-in Closet
- Level: Second
- Area: 168 Square Feet
- Dimensions: 12x14
Bedroom 4
- Features: Built-in Closet
- Level: Second
- Area: 224 Square Feet
- Dimensions: 14x16
Bedroom 5
- Features: Built-in Closet
- Level: Second
- Area: 224 Square Feet
- Dimensions: 14x16
Dining room
- Level: First
- Area: 168 Square Feet
- Dimensions: 14x12
Family room
- Level: First
- Area: 168 Square Feet
- Dimensions: 14x12
Kitchen
- Level: First
- Area: 100 Square Feet
- Dimensions: 10x10
Living room
- Level: First
- Area: 168 Square Feet
- Dimensions: 14x12
Heating
- Central, Electric
Cooling
- Central Air
Appliances
- Included: Dishwasher, Disposal, Dryer, Electric Water Heater, Ice Maker, Microwave, Other, Range, Refrigerator, Washer
- Laundry: Inside, Laundry Room
Features
- Built-in Features, Ceiling Fan(s), Crown Molding, Kitchen/Family Room Combo, Living Room/Dining Room Combo, PrimaryBedroom Upstairs, Stone Counters, Thermostat
- Flooring: Ceramic Tile, Luxury Vinyl
- Doors: Sliding Doors
- Windows: Window Treatments
- Has fireplace: No
- Furnished: Yes
- Common walls with other units/homes: Corner Unit
Interior area
- Total structure area: 3,612
- Total interior livable area: 2,812 sqft
Video & virtual tour
Property
Parking
- Parking features: Garage - Attached
- Has attached garage: Yes
- Details: Garage Dimensions: 20x20
Features
- Levels: Two
- Stories: 2
- Patio & porch: Enclosed, Patio, Porch, Screened
- Exterior features: Irrigation System, Rain Gutters, Sidewalk, Sprinkler Metered
- Has private pool: Yes
- Pool features: In Ground, Gunite, Heated
- Has spa: Yes
- Spa features: Heated, In Ground
- Has view: Yes
- View description: Garden, Park/Greenbelt
Lot
- Size: 10,106 Square Feet
- Features: Corner Lot, Sidewalk
Details
- Parcel number: 102527548900010830
- Zoning: PD
- Special conditions: None
Construction
Type & style
- Home type: SingleFamily
- Property subtype: Single Family Residence
Materials
- Stucco
- Foundation: Slab
- Roof: Tile
Condition
- New construction: No
- Year built: 2007
Utilities & green energy
- Sewer: Public Sewer
- Water: Public
- Utilities for property: Cable Connected, Electricity Connected, Fiber Optics, Phone Available, Public, Sewer Connected, Sprinkler Meter, Sprinkler Recycled, Street Lights, Water Connected
Community & HOA
Community
- Features: Pool
- Security: Smoke Detector(s)
- Pet fee: $0 monthly
- Subdivision: WINDSOR HILLS
HOA
- Has HOA: Yes
- HOA fee: $543 monthly
- HOA name: Aura Zelada
- Second HOA name: Windsor Hills Master
Location
- Region: Kissimmee
Financial & listing details
- Price per square foot: $256/sqft
- Tax assessed value: $591,500
- Annual tax amount: $8,158
- Date on market: 10/20/2026
- Cumulative days on market: 2 days
- Listing terms: Cash,Conventional,FHA,VA Loan
- Ownership: Fee Simple
- Total actual rent: 0
- Electric utility on property: Yes
- Road surface type: Paved
Estimated market value
$686,200
$652,000 - $721,000
$5,539/mo
Price history
| Date | Event | Price |
|---|---|---|
| 10/21/2026 | Listed for sale | $719,000+17.9%$256/sqft |
Source:  Stellar MLS #O6451359 Report a problem | ||
| 10/16/2024 | Listing removed | $610,000+10.9%$217/sqft |
Source: Stellar MLS #O5964852 Report a problem | ||
| 10/16/2023 | Listing removed | -- |
Source: Stellar MLS #O5964852 Report a problem | ||
| 10/21/2021 | Sold | $550,000-9.8%$196/sqft |
Source: Public Record Report a problem | ||
| 9/6/2021 | Pending sale | $610,000$217/sqft |
Source: Stellar MLS #O5964852 Report a problem | ||
| 8/10/2021 | Listed for sale | $610,000+35.9%$217/sqft |
Source: Stellar MLS #O5964852 Report a problem | ||
| 7/24/2019 | Sold | $449,000$160/sqft |
Source: Public Record Report a problem | ||
| 5/28/2019 | Price change | $449,000+2.5%$160/sqft |
Source: LA ROSA REALTY, LLC #O5784528 Report a problem | ||
| 5/15/2019 | Listed for sale | $438,000+9.8%$156/sqft |
Source: LA ROSA REALTY, LLC #O5784528 Report a problem | ||
| 10/8/2018 | Listing removed | $399,000$142/sqft |
Source: LA ROSA REALTY, LLC #O5424177 Report a problem | ||
| 6/18/2018 | Price change | $399,000-0.3%$142/sqft |
Source: LA ROSA REALTY, LLC #O5424177 Report a problem | ||
| 5/14/2018 | Price change | $400,000-3.4%$142/sqft |
Source: LA ROSA REALTY, LLC #O5424177 Report a problem | ||
| 4/16/2018 | Price change | $414,000-0.2%$147/sqft |
Source: LA ROSA REALTY, LLC #O5424177 Report a problem | ||
| 2/28/2018 | Price change | $415,000-1.1%$148/sqft |
Source: LA ROSA REALTY, LLC #O5424177 Report a problem | ||
| 1/24/2018 | Price change | $419,7000%$149/sqft |
Source: LA ROSA REALTY, LLC #O5424177 Report a problem | ||
| 12/6/2017 | Price change | $419,8000%$149/sqft |
Source: LA ROSA REALTY, LLC #O5424177 Report a problem | ||
| 11/14/2017 | Price change | $419,900+0.2%$149/sqft |
Source: LA ROSA REALTY, LLC #O5424177 Report a problem | ||
| 8/24/2017 | Price change | $419,000-2.6%$149/sqft |
Source: LA ROSA REALTY, LLC #O5424177 Report a problem | ||
| 8/1/2017 | Listed for sale | $430,000-1.1%$153/sqft |
Source: LA ROSA REALTY, LLC #O5424177 Report a problem | ||
| 1/7/2017 | Price change | $435,000-3.3%$155/sqft |
Source: LA ROSA REALTY, LLC #O5424177 Report a problem | ||
| 11/23/2016 | Price change | $450,000+4.7%$160/sqft |
Source: LA ROSA REALTY, LLC #O5424177 Report a problem | ||
| 10/16/2016 | Listed for sale | $430,000-8.1%$153/sqft |
Source: LA ROSA REALTY, LLC #O5424177 Report a problem | ||
| 3/2/2016 | Listed for sale | $468,000+4%$166/sqft |
Source: LA ROSA REALTY, LLC #O5424177 Report a problem | ||
| 6/26/2014 | Sold | $450,000+47.5%$160/sqft |
Source: Public Record Report a problem | ||
| 5/18/2010 | Sold | $305,000-35%$108/sqft |
Source: Public Record Report a problem | ||
| 6/6/2007 | Sold | $469,500$167/sqft |
Source: Public Record Report a problem | ||
Public tax history
| Year | Property taxes | Tax assessment |
|---|---|---|
| 2025 | $8,499 +1% | $591,500 -1.4% |
| 2024 | $8,417 +8.5% | $599,600 +10.1% |
| 2023 | $7,759 +11.9% | $544,700 +14.5% |
| 2022 | $6,933 +29.9% | $475,900 +35.4% |
| 2021 | $5,336 +1.4% | $351,500 +2.5% |
| 2020 | $5,262 +4.6% | $343,000 +7.2% |
| 2019 | $5,030 | $320,100 +2.1% |
| 2018 | $5,030 +1.2% | $313,500 +1.6% |
| 2017 | $4,969 -0.8% | $308,600 -10.3% |
| 2016 | $5,011 -10.5% | $344,000 -1.9% |
| 2015 | $5,597 +3.7% | $350,700 +7.7% |
| 2014 | $5,396 | $325,600 +6.5% |
| 2013 | -- | $305,600 -0.8% |
| 2012 | -- | $308,200 -2.7% |
| 2011 | -- | $316,900 -3.9% |
| 2010 | -- | $329,800 -14.1% |
| 2009 | -- | $383,900 -4.6% |
| 2008 | -- | $402,400 |
Find assessor info on the county website
Monthly payment
Est. payment
Payment breakdown
Explore the cost of this home by adjusting the details. Changes won't be saved.Climate risks
Neighborhood: 34747
Similar homes
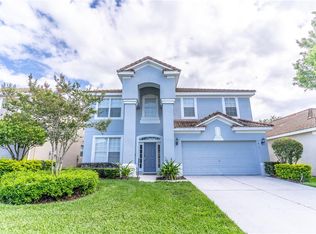
- $680,0006 bd4 ba2.6k sqft2728 FORMOSA BOULEVARD, KISSIMMEE, FL 34747For Sale

 MLS ID #S5159255, Audrey Torres, LUX NOVA REALTY LLC. Stellar MLS
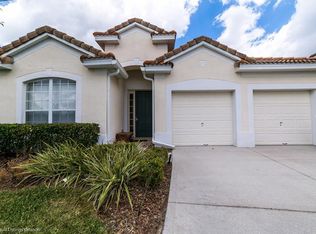
- $698,0006 bd4 ba2.8k sqft2536 HOLTROCK STREET, KISSIMMEE, FL 34747For Sale
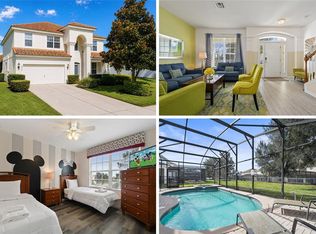 MLS ID #O6432734, Veronica Li, RATIO REAL ESTATE, LLC. Stellar MLS
- $699,9005 bd5 ba2.4k sqft7742 COMROW ST, KISSIMMEE, FL 34747For Sale
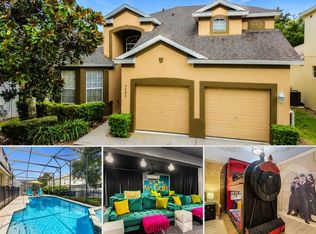 MLS ID #O6431643, Uno Sorlie, HOPKEY REALTY. Stellar MLS
- $725,0005 bd4 ba3.6k sqft7950 SEA PEARL CIRCLE, KISSIMMEE, FL 34747For Sale
 MLS ID #S5150770, James Donovan, TEAM DONOVAN. Stellar MLS
- $670,0006 bd4 ba2.8k sqft2623 PAWNALL STREET, KISSIMMEE, FL 34747For SaleMLS ID #O6419768, Holly Hudson, EXP REALTY LLC. Stellar MLS
- $630,0006 bd4 ba2.8k sqft2671 MANESTY LANE, KISSIMMEE, FL 34747For SaleMLS ID #O6437997, Peter Dang, ALLIANCE REAL ESTATE GROUP. Stellar MLS
- $649,9005 bd3 ba2.1k sqft7904 PLUM BLOSSOM COURT, KISSIMMEE, FL 34747For SaleMLS ID #O6445852, Abby Nelson, RE/MAX 200 REALTY. Stellar MLS
- $648,0005 bd5 ba2.2k sqft7777 TEASCONE BOULEVARD, KISSIMMEE, FL 34747For SaleMLS ID #S5154949, Alan Martin, FRONTLINE FLORIDA REALTY, INC.. Stellar MLS
- $659,0006 bd4 ba2.8k sqft7765 TOSTETH STREET, KISSIMMEE, FL 34747For SaleMLS ID #O6423586, Cristobal Murature Reggiardo, FLORIDA 360 REALTY LLC. Stellar MLS
- $679,9006 bd6 ba3.3k sqft2806 SPINNING SILK COURT, KISSIMMEE, FL 34747For SaleMLS ID #S5157231, Heather Werner, REAL BROKER, LLC. Stellar MLS
- $639,0005 bd5 ba2.2k sqft2621 ARCHFELD BOULEVARD, KISSIMMEE, FL 34747For SaleMLS ID #O6383513, Katie Bray, MAINFRAME REAL ESTATE. Stellar MLS
- $479,9995 bd4 ba2.1k sqft2647 ONEIDA LOOP, KISSIMMEE, FL 34747For SaleMLS ID #S5157517, Nikki Ansons, COLDWELL BANKER REALTY. Stellar MLS
- $645,0005 bd5 ba2.3k sqft7788 BASNETT CIRCLE, KISSIMMEE, FL 34747For SaleMLS ID #O6371195, Mike Chen, P.A, LA ROSA REALTY LLC. Stellar MLS
- $675,0004 bd4 ba1.8k sqft7743 COMROW STREET, KISSIMMEE, FL 34747For SaleMLS ID #S5151580, Heather Werner, REAL BROKER, LLC. Stellar MLS
- $599,9005 bd5 ba2.4k sqft7795 BASNETT CIRCLE, KISSIMMEE, FL 34747For SaleMLS ID #O6434446, Andy Neal, THE AGENCY FL. Stellar MLS
- $609,0005 bd5 ba2.2k sqft(Undisclosed Address), KISSIMMEE, FL 34747For SaleMLS ID #O6413930, Mark Breymeier, IN TOUCH REAL ESTATE LLC. Stellar MLS
- $589,9995 bd5 ba2.4k sqft2615 PAWNALL STREET, KISSIMMEE, FL 34747For SaleMLS ID #S5118985, Savina Delgado Rodriguez, THE PROPERTY FIRM. Stellar MLS
- $475,0004 bd3 ba1.7k sqft8095 INDIAN CREEK BOULEVARD, KISSIMMEE, FL 34747For SaleMLS ID #O6451124, Gaby Aparicio Urizar, GABIANNA REALTY. Stellar MLS
- $575,0006 bd5 ba2.7k sqft8009 ACADIA ESTATES COURT, KISSIMMEE, FL 34747For SaleMLS ID #S5156330, Cristian Gonzalez, CSG FLORIDA REALTY, INC.. Stellar MLS
- $749,0003 bd3 ba2.1k sqft7969 HANSON BAY PLACE, KISSIMMEE, FL 34747For SaleMLS ID #O6439998, Frederique Carre, PREMIER SOTHEBYS INT'L REALTY. Stellar MLS
