Skip main navigation
Sold for $670,000
  • $670,000

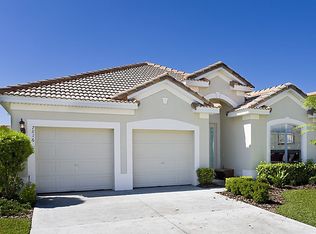
    7812 Beechfield St, Kissimmee, FL 34747

    6beds
    2,812sqft
    Single Family Residence
    Built in 2006
    6,229 Square Feet Lot
    $656,200 Zestimate®
    $238/sqft
    $5,721 Estimated rent

    Home value

    $656,200

    $610,000 - $702,000

    $5,721/mo

    Zestimate® history
    Loading
    Loading...

    Owner options

    List your home for rent

    $5,721/mo

    Rent Zestimate®

    Find your next renter with Zillow Rental Manager. Plus, with online applications, you can quickly screen prospective tenants – for free.

    Learn more

    $5,721/mo

    Rent Zestimate®

    Refinance and save

    $4,896/mo

    Est. payment

    Refinancing to a lower rate could help reduce your monthly payments and save thousands over the life of the loan.

    See today's rates

    $4,896/mo

    Est. payment

    Explore your selling options

    Work with a Zillow partner agent

    Leverage their expertise and Zillow's premium Showcase listings to get your home seen by more buyers.

    Get started

    List with your own agent

    Get your home in front of millions of buyers by listing it on Zillow.

    Learn how to do it

    Sell it yourself

    Take full control of how buyers see your home on Zillow by listing For Sale by Owner (FSBO).

    List your home

    What's special

    JUST REDUCED!!!! Are you looking for a vacation rental close to the attractions that you can use when you want, and earn income on when you are not using it? Look no further, the place for you is Windsor Hills! This resort style community is the perfect place for visitors to Orlando that want the resort life, but also a place large enough for the entire family or group of travelers. This 6 bedroom, 4 bath pool home features sleeping accomodations for 12 guests, including 2 disney themed rooms with twin beds, 3 bedrooms with king beds and a downstairs bedroom with a queen bed and full bath. Upon entering the home, you will find the formal living and dining room with wood-look vinyl plank flooring throughout the first floor. The kitchen with opening to the formal dining room has granite countertops, stainless steel appliance package and includes a breakfast bar with eat in space in the kitchen. In addition to the downstairs bedroom and full bath, there is a laundry room with full size washer and dryer. The garage which is kept cool and comfortable with a portable AC unit, and is decked out as a fully equipped gameroom, that has; Billiards Table, Air Hockey Table, Freestyle Basketball, a Space Invaders and a Pac-Man stand alone Arcade Game (Two Arcades), plus bartop seating to bring the whole group together. Just off the kitchen is the screened lanai that is partially covered for comfort and enjoying meals, with an upgraded paver patio, full sized heated swimming pool and spa. All 5 remaining bedrooms and 3 bathrooms are located on the second floor with room for everyone. Windsor Hills resort-style community is located just 2 miles from Disneyworld and features all of the amenities you could ask for including; 24 hour monitored guard gate, community pool, water park, tennis court, basketball courts, putting green, welcome center, recreation park, movie theater, marketplace/grill, gameroom, cyber cafe, the options are endless. Don't miss your chance to check out this amazing home and make it yours, call for an appointment today!

    Zillow last checked:

    Listing updated:

    Listing Provided by:

    Kathryn Wingad 201-953-5745,

    BHHS FLORIDA PROPERTIES GROUP 813-933-1761

    Bought with:

    Brandon Ramirez, 3368699

    REAL BROKER, LLC

    Source: Stellar MLS,MLS#: T3457520MLS LogoOriginating MLS: Tampa

    Facts & features

    Interior

    Bedrooms & bathrooms
    • Bedrooms: 6
    • Bathrooms: 4
    • Full bathrooms: 4
    Primary bedroom
    • Features: En Suite Bathroom, Walk-In Closet(s)
    • Level: Second
    • Dimensions: 17x12
    Bedroom 1
    • Features: Built-in Closet
    • Level: First
    • Dimensions: 12x12
    Bedroom 2
    • Features: En Suite Bathroom, Built-in Closet
    • Level: Second
    • Dimensions: 14x14
    Bedroom 3
    • Features: Built-in Closet
    • Level: Second
    • Dimensions: 13x13
    Bedroom 4
    • Features: Built-in Closet
    • Level: Second
    • Dimensions: 14x12
    Bedroom 5
    • Features: Built-in Closet
    • Level: Second
    • Dimensions: 14x12
    Family room
    • Level: First
    • Dimensions: 15x14
    Kitchen
    • Features: Stone Counters
    • Level: First
    • Dimensions: 13x13
    Living room
    • Level: First
    • Dimensions: 23x16
    Heating
    • Central, Electric, Heat Pump
    Cooling
    • Central Air, Zoned
    Appliances
    • Included: Dishwasher, Dryer, Electric Water Heater, Microwave, Range, Refrigerator, Washer
    • Laundry: Inside, Laundry Room
    Features
    • Ceiling Fan(s), Eating Space In Kitchen, High Ceilings, Kitchen/Family Room Combo, Living Room/Dining Room Combo, PrimaryBedroom Upstairs, Solid Surface Counters, Solid Wood Cabinets, Stone Counters, Thermostat, Walk-In Closet(s)
    • Flooring: Carpet, Ceramic Tile, Vinyl
    • Doors: Sliding Doors
    • Windows: Blinds, Drapes, Rods, Window Treatments
    • Has fireplace: No
    • Furnished: Yes
    Interior area
    • Total structure area: 3,612
    • Total interior livable area: 2,812 sqft

    Property

    Parking
    • Total spaces: 2
    • Parking features: Garage - Attached
    • Attached garage spaces: 2
    Features
    • Levels: Two
    • Stories: 2
    • Patio & porch: Covered, Patio, Screened
    • Exterior features: Lighting, Sidewalk
    • Has private pool: Yes
    • Pool features: Gunite, Heated, In Ground
    • Has spa: Yes
    • Spa features: In Ground
    • Has view: Yes
    • View description: Pool
    Lot
    • Size: 6,229 sqft
    • Features: In County, Sidewalk
    • Residential vegetation: Mature Landscaping, Trees/Landscaped
    Details
    • Parcel number: 102527548700010400
    • Zoning: PD
    • Special conditions: None

    Construction

    Type & style
    • Home type: SingleFamily
    • Architectural style: Florida,Traditional
    • Property subtype: Single Family Residence
    Materials
    • Stucco
    • Foundation: Slab
    • Roof: Tile
    Condition
    • Completed
    • New construction: No
    • Year built: 2006

    Utilities & green energy

    • Sewer: Public Sewer
    • Water: Public
    • Utilities for property: BB/HS Internet Available, Cable Available, Electricity Connected, Public, Sewer Connected, Street Lights, Water Connected

    Community & neighborhood

    Security
    • Security features: Gated Community, Smoke Detector(s)
    Community
    • Community features: Clubhouse, Deed Restrictions, Dog Park, Fitness Center, Gated Community - Guard, Playground, Pool, Sidewalks
    Location
    • Region: Kissimmee
    • Subdivision: WINDSOR HILLS PH 05

    HOA & financial

    HOA
    • Has HOA: Yes
    • HOA fee: $481 monthly
    • Amenities included: Basketball Court, Cable TV, Clubhouse, Fitness Center, Gated, Park, Playground, Pool, Spa/Hot Tub, Tennis Court(s)
    • Services included: 24-Hour Guard, Cable TV, Community Pool
    • Association name: Erika Baldwin
    • Association phone: 407-787-4255
    • Second association name: Windsor Hills Master Association
    • Second association phone: 407-787-4255
    Other fees
    • Pet fee: $0 monthly
    Other financial information
    • Total actual rent: 0

    Other

    Other facts
    • Listing terms: Cash,Conventional,VA Loan
    • Ownership: Fee Simple
    • Road surface type: Paved, Concrete

    Price history

    DateEventPrice
    12/15/2024Listing removed$689,000+2.8%$245/sqft
    Source: Stellar MLS #O5975508 Report a problem
    12/19/2023Sold$670,000-2.2%$238/sqft
    Source: Stellar MLS #T3457520 Report a problem
    11/2/2023Pending sale$685,000$244/sqft
    Source: Stellar MLS #T3457520 Report a problem
    9/24/2023Price change$685,000-2.1%$244/sqft
    Source: Stellar MLS #T3457520 Report a problem
    9/14/2023Price change$699,990-2.1%$249/sqft
    Source: Stellar MLS #T3457520 Report a problem
    8/7/2023Price change$715,000-2.7%$254/sqft
    Source: Stellar MLS #T3457520 Report a problem
    7/28/2023Listed for sale$735,000+9.7%$261/sqft
    Source: Stellar MLS #T3457520 Report a problem
    12/29/2021Sold$670,000-2.8%$238/sqft
    Source: Public Record Report a problem
    11/2/2021Pending sale$689,000$245/sqft
    Source: Stellar MLS #O5975508 Report a problem
    9/25/2021Listed for sale$689,000+32.6%$245/sqft
    Source: Stellar MLS #O5975508 Report a problem
    5/11/2021Listing removed--
    Source: Stellar MLS #O5872569 Report a problem
    3/31/2021Listed for sale$519,500+4%$185/sqft
    Source: Stellar MLS #O5872569 Report a problem
    3/18/2021Listing removed$499,500$178/sqft
    Source: Stellar MLS #O5872569 Report a problem
    3/16/2021Price change$499,500+4.2%$178/sqft
    Source: Stellar MLS #O5872569 Report a problem
    1/12/2021Listing removed--
    Source: Stellar MLS Report a problem
    1/2/2021Price change$479,500-2%$171/sqft
    Source: Stellar MLS #O5872569 Report a problem
    12/1/2020Listed for sale$489,500-2%$174/sqft
    Source: AMERITEAM REALTY INC #O5872569 Report a problem
    10/4/2020Listing removed$499,500$178/sqft
    Source: AMERITEAM REALTY INC #O5872569 Report a problem
    10/4/2020Listed for rent$3,100$1/sqft
    Source: AMERITEAM REALTY INC #O5874184 Report a problem
    7/4/2020Listing removed$3,100$1/sqft
    Source: AMERITEAM REALTY INC #O5874184 Report a problem
    7/2/2020Listed for rent$3,100$1/sqft
    Source: AMERITEAM REALTY INC #O5874184 Report a problem
    6/23/2020Listed for sale$499,500+8.8%$178/sqft
    Source: AMERITEAM REALTY INC #O5872569 Report a problem
    4/11/2019Listing removed$459,000$163/sqft
    Source: AMERITEAM REALTY INC. #O5770561 Report a problem
    3/20/2019Listed for sale$459,000+27.1%$163/sqft
    Source: AMERITEAM REALTY INC. #O5770561 Report a problem
    3/16/2018Sold$361,000-23.6%$128/sqft
    Source: Public Record Report a problem
    2/23/2007Sold$472,800$168/sqft
    Source: Public Record Report a problem

    Public tax history

    YearProperty taxesTax assessment
    2025$8,364 -1.3%$581,800 -1.2%
    2024$8,472 +12.8%$589,000 +8.2%
    2023$7,513 +14.4%$544,200 +21%
    2022$6,568 +25.7%$449,800 +30.8%
    2021$5,225 +2%$343,800 +3.1%
    2020$5,124 +3.9%$333,500 +6.4%
    2019$4,932 $313,500 +2.3%
    2018$4,932 +1.4%$306,500 +1.5%
    2017$4,864 -0.9%$302,100 -10.4%
    2016$4,911 -10.5%$337,000 -1.9%
    2015$5,488 +3.7%$343,600 +7.6%
    2014$5,293 $319,200 +6.5%
    2013-- $299,700 -0.8%
    2012-- $302,200 -2.7%
    2011-- $310,500 +1.4%
    2010-- $306,300 -14%
    2009-- $356,100 -4.5%
    2008-- $373,000

    Find assessor info on the county website

    Neighborhood: 34747

    Nearby schools

    GreatSchools rating
    Schools provided by the listing agent
    • Elementary: Westside Elem
    • Middle: Kissimmee Middle
    • High: Celebration High

    Source: Stellar MLS. This data may not be complete. We recommend contacting the local school district to confirm school assignments for this home.

    Get a cash offer in 3 minutes
    Find out how much your home could sell for in as little as 3 minutes with a no-obligation cash offer.
    Estimated market value
    $656,200
    Get a cash offer in 3 minutes
    Find out how much your home could sell for in as little as 3 minutes with a no-obligation cash offer.
    Estimated market value
    $656,200