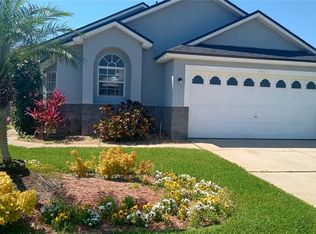
SOUTH FACING POOL. ROOF 2023. AC 2020. WATER HEATER 2026. NEW EXTERIOR PAINT (OCTOBER 2026). NO HOA RESTRICTIONS. NO CDD. ALL THE HARD WORK IS DONE. Welcome to this fully furnished, turnkey 5 bedroom, 4 bathroom pool home in Indian Creek, one of the Disney corridor’s established short-term rental communities. There is no HOA and no CDD, and no HOA rules or restrictions to work around, just a modest community fee collected with the annual property taxes. Kept exclusively for the owners’ own holidays rather than placed on the rental market, this home has seen very little wear and shows it, lovingly maintained from the inside out. You can tell that this home has been "loved" rather than just "owned". Over 2,136 sq ft of open plan living, with generous living and dining areas that flow straight out to the private screened pool and fully fenced backyard. The south facing orientation keeps the pool in sunshine for the best part of the day, a genuine advantage for sun worshippers and a feature guests actively search for. The split bedroom layout gives owners and guests their own space, and the pool heater (2018) extends swimming season right through the cooler months. With the roof, AC, water heater, pool heater and exterior paint already taken care of, your money goes into enjoying the home or earning from it, not into a repair list. Zoned for short-term rental and Airbnb-approved, the home works equally well as a full-time residence, seasonal getaway, or income-producing investment, and it comes furnished and ready for either on day one. Minutes from Walt Disney World, with shopping, dining, golf and the major highways close by. If you’ve been waiting for a furnished pool home where the expensive updates are already done, this is the one.
For sale
Price cut: $15K (11/9)
$464,999
2647 ONEIDA LOOP, KISSIMMEE, FL 34747
5beds
2,136sqft
Single Family Residence
Built in 2001
6,380 Square Feet Lot
$-- Zestimate®
$218/sqft
$-- HOA
What's special
Private screened poolFully furnishedSouth facing poolSplit bedroom layoutFully fenced backyard
- 26 days
- 1,047
- 121
Likely to sell faster than
Zillow last checked:
Listing updated:
Listed by:
Nikki Ansons 321-522-9063,
COLDWELL BANKER REALTY 407-647-1211
Source: Stellar MLS,MLS#: S5157517 Originating MLS: Orlando Regional
Facts & features
Interior
Bedrooms & bathrooms
- Bedrooms: 5
- Bathrooms: 4
- Full bathrooms: 4
Other
- Description: Room6
- Features: Built-in Closet
- Level: First
- Area: 149.46 Square Feet
- Dimensions: 10.6x14.1
Primary bedroom
- Description: Room4
- Features: Walk-In Closet(s)
- Level: First
- Area: 145.41 Square Feet
- Dimensions: 11.1x13.1
Bedroom 3
- Description: Room8
- Features: Built-in Closet
- Level: First
- Area: 118.32 Square Feet
- Dimensions: 11.6x10.2
Bedroom 4
- Description: Room10
- Features: Built-in Closet
- Level: First
- Area: 111 Square Feet
- Dimensions: 11.1x10
Bedroom 5
- Description: Room12
- Features: Built-in Closet
- Level: First
- Area: 130.98 Square Feet
- Dimensions: 11.8x11.1
Primary bathroom
- Description: Room5
- Level: First
- Area: 41 Square Feet
- Dimensions: 8.2x5
Bathroom 2
- Description: Room7
- Level: First
- Area: 103.95 Square Feet
- Dimensions: 9.9x10.5
Bathroom 3
- Description: Room9
- Level: First
- Area: 46 Square Feet
- Dimensions: 5x9.2
Bathroom 4
- Description: Room11
- Level: First
- Area: 42 Square Feet
- Dimensions: 8.4x5
Dining room
- Description: Room2
- Level: First
Kitchen
- Description: Room1
- Level: First
Laundry
- Level: First
- Area: 30.74 Square Feet
- Dimensions: 5.8x5.3
Living room
- Description: Room3
- Level: First
Heating
- Central, Electric
Cooling
- Central Air
Appliances
- Included: Dishwasher, Disposal, Dryer, Gas Water Heater, Microwave, Range, Refrigerator, Washer
- Laundry: Laundry Room
Features
- Ceiling Fan(s)
- Flooring: Carpet, Ceramic Tile
- Has fireplace: No
- Furnished: Yes
Interior area
- Total structure area: 2,872
- Total interior livable area: 2,136 sqft
Video & virtual tour
Property
Parking
- Total spaces: 2
- Parking features: Garage - Attached
- Attached garage spaces: 2
Features
- Levels: One
- Stories: 1
- Patio & porch: Rear Porch, Screened
- Exterior features: Irrigation System, Lighting
- Has private pool: Yes
- Pool features: In Ground, Gunite, Screen Enclosure
- Has view: Yes
- View description: Garden, Pool
Lot
- Size: 6,380 Square Feet
- Features: Sidewalk
- Residential vegetation: Mature Landscaping
Details
- Parcel number: 092527343500014220
- Zoning: OPUD
- Special conditions: None
Construction
Type & style
- Home type: SingleFamily
- Architectural style: Traditional
- Property subtype: Single Family Residence
Materials
- Block, Stucco
- Foundation: Slab
- Roof: Shingle
Condition
- Completed
- New construction: No
- Year built: 2001
Utilities & green energy
- Sewer: Public Sewer
- Water: Public
- Utilities for property: BB/HS Internet Available, Cable Available, Electricity Connected, Sewer Connected, Water Connected
Community & HOA
Community
- Features: Deed Restrictions, Playground, Tennis Court(s)
- Security: Smoke Detector(s)
- Pet fee: $0 monthly
- Subdivision: INDIAN CREEK
HOA
- Has HOA: No
- Amenities included: Playground, Tennis Court(s)
Location
- Region: Kissimmee
Financial & listing details
- Price per square foot: $218/sqft
- Tax assessed value: $435,300
- Annual tax amount: $6,977
- Date on market: 10/20/2026
- Cumulative days on market: 27 days
- Listing terms: Cash,Conventional,FHA,VA Loan
- Ownership: Fee Simple
- Total actual rent: 0
- Electric utility on property: Yes
- Road surface type: Asphalt, Paved
Estimated market value
Not available
Estimated sales range
Not available
Not available
Price history
| Date | Event | Price |
|---|---|---|
| 11/9/2026 | Price change | $464,999-3.1%$218/sqft |
Source:  Stellar MLS #S5157517 Report a problem | ||
| 10/20/2026 | Listed for sale | $479,999+116.6%$225/sqft |
Source: Stellar MLS #S5157517 Report a problem | ||
| 12/13/2001 | Sold | $221,600$104/sqft |
Source: Public Record Report a problem | ||
Public tax history
| Year | Property taxes | Tax assessment |
|---|---|---|
| 2025 | $6,690 +6.6% | $435,300 +1.3% |
| 2024 | $6,277 +9.6% | $429,600 +6.7% |
| 2023 | $5,729 +13.5% | $402,700 +22.4% |
| 2022 | $5,047 +12% | $329,100 +30% |
| 2021 | $4,505 +5.4% | $253,100 +6.8% |
| 2020 | $4,272 +5.5% | $237,000 +8.1% |
| 2019 | $4,049 | $219,300 +9.4% |
| 2018 | $4,049 +5.7% | $200,400 +1.2% |
| 2017 | $3,829 -0.8% | $198,000 +6.3% |
| 2016 | $3,862 +4.2% | $186,200 +0.1% |
| 2015 | $3,707 +5.1% | $186,000 +8.1% |
| 2014 | $3,529 | $172,000 +6.4% |
| 2013 | -- | $161,600 +1.9% |
| 2012 | -- | $158,600 -3.5% |
| 2011 | -- | $164,400 -2.3% |
| 2010 | -- | $168,300 -22% |
| 2009 | -- | $215,900 -21.1% |
| 2008 | -- | $273,800 |
Find assessor info on the county website
Monthly payment
Est. payment
Payment breakdown
Explore the cost of this home by adjusting the details. Changes won't be saved.Climate risks
Neighborhood: 34747
Nearby schools
Schools provided by the listing agent
- Elementary: Westside Elem
- Middle: Horizon Middle
- High: Celebration High
Source: Stellar MLS. This data may not be complete. We recommend contacting the local school district to confirm school assignments for this home.
Similar homes
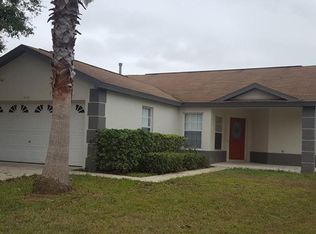
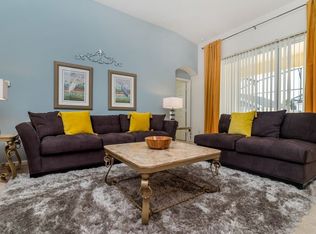
- $475,0004 bd3 ba1.7k sqft2615 SUMMER CREEK DRIVE, KISSIMMEE, FL 34747For Sale
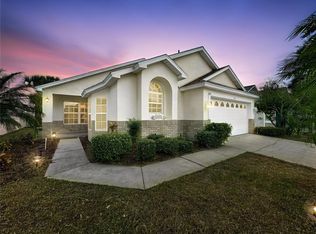
 MLS ID #O6435252, Ana Quiroz, LPT REALTY, LLC. Stellar MLS
- $463,0004 bd2 ba1.8k sqft7949 GOLDEN POND CIR, KISSIMMEE, FL 34747For Sale
 MLS ID #S5150418, Lynda Cologero, REALTY HUB. Stellar MLS
- $445,9004 bd3 ba1.6k sqft2914 BLOOMING ALAMANDA LOOP, KISSIMMEE, FL 34747For Sale
 MLS ID #S5154555, Tony Zuco, REALTY HUB. Stellar MLS
- $570,0005 bd5 ba2.4k sqft2615 PAWNALL STREET, KISSIMMEE, FL 34747For Sale
 MLS ID #S5118985, Savina Delgado Rodriguez, THE PROPERTY FIRM. Stellar MLS
- $295,0004 bd4 ba1.6k sqft8401 CRYSTAL COVE LOOP, KISSIMMEE, FL 34747For SaleMLS ID #O6456881, Mike Chen, P.A, LA ROSA REALTY LLC. Stellar MLS
- $620,0006 bd4 ba2.8k sqft2671 MANESTY LANE, KISSIMMEE, FL 34747For SaleMLS ID #O6437997, Peter Dang, ALLIANCE REAL ESTATE GROUP. Stellar MLS
- $469,9005 bd3 ba2.1k sqft844 MONTANA AVENUE, DAVENPORT, FL 33897For SaleMLS ID #S5150429, Carlos DeJesus, EXIT REALTY 4CORNERS. Stellar MLS
- $485,0005 bd8 ba3k sqft426 VISTA LOOP, DAVENPORT, FL 33897For SaleMLS ID #S5155555, Janet McQuagge, REMAX PREMIER PROPERTIES. Stellar MLS
- $464,9005 bd3 ba2.6k sqft1450 SILVERADO FLATS STREET, KISSIMMEE, FL 34744For SaleMLS ID #O6442809, Lori Gilmore, LORI GILMORE REAL ESTATE LLC. Stellar MLS
- $314,9003 bd3 ba1.4k sqft2333 SILVER PALM DRIVE, KISSIMMEE, FL 34747For SaleMLS ID #S5138500, Virginia Bibby, PREMIUM PROPERTIES R.E SERVICE. Stellar MLS
- $379,0004 bd2 ba1.7k sqft15729 GREATER GROVES BOULEVARD, CLERMONT, FL 34714For SaleMLS ID #G5120211, Sarah Gholami, THE FLORIDA PROPERTY SHOP SALE. Stellar MLS
- $325,0003 bd3 ba1.2k sqft8503 BAY LILLY LOOP, KISSIMMEE, FL 34747For SaleMLS ID #O6455987, Rhansel Acevedo Rodriguez, EXP REALTY LLC. Stellar MLS
- $474,9005 bd4 ba2.8k sqft672 ORISTA DR, DAVENPORT, FL 33897For SaleMLS ID #O6414980, Uno Sorlie, HOPKEY REALTY. Stellar MLS
- $455,0004 bd3 ba1.9k sqft168 HIDEAWAY BEACH LANE, KISSIMMEE, FL 34746For SaleMLS ID #S5144710, Tammy Moore, CHAMPION HOMES. Stellar MLS
- $465,0005 bd5 ba3.1k sqft5528 SOLTERRA CIRCLE, DAVENPORT, FL 33837For SaleMLS ID #O6382742, Alyssa Barker, THE JERRY BARKER GROUP LLC. Stellar MLS
- $449,9994 bd3 ba2.8k sqft5436 CREPE MYRTLE CIRCLE, KISSIMMEE, FL 34758For SaleMLS ID #O6454856, Jeffrey DiDomenico, PREMIUM PROPERTIES R.E SERVICE. Stellar MLS
- $413,0004 bd3 ba1.5k sqft150 BAREFOOT BEACH WAY, KISSIMMEE, FL 34746For SaleMLS ID #S5160653, Melida Filpo, PA, EXP REALTY LLC. Stellar MLS
- $499,9506 bd4 ba2.8k sqft214 TUPELO CIRCLE, DAVENPORT, FL 33897For SaleMLS ID #S5157226, Wendy Karaffa, SIGNATURE COLLECTION REALTY IN. Stellar MLS
- $328,5003 bd2 ba1.4k sqft2784 ALMATON LOOP #205, KISSIMMEE, FL 34747For SaleMLS ID #G5116409, Holly Hernandez, REAL BROKER, LLC. Stellar MLS
- $420,0004 bd3 ba1.9k sqft135 ROBIN ROAD, DAVENPORT, FL 33896For SaleMLS ID #O6407121, Ozan Cifci, PREMIUM PROPERTIES R.E. SERVICE. Stellar MLS
