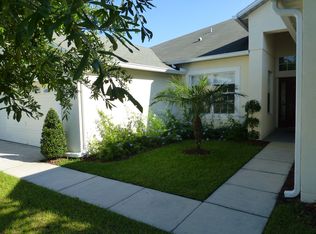
The NAPLES floor plan is a spacious home with laminated flooring on the first floor with a formal dining area , breakfast nook, and modern kitchen. Four bedrooms upstairs fully carpeted with a loft used as an office but easily could be a play area for kids. Outside has a covered lanai with an in-ground pool in a screened enclosure. Small yard as well
This property is not currently displayed as for sale or rent on Zillow. This may be different from what's on other websites or public sources.