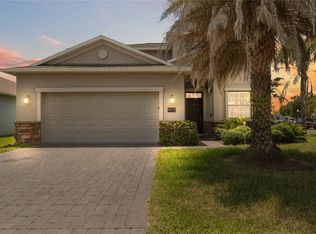
Looking for space, style and flexibility without an HOA? Welcome to 2417 Willow Tree Lane! Located in Willow Bend at Crescent Lakes, this 4-bedroom, 2-bath home offers 2,014 square feet, a 2-car garage and an oversized .24-acre corner lot tucked away in a quiet cul-de-sac. With no HOA dues or by-laws to follow and short-term rentals allowed, an appealing opportunity for homeowners and investors alike! Enjoy attractive curb appeal, ledger stone accents and a welcoming front patio—a great place to unwind and get to know the neighbors. A charming water feature adds to the relaxing setting. Step inside to discover a contemporary, open-concept design filled with natural light, vaulted ceilings and vinyl flooring throughout. The living room, dining area, kitchen and family room flow together for entertaining or a quiet evening at home. Large sliding glass doors provide backyard views and connect the living space to the screened rear patio. The upgraded kitchen features granite countertops, custom cabinetry with crown molding, stainless steel appliances, a custom-tiled backsplash, ample counter space and a large center island. Highlights include a wall-mounted range hood, wine storage, pendant lighting and breakfast-bar seating. The spacious primary suite is a relaxing retreat with vaulted ceilings, natural light and sliding glass doors to the rear patio. The ensuite bath features dual vanities, generous counter space, a walk-in shower, garden tub with a window, built-in niche and a large walk-in closet with mirrored doors, plus a private toilet area. Three additional bedrooms offer flexibility for family, guests or a home office, with engineered wood-textured flooring, ceiling fans, blinds, drapes and built-in closets. The second bathroom features a custom-tiled floor-to-ceiling walk-in shower, single vanity and decorative wainscoting, plus a door providing direct backyard access—especially convenient if you decide to add a pool! The oversized screened rear patio features two ceiling fans and access from both the main living area and primary bedroom. Beyond, the expansive backyard offers room to create your ideal Florida retreat with a pool, outdoor kitchen, firepit or play area. There's space for pets and outdoor activities, plus a double gate for convenient yard access. Additional features include an inside laundry room with natural light and built-in shelving, modern laundry appliances, a tankless water heater, attic storage with ladder access and a roof replaced in 2015. Willow Bend at Crescent Lakes offers community amenities including a playground, picnic tables and pavilion, tennis courts, basketball court and soccer fields. Enjoy a convenient location a short drive from Walt Disney World, Universal Studios and SeaWorld, plus easy access to I-4, 417 and 429 and Orlando International Airport. Downtown Orlando is also a short drive away, with professional sports, concerts and year-round events. Within approximately 90 minutes, you can reach both Florida coasts—from the Atlantic beaches to the beautiful Gulf Coast shoreline. Whether you're looking for a primary residence, vacation home or investment opportunity, this property offers an appealing combination of location, flexibility and outdoor space. No HOA dues, short-term rentals allowed and a backyard full of possibilities—don't miss your opportunity to make this home yours!
For sale
$419,000
2417 WILLOW TREE LANE, KISSIMMEE, FL 34758
4beds
2,014sqft
Single Family Residence
Built in 2003
10,237 Square Feet Lot
$-- Zestimate®
$208/sqft
$-- HOA
What's special
Large center islandBreakfast-bar seatingGranite countertopsDecorative wainscotingExpansive backyardCeiling fansWall-mounted range hood
- 3 days
- 139
- 22
Likely to sell faster than
Zillow last checked:
Listing updated:
Listed by:
Cory Prado 407-744-7370,
COLDWELL BANKER REALTY 407-352-1040
Source: Stellar MLS,MLS#: O6452417 Originating MLS: Orlando Regional
Facts & features
Interior
Bedrooms & bathrooms
- Bedrooms: 4
- Bathrooms: 2
- Full bathrooms: 2
Primary bedroom
- Features: Ceiling Fan(s), Walk-In Closet(s)
- Level: First
- Area: 168 Square Feet
- Dimensions: 12x14
Bedroom 2
- Features: Ceiling Fan(s), Built-in Closet
- Level: First
- Area: 110 Square Feet
- Dimensions: 10x11
Bedroom 3
- Features: Ceiling Fan(s), Built-in Closet
- Level: First
- Area: 110 Square Feet
- Dimensions: 11x10
Bedroom 4
- Features: Ceiling Fan(s), Built-in Closet
- Level: First
- Area: 110 Square Feet
- Dimensions: 10x11
Primary bathroom
- Features: Dual Sinks, Exhaust Fan, Garden Bath, Tub with Separate Shower Stall
- Level: First
- Area: 120 Square Feet
- Dimensions: 15x8
Bathroom 2
- Features: Exhaust Fan, Shower No Tub, Single Vanity
- Level: First
- Area: 72 Square Feet
- Dimensions: 6x12
Balcony porch lanai
- Level: First
- Area: 100 Square Feet
- Dimensions: 20x5
Balcony porch lanai
- Features: Ceiling Fan(s)
- Level: First
- Area: 270 Square Feet
- Dimensions: 10x27
Dining room
- Level: First
- Area: 180 Square Feet
- Dimensions: 12x15
Family room
- Features: Ceiling Fan(s)
- Level: First
- Area: 195 Square Feet
- Dimensions: 13x15
Kitchen
- Features: Breakfast Bar, Kitchen Island
- Level: First
- Area: 154 Square Feet
- Dimensions: 11x14
Laundry
- Features: Built-In Shelving, Ceiling Fan(s)
- Level: First
- Area: 60 Square Feet
- Dimensions: 10x6
Living room
- Features: Ceiling Fan(s)
- Level: First
- Area: 140 Square Feet
- Dimensions: 14x10
Heating
- Central, Electric
Cooling
- Central Air
Appliances
- Included: Dishwasher, Disposal, Range, Range Hood, Refrigerator
- Laundry: Electric Dryer Hookup, Inside, Laundry Room, Washer Hookup
Features
- Ceiling Fan(s), Chair Rail, Eating Space In Kitchen, Kitchen/Family Room Combo, Living Room/Dining Room Combo, Open Floorplan, Solid Surface Counters, Split Bedroom, Stone Counters, Thermostat, Vaulted Ceiling(s), Walk-In Closet(s)
- Flooring: Engineered Hardwood, Recycled/Composite Flooring, Tile, Vinyl
- Doors: Sliding Doors, Sliding Doors
- Windows: Window Treatments
- Has fireplace: No
- Common walls with other units/homes: Corner Unit
Interior area
- Total structure area: 2,576
- Total interior livable area: 2,014 sqft
Video & virtual tour
Property
Parking
- Total spaces: 2
- Parking features: Driveway, Garage Door Opener
- Attached garage spaces: 2
- Has uncovered spaces: Yes
- Details: Garage Dimensions: 20x22
Features
- Levels: One
- Stories: 1
- Patio & porch: Covered, Enclosed, Front Porch, Patio, Porch, Rear Porch, Screened
- Exterior features: Rain Gutters, Sidewalk
- Fencing: Fenced,Vinyl,Wood
Lot
- Size: 10,237 Square Feet
- Dimensions: 84 x 110
- Features: Corner Lot, Cul-De-Sac, In County, Level, Oversized Lot, Sidewalk, Street Dead-End
- Residential vegetation: Mature Landscaping, Trees/Landscaped
Details
- Parcel number: 152628550600010840
- Zoning: OPUD
- Special conditions: None
Construction
Type & style
- Home type: SingleFamily
- Property subtype: Single Family Residence
Materials
- Block, Stucco
- Foundation: Slab
- Roof: Shingle
Condition
- Completed
- New construction: No
- Year built: 2003
Utilities & green energy
- Sewer: Public Sewer
- Water: Public
- Utilities for property: Cable Available, Electricity Connected, Public, Sewer Connected, Street Lights, Underground Utilities, Water Connected
Community & HOA
Community
- Features: BBQ Area, Park, Playground, Sidewalks, Tennis Court(s)
- Security: Smoke Detector(s)
- Pet fee: $0 monthly
- Subdivision: WILLOW BEND AT CRESCENT LAKES
HOA
- Has HOA: No
- Amenities included: Basketball Court, Park, Playground, Tennis Court(s)
- HOA name: Crescent Lakes CFD (Common Facilities District)
- HOA phone: 407-742-1800
Location
- Region: Kissimmee
Financial & listing details
- Price per square foot: $208/sqft
- Tax assessed value: $324,200
- Annual tax amount: $5,434
- Date on market: 10/31/2026
- Cumulative days on market: 4 days
- Listing terms: Cash,Conventional,FHA,Other,VA Loan
- Ownership: Fee Simple
- Total actual rent: 0
- Electric utility on property: Yes
- Road surface type: Paved
Estimated market value
Not available
Estimated sales range
Not available
Not available
Price history
| Date | Event | Price |
|---|---|---|
| 10/31/2026 | Listed for sale | $419,000+4.8%$208/sqft |
Source:  Stellar MLS #O6452417 Report a problem | ||
| 11/7/2022 | Sold | $400,000$199/sqft |
Source: Public Record Report a problem | ||
| 9/24/2022 | Pending sale | $400,000$199/sqft |
Source: Stellar MLS #S5072406 Report a problem | ||
| 9/20/2022 | Price change | $400,000-4.8%$199/sqft |
Source: Stellar MLS #S5072406 Report a problem | ||
| 8/9/2022 | Listed for sale | $420,000+172.6%$209/sqft |
Source: Stellar MLS #S5072406 Report a problem | ||
| 5/29/2003 | Sold | $154,100$77/sqft |
Source: Public Record Report a problem | ||
Public tax history
| Year | Property taxes | Tax assessment |
|---|---|---|
| 2025 | $5,434 +2.8% | $324,200 +0.1% |
| 2024 | $5,285 +4.4% | $323,800 +3.8% |
| 2023 | $5,064 +151.5% | $311,900 +38.5% |
| 2022 | $2,014 +1.2% | $225,200 +18.7% |
| 2021 | $1,990 +2.3% | $189,700 +6% |
| 2020 | $1,946 +1.9% | $178,900 +7.3% |
| 2019 | $1,910 | $166,800 +79.9% |
| 2018 | $1,910 +5% | $92,699 +2.1% |
| 2017 | $1,819 +0.5% | $90,793 +2.1% |
| 2016 | $1,809 +1.3% | $88,926 +0.7% |
| 2015 | $1,786 +2.1% | $88,308 +0.8% |
| 2014 | $1,749 | $87,608 +1.5% |
| 2013 | -- | $86,314 +1.7% |
| 2012 | -- | $84,872 +3% |
| 2011 | -- | $82,400 -1.9% |
| 2010 | -- | $84,000 -24% |
| 2009 | -- | $110,500 -40.8% |
| 2008 | -- | $186,600 -16.3% |
| 2007 | -- | $222,900 +20.6% |
| 2006 | -- | $184,900 +29.8% |
| 2005 | -- | $142,500 |
Find assessor info on the county website
Monthly payment
Est. payment
Payment breakdown
Explore the cost of this home by adjusting the details. Changes won't be saved.Climate risks
Neighborhood: 34758
Nearby schools
Schools provided by the listing agent
- Elementary: Reedy Creek Elem (K 5)
- Middle: Horizon Middle
- High: Poinciana High School
Source: Stellar MLS. This data may not be complete. We recommend contacting the local school district to confirm school assignments for this home.
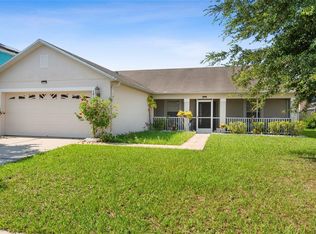


Similar homes
- $420,0004 bd4 ba2.9k sqft5253 SUNSET CANYON DRIVE, KISSIMMEE, FL 34758For Sale
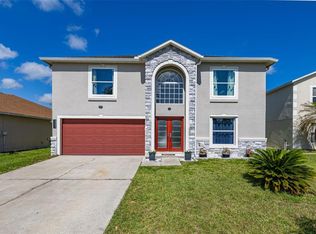
 MLS ID #S5159745, Herny Mendez, LPT REALTY, LLC. Stellar MLS
- $389,9004 bd2 ba1.6k sqft2136 MALLARD CREEK CIRCLE, KISSIMMEE, FL 34743For Sale
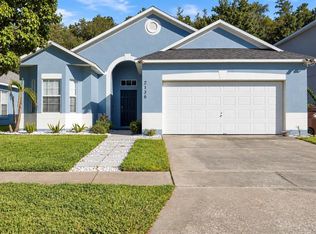 MLS ID #G5119671, Oscar Brea, PA, LA ROSA RTY WINTER GARDEN LLC. Stellar MLS
- $350,0004 bd2 ba1.8k sqft105 DORCHESTER COURT, KISSIMMEE, FL 34758For Sale
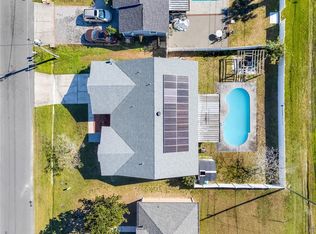 MLS ID #O6374667, Bryan Rubio, RUBIO REALTY INVESTMENTS LLC. Stellar MLS
- $418,0004 bd3 ba2.5k sqft472 BRUNSWICK DRIVE, DAVENPORT, FL 33837For Sale
 MLS ID #O6415405, Nicole Dege, REDFIN CORPORATION. Stellar MLS
- $390,0004 bd3 ba1.8k sqft611 SADDLE RIDGE DRIVE, DAVENPORT, FL 33896For SaleMLS ID #O6437459, Gina Hutchinson, KELLER WILLIAMS WINTER PARK. Stellar MLS
- $379,9004 bd3 ba2.3k sqft809 MARCEL LOOP, DAVENPORT, FL 33837For SaleMLS ID #O6433655, Xiomara DeGracia, SIGNATURE LAKES REALTY LLC. Stellar MLS
- $400,0003 bd2 ba1.4k sqft5565 LOMA VISTA LOOP, DAVENPORT, FL 33896For SaleMLS ID #O6451473, Ricardo Espeche, PA, LA ROSA REALTY LLC. Stellar MLS
- $475,0004 bd3 ba2.5k sqft3609 VALLEYVIEW DRIVE, KISSIMMEE, FL 34746For SaleMLS ID #S5153762, Amaryllis Rivera, LPT REALTY, LLC. Stellar MLS
- $380,0004 bd3 ba2.8k sqft2366 SEQUOIA WAY, DAVENPORT, FL 33896For SaleMLS ID #O6417095, Gissel Ortega, LPT REALTY, LLC. Stellar MLS
- $380,0003 bd2 ba1.6k sqft2611 BROOKSHIRE COURT, KISSIMMEE, FL 34746For SaleMLS ID #O6436706, Thomas Nickley, Jr, KELLER WILLIAMS REALTY AT THE PARKS. Stellar MLS
- $355,0004 bd2 ba2k sqft1563 EUCALYPTUS WAY, DAVENPORT, FL 33837For SaleMLS ID #S5159303, Luis Resto, MAKTUB REALTY. Stellar MLS
- $475,0004 bd2 ba2k sqft1541 INDIAN OAKS TRAIL, KISSIMMEE, FL 34747For SaleMLS ID #O6447040, Lan Lee, REAL BROKER, LLC. Stellar MLS
- $395,0005 bd4 ba2.6k sqft639 SAMUEL PLACE, DAVENPORT, FL 33837For SaleMLS ID #O6406916, Jan Falcon Marty, EXP REALTY LLC. Stellar MLS
- $434,0003 bd2 ba1.6k sqft917 VIA BIANCA DRIVE, DAVENPORT, FL 33896For SaleMLS ID #O6421185, Thomas Nickley, Jr, KELLER WILLIAMS REALTY AT THE PARKS. Stellar MLS
- $404,9954 bd2 ba1.8k sqft2076 TAY WES DR, ST CLOUD, FL 34771For SaleMLS ID #S5160030, Maribell Cruz, LPT REALTY, LLC. Stellar MLS
- $590,0004 bd3 ba2.9k sqft3052 RISING MIST COURT, KISSIMMEE, FL 34744For SaleMLS ID #O6454284, Junior Aime, CENTRIC REALTY SERVICES LLC. Stellar MLS
- $469,9004 bd3 ba2.1k sqft1466 WOODMONT BOULEVARD, KISSIMMEE, FL 34746For SaleMLS ID #A4702424, Habib Massari, REAL BROKER, LLC. Stellar MLS
- $440,0003 bd3 ba2.3k sqft506 BERRY JAMES COURT, KISSIMMEE, FL 34744For SaleMLS ID #O6445214, Linda Schulte, SCHULTE REALTY LLC. Stellar MLS
- $399,9004 bd2 ba2k sqft1222 YORKSHIRE COURT, DAVENPORT, FL 33896For SaleMLS ID #S5153003, Beverly Amerman, LPT REALTY, LLC. Stellar MLS
- $440,0004 bd2 ba2.2k sqft1077 DOWNSWING PL, DAVENPORT, FL 33896For SaleMLS ID #S5154548, Matthew Link, CHAMPIONSGATE REALTY. Stellar MLS
