Turn-Key, Fully Furnished Pool Home in Terra Verde Resort – Approved Short-Term Rental a true turn-key short-term rental opportunity in the gated Terra Verde Resort—ideal for investors or buyers this 4-bedroom, 3-bath pool home offers 1,940 square feet of bright, guest-friendly living space. The open interior features tile flooring all wet areas and Family room, Livingroom with Dining room. Terra Verde Resort offers exceptional amenities, including a resort-style pool and spa, clubhouse, fitness center, recreation room, playground, tennis and basketball courts, and walking trails, also a Restaurant. Located just minutes from Central Florida’s world-famous theme parks, premier shopping, and popular dining districts, this home is perfectly positioned to capture the region’s thriving tourism market. Bookings in place can convey with sale.
For sale
$455,000
168 HIDEAWAY BEACH LANE, KISSIMMEE, FL 34746
4beds
1,940sqft
:
Get pre-qualified$3,400/mo
Single Family Residence
Built in 2004
6,490 Square Feet Lot
$442,900 Zestimate®
$235/sqft
$467/mo HOA
What's special
Resort-style pool and spaRecreation roomOpen interiorFitness centerTennis and basketball courtsWalking trails
- 167 days |
- 84 |
- 1 |
Zillow last checked:
Listing updated:
Listed by:
Tammy Moore 352-636-2684,
CHAMPION HOMES 863-420-0007
Source: Stellar MLS,MLS#: S5144710 Originating MLS: Osceola
Originating MLS: Osceola
Facts & features
Interior
Bedrooms & bathrooms
- Bedrooms: 4
- Bathrooms: 3
- Full bathrooms: 3
Rooms
- Room types: Family Room, Living Room
Primary bedroom
- Features: Ceiling Fan(s), Dual Sinks, En Suite Bathroom, Exhaust Fan, Garden Bath, Water Closet/Priv Toilet, Walk-In Closet(s)
- Level: First
- Area: 169.2 Square Feet
- Dimensions: 14.1x12
Bedroom 2
- Features: Ceiling Fan(s), Built-in Closet
- Level: First
- Area: 128 Square Feet
- Dimensions: 10x12.8
Bathroom 3
- Features: Ceiling Fan(s), Built-in Closet
- Level: First
- Area: 100 Square Feet
- Dimensions: 10x10
Bathroom 4
- Features: Tub With Shower, Built-in Closet
- Level: First
- Area: 160 Square Feet
- Dimensions: 16x10
Family room
- Features: Ceiling Fan(s)
- Level: First
- Area: 158.4 Square Feet
- Dimensions: 12x13.2
Kitchen
- Features: Pantry, Built-in Closet
- Level: First
- Area: 385.77 Square Feet
- Dimensions: 16.7x23.1
Living room
- Level: First
Heating
- Central, Electric
Cooling
- Central Air
Appliances
- Included: Dishwasher, Disposal, Dryer, Electric Water Heater, Microwave, Range, Refrigerator, Washer
- Laundry: Electric Dryer Hookup, In Garage, Washer Hookup
Features
- Cathedral Ceiling(s), Ceiling Fan(s), Eating Space In Kitchen, Kitchen/Family Room Combo, Living Room/Dining Room Combo, Open Floorplan, Split Bedroom, Thermostat, Walk-In Closet(s)
- Flooring: Carpet, Ceramic Tile
- Doors: Sliding Doors
- Windows: Window Treatments
- Has fireplace: No
Interior area
- Total structure area: 2,367
- Total interior livable area: 1,940 sqft
Video & virtual tour
Property
Parking
- Total spaces: 2
- Parking features: Converted Garage
- Attached garage spaces: 2
Features
- Levels: One
- Stories: 1
- Patio & porch: Covered, Front Porch, Patio, Screened
- Exterior features: Sidewalk
- Has private pool: Yes
- Pool features: Child Safety Fence, Gunite, In Ground, Screen Enclosure
Lot
- Size: 6,490 Square Feet
- Residential vegetation: Mature Landscaping
Details
- Parcel number: 242528522800010300
- Zoning: OPUD
- Special conditions: None
Construction
Type & style
- Home type: SingleFamily
- Property subtype: Single Family Residence
Materials
- Block, Stucco
- Foundation: Slab
- Roof: Shingle
Condition
- New construction: No
- Year built: 2004
Utilities & green energy
- Sewer: Public Sewer
- Water: Public
- Utilities for property: BB/HS Internet Available, Cable Connected, Electricity Connected, Fire Hydrant, Public, Sewer Connected, Street Lights, Underground Utilities, Water Connected
Community & HOA
Community
- Features: Fishing, Association Recreation - Owned, Clubhouse, Deed Restrictions, Fitness Center, Gated Community - Guard, Park, Playground, Pool, Restaurant, Sidewalks, Tennis Court(s)
- Pet fee: $0 monthly
- Subdivision: TERRA VERDE PH 2
HOA
- Has HOA: Yes
- Services included: 24-Hour Guard, Cable TV, Community Pool, Internet, Maintenance Grounds, Pool Maintenance, Recreational Facilities, Security, Trash
- HOA fee: $467 monthly
- HOA name: Terra Verde Resort
- HOA phone: 407-396-2327
- Second HOA name: Terra Verde Resort
Location
- Region: Kissimmee
Financial & listing details
- Price per square foot: $235/sqft
- Tax assessed value: $374,900
- Annual tax amount: $5,895
- Date on market: 2/26/2026
- Cumulative days on market: 3 days
- Listing terms: Cash,Conventional,FHA,VA Loan
- Ownership: Fee Simple
- Total actual rent: 0
- Electric utility on property: Yes
- Road surface type: Asphalt, Paved
Estimated market value
$442,900
$421,000 - $465,000
$2,665/mo
Price history
| Date | Event | Price |
|---|---|---|
| 2/26/2026 | Listed for sale | $455,000+7.1%$235/sqft |
Source:  Stellar MLS #S5144710 Report a problem Stellar MLS #S5144710 Report a problem | ||
| 5/9/2022 | Sold | $425,000+51.8%$219/sqft |
Source: Public Record Report a problem | ||
| 10/28/2004 | Sold | $280,000$144/sqft |
Source: Public Record Report a problem | ||
Public tax history
| Year | Property taxes | Tax assessment |
|---|---|---|
| 2025 | $5,895 +2.4% | $374,900 +2.8% |
| 2024 | $5,757 +7.5% | $364,700 +9.4% |
| 2023 | $5,358 +28.7% | $333,300 +20.3% |
| 2022 | $4,164 +12.2% | $277,000 +28.4% |
| 2021 | $3,710 +4.1% | $215,700 +4.8% |
| 2020 | $3,563 +1.9% | $205,900 +4.2% |
| 2019 | $3,499 | $197,600 +7.9% |
| 2018 | $3,499 +8.2% | $183,200 -2% |
| 2017 | $3,234 -3.7% | $186,900 +3.5% |
| 2016 | $3,356 +2.6% | $180,600 -0.1% |
| 2015 | $3,270 +7.3% | $180,800 +7.7% |
| 2014 | $3,049 | $167,800 +5.9% |
| 2013 | -- | $158,500 +16.2% |
| 2012 | -- | $136,400 +0.7% |
| 2011 | -- | $135,500 -2.2% |
| 2010 | -- | $138,500 -27.2% |
| 2009 | -- | $190,200 -37.1% |
| 2008 | -- | $302,200 |
Find assessor info on the county website
Monthly payment
Est. payment
Payment breakdown
Explore the cost of this home by adjusting the details. Changes won't be saved.Climate risks
Neighborhood: 34746
Nearby schools
GreatSchools rating
- 2/10Pleasant Hill Elementary SchoolGrades: PK-5Distance: 2.5 mi
- 5/10Kissimmee Middle SchoolGrades: 6-8Distance: 2.7 mi
- 4/10Poinciana High SchoolGrades: 9-12Distance: 3.9 mi
- $412,1005 bd3 ba1.9k sqft170 Hideaway Beach Ln, Kissimmee, FL 34746Off Market
- $462,0005 bd4 ba2.2k sqft166 Hideaway Beach Ln, Kissimmee, FL 34746Off Market

- $526,0006 bd6 ba2.8k sqft172 Hideaway Beach Ln, Kissimmee, FL 34746Off Market
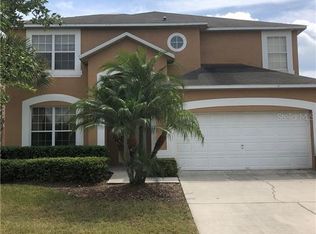
- $506,6006 bd6 ba2.8k sqft164 Hideaway Beach Ln, Kissimmee, FL 34746Off Market
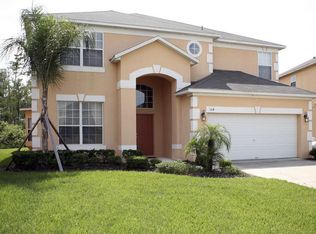
- $568,0005 bd3 ba2.2k sqft174 Hideaway Beach Ln, Kissimmee, FL 34746Sold
- $535,0005 bd4 ba2.2k sqft161 Hideaway Beach Ln, Kissimmee, FL 34746Sold
- $520,7006 bd6 ba2.8k sqft162 Hideaway Beach Ln, Kissimmee, FL 34746Off Market
- $393,1004 bd3 ba1.5k sqft160 Barefoot Beach Way, Kissimmee, FL 34746Off Market
A local agent can set up tours, give advice and negotiate with sellers.
Similar homes
- $425,0004 bd3 ba1.7k sqft131 S ROMA WAY, KISSIMMEE, FL 34746For Sale
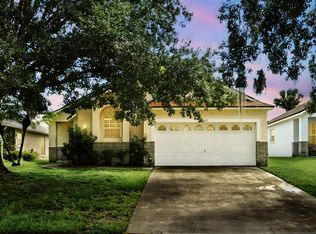
 MLS ID #O6339572, Jessie Schueller, WEICHERT REALTORS HALLMARK PRO. Stellar MLS
 - $519,0005 bd3 ba2.3k sqft936 LAKE BERKLEY DRIVE, KISSIMMEE, FL 34746For Sale
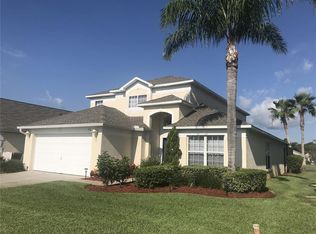 MLS ID #S5144659, Lesley O'Neal, FLARE PROPERTIES LLC. Stellar MLS
 - $425,0004 bd2 ba1.3k sqft1021 TOURMALINE DRIVE, KISSIMMEE, FL 34746For Sale
 MLS ID #TB8519437, Maria Lopez, LOKATION. Stellar MLS
 - $525,0006 bd6 ba2.8k sqft120 MADIERA BEACH BOULEVARD, KISSIMMEE, FL 34746For Sale
 MLS ID #S5149098, Charlotte Wallace, HOUSE PROUD REALTY. Stellar MLS
 - $439,0004 bd3 ba1.7k sqft604 CHADBURY WAY, KISSIMMEE, FL 34744For SaleMLS ID #O6420445, Renata Dove, LPT REALTY, LLC. Stellar MLS
- $425,8304 bd2 ba1.8k sqft2661 AMES HAVEN ROAD, KISSIMMEE, FL 34744For SaleMLS ID #S5145125, Laury Cruz Penalo De Gomez, MY REALTY GROUP, LLC.. Stellar MLS
- $495,0004 bd2 ba1.5k sqft8050 KING PALM CIRCLE, KISSIMMEE, FL 34747For SaleMLS ID #O6391549, Suze Angrand, CHARLES RUTENBERG REALTY ORLANDO. Stellar MLS
- $435,0004 bd3 ba1.9k sqft135 ROBIN ROAD, DAVENPORT, FL 33896For SaleMLS ID #O6407121, Ozan Cifci, PREMIUM PROPERTIES R.E. SERVICE. Stellar MLS
- $259,9003 bd3 ba1.2k sqft1115 PARK RIDGE CIRCLE, KISSIMMEE, FL 34746For SaleMLS ID #O6425222, Norkis Fernandez-Valdez, NORKIS & CO REALTY. Stellar MLS
- $495,0004 bd3 ba2.2k sqft8458 SECRET KEY COVE, KISSIMMEE, FL 34747For SaleMLS ID #S5144816, Steven Silcock, RE/MAX HERITAGE. Stellar MLS
- $340,0004 bd3 ba1.6k sqft2412 CARAVELLE CIRCLE, KISSIMMEE, FL 34746For SaleMLS ID #O6337189, Ernie Plaza, Sr, KELLER WILLIAMS ADVANTAGE III. Stellar MLS
- $419,0004 bd2 ba2.1k sqft3013 MANDOLIN DRIVE, KISSIMMEE, FL 34744For SaleMLS ID #O6411560, Christine Silva, KELLER WILLIAMS CLASSIC. Stellar MLS
- $270,0003 bd3 ba1.2k sqft4559 CORSA LANE, KISSIMMEE, FL 34746For SaleMLS ID #S5148154, Gustavo Betancourt, MELENTREE REALTY LLC. Stellar MLS
- $274,9003 bd3 ba1.4k sqft1201 S BEACH CIR, KISSIMMEE, FL 34746For SaleMLS ID #O6307108, Uno Sorlie, HOPKEY REALTY. Stellar MLS
- $479,9005 bd3 ba2.1k sqft844 MONTANA AVENUE, DAVENPORT, FL 33897For SaleMLS ID #S5150429, Carlos DeJesus, EXIT REALTY 4CORNERS. Stellar MLS
- $397,0004 bd4 ba2.3k sqft208 CASTLEMAIN CIRCLE, DAVENPORT, FL 33897For SaleMLS ID #S5151553, Nikki Ansons, COLDWELL BANKER REALTY. Stellar MLS
- $435,0006 bd5 ba2.6k sqft344 ORANGE COSMOS BOULEVARD, DAVENPORT, FL 33837For SaleMLS ID #S5146847, Nikki Ansons, COLDWELL BANKER REALTY. Stellar MLS
- $379,0004 bd2 ba1.9k sqft110 RUBINO DRIVE, DAVENPORT, FL 33837For SaleMLS ID #S5145660, Nikki Ansons, COLDWELL BANKER REALTY. Stellar MLS
- $455,0006 bd4 ba2.3k sqft522-524 IMPERIAL PLACE, KISSIMMEE, FL 34758For SaleMLS ID #S5145714, Carlos DeJesus, EXIT REALTY 4CORNERS. Stellar MLS
- $425,0003 bd3 ba1.4k sqft7674 OTTERSPOOL STREET, KISSIMMEE, FL 34747For SaleMLS ID #O6413246, Mike Chen, P.A, LA ROSA REALTY LLC. Stellar MLS
