Welcome to this beautiful LAKEVIEW POOL HOME with 4 bed/3 bath FURNISHED located in Remington golf community. Ideal HOLIDAY HOME, SHORT TERM RENTAL for investors or live the RESORT LIFESTYLE that Florida has to offer. HOA dues include lawn care and CDD is included in the annual property tax bill. NEW ROOF(2026), NEW WINDOWS (2026), NEW REFRIGERATOR (2026), APPLIANCES (2023), HVAC (2023), NEW GARAGE DOOR MOTOR (2026), EXTENDED 2 CAR GARAGE. Conveniently located approx. fifteen minutes to Theme parks, Approx. twenty minutes to Orlando international Airport. Approx. five minutes drive to shopping Mall with Publix supermarket, Approx. 5 minutes from Florida Turnpike, Approx. ten minutes to Remington center for shops and restaurants. Fully fitted stainless steel kitchen with appliances and utensils, linen, cutlery. Large flat screen TV. Sparkling pool and covered lanai. This home is located in the sought after golfing community of Remington which boasts a host of amenities including a huge lap pool, kiddie pool, playground, fitness center, and tennis, basketball and volleyball courts! Minutes to schools, theme parks, shopping, dining and East Lake Toho which boasts a 143 boat-slip marina, boat ramp, fishing pier, playground, volleyball court, and picnic tables. Schedule a viewing today! Zoned for short term rentals. A short commute to Lake Nona’s Medical City. Near lakes for wildlife watching ,boating and fishing. One hour drive to Cocoa Beach and approx. 20 minutes to Inlet State Park for snorkeling, Diving, Surfing, Bird watching. Excellent home or investment opportunity! Schedule your private showing today!
For sale
Price cut: $18.1K (9/20)
$400,900
604 CHADBURY WAY, KISSIMMEE, FL 34744
4beds
1,719sqft
Single Family Residence
Built in 2005
5,489 Square Feet Lot
$-- Zestimate®
$233/sqft
$78/mo HOA
What's special
Covered lanaiSparkling poolLakeview pool homeLarge flat screen tv
- 100 days
- 310
- 55
Zillow last checked:
Listing updated:
Listed by:
Renata Dove 407-923-8216,
LPT REALTY, LLC 877-366-2213
Source: Stellar MLS,MLS#: O6420445 Originating MLS: Orlando Regional
Originating MLS: Orlando Regional
Facts & features
Interior
Bedrooms & bathrooms
- Bedrooms: 4
- Bathrooms: 3
- Full bathrooms: 3
Primary bedroom
- Features: Walk-In Closet(s)
- Level: First
- Area: 178.22 Square Feet
- Dimensions: 13.4x13.3
Other
- Features: Walk-In Closet(s)
- Level: First
- Area: 180.9 Square Feet
- Dimensions: 13.5x13.4
Primary bathroom
- Level: First
- Area: 86.4 Square Feet
- Dimensions: 10.8x8
Primary bathroom
- Level: First
- Area: 97.68 Square Feet
- Dimensions: 11.1x8.8
Balcony porch lanai
- Level: First
- Area: 142.56 Square Feet
- Dimensions: 19.8x7.2
Balcony porch lanai
- Level: First
- Area: 1251.36 Square Feet
- Dimensions: 39.6x31.6
Dining room
- Level: First
- Area: 118.77 Square Feet
- Dimensions: 10.7x11.1
Kitchen
- Level: First
- Area: 258.38 Square Feet
- Dimensions: 15.11x17.1
Living room
- Level: First
- Area: 375.36 Square Feet
- Dimensions: 16.11x23.3
Heating
- Central
Cooling
- Central Air
Appliances
- Included: Dryer, Microwave, Range, Refrigerator, Washer
- Laundry: Laundry Closet
Features
- Cathedral Ceiling(s), Eating Space In Kitchen, High Ceilings, Kitchen/Family Room Combo, Primary Bedroom Main Floor, Split Bedroom, Stone Counters, Walk-In Closet(s), In-Law Floorplan
- Flooring: Ceramic Tile, Laminate
- Doors: Sliding Doors
- Windows: Window Treatments
- Has fireplace: No
- Furnished: Yes
Interior area
- Total structure area: 1,719
- Total interior livable area: 1,719 sqft
Video & virtual tour
Property
Parking
- Total spaces: 2
- Parking features: Garage - Attached
- Attached garage spaces: 2
Accessibility
- Accessibility features: Accessible Bedroom, Accessible Entrance, Accessible Hallway(s), Accessible Central Living Area
Features
- Levels: One
- Stories: 1
- Exterior features: Irrigation System, Private Entrance
- Has private pool: Yes
- Pool features: In Ground
- Has view: Yes
- View description: Pond
- Has water view: Yes
- Water view: Pond
Lot
- Size: 5,489 Square Feet
- Dimensions: 50 x 110
Details
- Parcel number: 202530486100010190
- Zoning: OPUD
- Special conditions: None
Construction
Type & style
- Home type: SingleFamily
- Property subtype: Single Family Residence
Materials
- Block, Stucco
- Foundation: Block
- Roof: Shingle
Condition
- New construction: No
- Year built: 2005
Utilities & green energy
- Sewer: Public Sewer
- Water: Public
- Utilities for property: Electricity Connected, Public
Community & HOA
Community
- Pet fee: $0 monthly
- Subdivision: REMINGTON PRCL M1
HOA
- Has HOA: Yes
- HOA fee: $78 monthly
- HOA name: Southwest Property Management of Central Florida
- HOA phone: 800-310-6552
Location
- Region: Kissimmee
Financial & listing details
- Price per square foot: $233/sqft
- Tax assessed value: $309,600
- Annual tax amount: $5,213
- Date on market: 6/29/2026
- Cumulative days on market: 101 days
- Listing terms: Cash,Conventional,FHA,Private Financing Available,VA Loan
- Ownership: Fee Simple
- Total actual rent: 0
- Electric utility on property: Yes
- Road surface type: Asphalt
Estimated market value
Not available
Estimated sales range
Not available
Not available
Price history
| Date | Event | Price |
|---|---|---|
| 9/20/2026 | Price change | $400,900-4.3%$233/sqft |
Source:  Stellar MLS #O6420445 Report a problem Stellar MLS #O6420445 Report a problem | ||
| 8/21/2026 | Price change | $419,000-4.6%$244/sqft |
Source: Stellar MLS #O6420445 Report a problem | ||
| 6/29/2026 | Listed for sale | $439,000+102.3%$255/sqft |
Source: Stellar MLS #O6420445 Report a problem | ||
| 10/12/2017 | Sold | $217,000-1.4%$126/sqft |
Source: Public Record Report a problem | ||
| 8/7/2017 | Listed for sale | $220,000$128/sqft |
Source: FRONTLINE FLORIDA REALTY, INC. #S4849954 Report a problem | ||
| 5/25/2017 | Listing removed | $220,000$128/sqft |
Source: FRONTLINE FLORIDA REALTY, INC. #S4845561 Report a problem | ||
| 4/28/2017 | Listed for sale | $220,000+1.4%$128/sqft |
Source: FRONTLINE FLORIDA REALTY, INC. #S4845561 Report a problem | ||
| 6/30/2005 | Sold | $217,000$126/sqft |
Source: Public Record Report a problem | ||
Public tax history
| Year | Property taxes | Tax assessment |
|---|---|---|
| 2025 | $5,214 -1.1% | $309,600 -6.2% |
| 2024 | $5,270 +6.7% | $330,100 +1.7% |
| 2023 | $4,937 +4.2% | $324,700 +21.3% |
| 2022 | $4,740 +3.5% | $267,700 +27.3% |
| 2021 | $4,580 +7.5% | $210,300 +4.3% |
| 2020 | $4,260 +2.3% | $201,600 +5.9% |
| 2019 | $4,164 | $190,300 +7.3% |
| 2018 | $4,164 -6.6% | $177,400 +5.3% |
| 2017 | $4,457 +2.3% | $168,400 +10.6% |
| 2016 | $4,357 +5.9% | $152,200 +0.1% |
| 2015 | $4,113 +6.4% | $152,100 +6.1% |
| 2014 | $3,865 | $143,400 +19.4% |
| 2013 | -- | $120,100 +7.8% |
| 2012 | -- | $111,400 -0.6% |
| 2011 | -- | $112,100 -2.2% |
| 2010 | -- | $114,600 -16.2% |
| 2009 | -- | $136,800 -37.6% |
| 2008 | -- | $219,300 |
Find assessor info on the county website
Monthly payment
Est. payment
Payment breakdown
Explore the cost of this home by adjusting the details. Changes won't be saved.Climate risks
Neighborhood: 34744


Similar homes
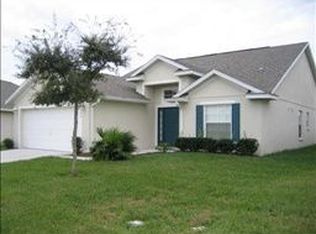
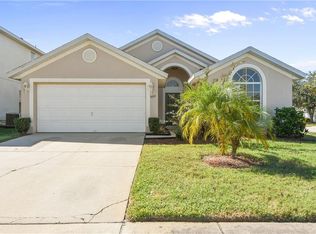
- $379,0004 bd2 ba1.7k sqft750 STAR MAGNOLIA DRIVE, KISSIMMEE, FL 34744For Sale
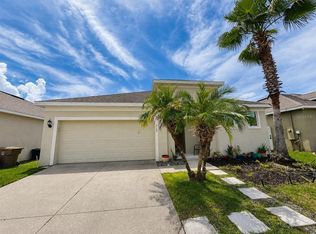
 MLS ID #S5156316, Angel Ramirez, LPT REALTY, LLC. Stellar MLS
 - $425,8304 bd2 ba1.8k sqft2661 AMES HAVEN ROAD, KISSIMMEE, FL 34744For Sale
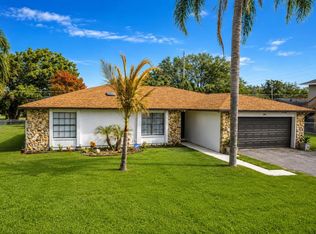 MLS ID #S5145125, Laury Cruz Penalo De Gomez, MY REALTY GROUP, LLC.. Stellar MLS
 - $399,0004 bd2 ba2.1k sqft3013 MANDOLIN DRIVE, KISSIMMEE, FL 34744For Sale
 MLS ID #O6411560, Christine Silva, KELLER WILLIAMS CLASSIC. Stellar MLS
 - $388,5003 bd3 ba2k sqft1959 SUMMER SERENITY DRIVE, KISSIMMEE, FL 34744For Sale
 MLS ID #S5151902, Lymaris Perez, HOMETRUST REALTY GROUP. Stellar MLS
 - $399,0004 bd2 ba1.3k sqft1021 TOURMALINE DRIVE, KISSIMMEE, FL 34746For SaleMLS ID #TB8519437, Maria Lopez, LOKATION. Stellar MLS
- $399,0004 bd3 ba1.7k sqft131 S ROMA WAY, KISSIMMEE, FL 34746For SaleMLS ID #O6339572, Jessie Schueller, WEICHERT REALTORS HALLMARK PRO. Stellar MLS
- $399,9963 bd2 ba1.6k sqft3600 YELLOW BIRD COURT, ST CLOUD, FL 34772For SaleMLS ID #S5152658, Jonathan Ruiz, LA ROSA REALTY LLC. Stellar MLS
- $369,0004 bd3 ba2.3k sqft1607 TAIL FEATHER DRIVE, KISSIMMEE, FL 34746For SaleMLS ID #O6406573, Helen Lei, CORNERSTONE INTERNATIONAL PROPERTY GROUP LLC. Stellar MLS
- $410,0003 bd2 ba2.3k sqft1258 LEXINGTON AVENUE, DAVENPORT, FL 33837For SaleMLS ID #S5158994, Khrista Gonzalez Rosales, ORANGE SLICE PROPERTIES. Stellar MLS
- $429,5004 bd2 ba1.8k sqft12944 BOGGY POINTE DRIVE, ORLANDO, FL 32824For SaleMLS ID #O6437095, Christina Rampersad, KELLER WILLIAMS ADVANTAGE 2 REALTY. Stellar MLS
- $409,9004 bd2 ba1.7k sqft2405 SETTLERS TRAIL, ORLANDO, FL 32837For SaleMLS ID #O6432077, Michael Joynt, HOMESTEAD REALTY INC. Stellar MLS
- $425,0004 bd3 ba1.6k sqft3179 YELLOW LANTANA LANE, KISSIMMEE, FL 34747For SaleMLS ID #S5158712, Janet McQuagge, REMAX PREMIER PROPERTIES. Stellar MLS
- $455,0004 bd3 ba1.9k sqft168 HIDEAWAY BEACH LANE, KISSIMMEE, FL 34746For SaleMLS ID #S5144710, Tammy Moore, CHAMPION HOMES. Stellar MLS
- $400,0004 bd3 ba2.4k sqft3514 RODRICK CIRCLE, ORLANDO, FL 32824For SaleMLS ID #O6438895, Andre Berry, LPT REALTY, LLC. Stellar MLS
- $359,0003 bd2 ba2k sqft3505 FOREST PARK DRIVE, KISSIMMEE, FL 34746For SaleMLS ID #O6429562, Emad Terkawi, CENTURY 21 CARIOTI. Stellar MLS
- $359,9004 bd2 ba1.8k sqft1451 OLIVE COURT, ST CLOUD, FL 34771For SaleMLS ID #S5156280, Laurie Varner, REMAX PREMIER PROPERTIES. Stellar MLS
- $359,9003 bd2 ba1.5k sqft14208 AVONLEA COURT, ORLANDO, FL 32824For SaleMLS ID #O6415666, Gilbert Rivera, GR REALTY EXPERTS. Stellar MLS
- $369,9003 bd2 ba1.9k sqft1393 WOOD LAKE CIRCLE, ST CLOUD, FL 34772For SaleMLS ID #O6412064, Margo Vallejo, KELLER WILLIAMS ADVANTAGE III. Stellar MLS
- $399,0003 bd2 ba1.8k sqft2720 GREENLANDS STREET, ST CLOUD, FL 34772For SaleMLS ID #O6427840, Trisha Deokinandan, ALORA REALTY GROUP INC. Stellar MLS
- $394,0004 bd2 ba1.8k sqft348 TALISI LOOP, ST CLOUD, FL 34771For SaleMLS ID #O6369195, Philip Bellacicco, CHARLES RUTENBERG REALTY ORLANDO. Stellar MLS
