SELLER OFFERING $7,500 CREDIT FOR BUYERS CLOSING COSTS AND PREPAIDS!!Lots of Upgrades which include Custom Closet and Custom Sliding Doors in Primary Suite & Bath. Gutters all around Exterior are included.A $10,000 value. This beautiful like New Home has a Open Concept and is located in the sprawling city of St Cloud, Florida. Perfect size for anyone looking for a bright and airy Living space.Convientely located to the Orlando International airport and close to UCF Medical School, Neumors Childerns Hosptial and the Lake Nona Area. Inside, you will find 4 spacious bedrooms or 3 plus Office/den with 2 full bathrooms including the Primary Suite with a double sink Vanity,walk-in-shower and Custom Closet with lots of draws.The Kitchen area is ideal for entertaining,featuring a large center island and an area in the Dining Room to accomadate an oversized table for your guests. Brand New Appliances are included with the exception of washer , dryer. This home also offers a spacious backyard perfect for outdoor gatherings with No Rear Neighbors.Whether your a first time Buyer or simply looking for more space,this move-in-ready home is ready to welcome you.
For sale
Price cut: $4.9K (9/17)
$400,000
348 TALISI LOOP, ST CLOUD, FL 34771
4beds
1,846sqft
Single Family Residence
Built in 2023
6,098 Square Feet Lot
$398,000 Zestimate®
$217/sqft
$82/mo HOA
What's special
Large center islandOpen conceptGutters all around exterior
- 279 days
- 174
- 11
Zillow last checked:
Listing updated:
Listed by:
Philip Bellacicco 407-758-3809,
CHARLES RUTENBERG REALTY ORLANDO 407-622-2122
Source: Stellar MLS,MLS#: O6369195 Originating MLS: Orlando Regional
Originating MLS: Orlando Regional
Facts & features
Interior
Bedrooms & bathrooms
- Bedrooms: 4
- Bathrooms: 2
- Full bathrooms: 2
Primary bedroom
- Features: Ceiling Fan(s), Walk-In Closet(s)
- Level: First
Bedroom 3
- Features: Storage Closet
- Level: First
Bedroom 4
- Features: Storage Closet
- Level: First
Bathroom 2
- Features: Storage Closet
- Level: First
Balcony porch lanai
- Features: No Closet
- Level: First
Dining room
- Features: No Closet
- Level: First
- Area: 114.4 Square Feet
- Dimensions: 10.4x11
Kitchen
- Features: Pantry, Walk-In Closet(s)
- Level: First
- Area: 205.2 Square Feet
- Dimensions: 11.4x18
Living room
- Features: Ceiling Fan(s), No Closet
- Level: First
- Area: 240 Square Feet
- Dimensions: 16x15
Heating
- Central
Cooling
- Central Air
Appliances
- Included: Dishwasher, Disposal, Microwave, Range, Refrigerator
- Laundry: Laundry Room
Features
- Ceiling Fan(s), Thermostat
- Flooring: Carpet, Engineered Hardwood
- Has fireplace: No
Interior area
- Total structure area: 1,895
- Total interior livable area: 1,846 sqft
Video & virtual tour
Property
Parking
- Total spaces: 2
- Parking features: Garage - Attached
- Attached garage spaces: 2
Features
- Levels: One
- Stories: 1
- Exterior features: Irrigation System, Sidewalk
Lot
- Size: 6,098 Square Feet
Details
- Parcel number: 282531503100011010
- Zoning: 00
- Special conditions: None
Construction
Type & style
- Home type: SingleFamily
- Property subtype: Single Family Residence
Materials
- Block
- Foundation: Slab
- Roof: Shingle
Condition
- New construction: No
- Year built: 2023
Utilities & green energy
- Sewer: Public Sewer
- Water: Public
- Utilities for property: BB/HS Internet Available, Cable Available, Cable Connected, Public, Sprinkler Recycled, Street Lights, Underground Utilities
Community & HOA
Community
- Pet fee: $0 monthly
- Subdivision: SUMMERLY
HOA
- Has HOA: Yes
- HOA fee: $82 monthly
- HOA name: Carol Smith
Location
- Region: Saint Cloud
Financial & listing details
- Price per square foot: $217/sqft
- Tax assessed value: $360,500
- Annual tax amount: $4,367
- Date on market: 12/29/2025
- Cumulative days on market: 269 days
- Listing terms: Conventional,FHA
- Ownership: Fee Simple
- Total actual rent: 0
- Road surface type: Asphalt
Estimated market value
$398,000
$378,000 - $418,000
$2,414/mo
Price history
| Date | Event | Price |
|---|---|---|
| 9/17/2026 | Price change | $400,000-1.2%$217/sqft |
Source:  Stellar MLS #O6369195 Report a problem Stellar MLS #O6369195 Report a problem | ||
| 6/5/2026 | Price change | $404,900-1.2%$219/sqft |
Source: Stellar MLS #O6369195 Report a problem | ||
| 5/7/2026 | Price change | $409,900-0.7%$222/sqft |
Source: Stellar MLS #O6369195 Report a problem | ||
| 4/16/2026 | Price change | $412,900-1.7%$224/sqft |
Source: Stellar MLS #O6369195 Report a problem | ||
| 2/27/2026 | Price change | $419,9000%$227/sqft |
Source: Stellar MLS #O6369195 Report a problem | ||
| 1/16/2026 | Price change | $420,000-2.3%$228/sqft |
Source: Stellar MLS #O6369195 Report a problem | ||
| 12/29/2025 | Listed for sale | $430,000+2%$233/sqft |
Source: Stellar MLS #O6369195 Report a problem | ||
| 12/29/2023 | Sold | $421,710-4.2%$228/sqft |
Source: Stellar MLS #O6130729 Report a problem | ||
| 12/12/2023 | Pending sale | $439,990$238/sqft |
Source: Stellar MLS #O6130729 Report a problem | ||
| 11/28/2023 | Price change | $439,990-1.8%$238/sqft |
Source:  DR Horton Report a problem DR Horton Report a problem | ||
| 11/15/2023 | Price change | $448,270+0.7%$243/sqft |
Source: Stellar MLS #O6130729 Report a problem | ||
| 8/21/2023 | Pending sale | $444,990$241/sqft |
Source: Stellar MLS #O6130729 Report a problem | ||
| 8/1/2023 | Listed for sale | $444,990$241/sqft |
Source: Stellar MLS #O6130729 Report a problem | ||
Public tax history
| Year | Property taxes | Tax assessment |
|---|---|---|
| 2025 | $4,368 -24.7% | $360,500 -3.7% |
| 2024 | $5,801 +514.7% | $374,500 +435% |
| 2023 | $944 +12.5% | $70,000 +16.7% |
| 2022 | $839 +29.6% | $60,000 +33.3% |
| 2021 | $647 | $45,000 |
Find assessor info on the county website
Monthly payment
Est. payment
Payment breakdown
Explore the cost of this home by adjusting the details. Changes won't be saved.Climate risks
Neighborhood: 34771
Similar homes
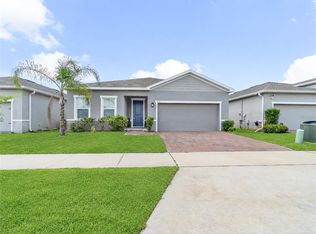
- $400,0004 bd2 ba1.9k sqft5542 TOULOUSE LANE, ST CLOUD, FL 34771For Sale
 MLS ID #S5150402, Geinnessis Martinez, AROD PARTNERS REALTY. Stellar MLS
 - $404,9004 bd2 ba1.8k sqft5634 WINONA DRIVE, ST CLOUD, FL 34771For Sale
 MLS ID #O6406754, Michael Blank, FL PRO BROKERS LLC. Stellar MLS
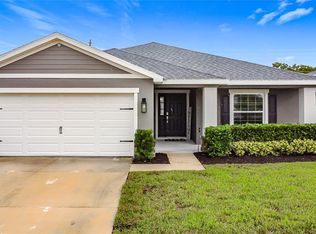
 - $415,0004 bd2 ba1.8k sqft190 POLERMO AVENUE, ST CLOUD, FL 34771For Sale
 MLS ID #O6351221, Syliam Reyes, FLORIDA CAPITAL REALTY. Stellar MLS
 - $439,0004 bd2 ba2k sqft173 LAVENNA AVENUE, ST CLOUD, FL 34771For Sale
 MLS ID #S5153972, Tom Longmoore, LLC, SELLSTATE INNOVATION REALTY. Stellar MLS
 - $450,0004 bd3 ba2.3k sqft1172 SILVERBELL TRAIL, ST CLOUD, FL 34771For SaleMLS ID #S5158717, Nicholas Giaccone, CENTURY 21 EDGE. Stellar MLS
- $434,1705 bd3 ba2.6k sqft416 TALISI LOOP, ST CLOUD, FL 34771For SaleMLS ID #O6430591, Daniel Rodriguez, NEW HEIGHTS REALTY GROUP. Stellar MLS
- $369,9004 bd2 ba1.8k sqft1451 OLIVE COURT, ST CLOUD, FL 34771For SaleMLS ID #S5156280, Laurie Varner, REMAX PREMIER PROPERTIES. Stellar MLS
- $419,0003 bd3 ba1.7k sqft360 WHISTLING DUCK TRAIL, ST CLOUD, FL 34771For SaleMLS ID #O6419324, Chris Creegan, CREEGAN GROUP. Stellar MLS
- $355,0003 bd2 ba1.5k sqft5816 BEEFMASTER ROAD, ST CLOUD, FL 34771For SaleMLS ID #S5156813, Carolina Flores, LLC, LPT REALTY, LLC. Stellar MLS
- $489,0004 bd4 ba2.7k sqft501 TALISI LOOP, ST CLOUD, FL 34771For SaleMLS ID #O6396863, Carlos Ledo, YOU HAVE REALTY LLC. Stellar MLS
- $409,9003 bd3 ba1.7k sqft2769 FRANKLIN ROAD, ST CLOUD, FL 34771For SaleMLS ID #O6385532, Uwem Akpan, CHARLES RUTENBERG REALTY ORLANDO. Stellar MLS
- $479,5003 bd2 ba2.2k sqft2723 FORESTDALE STREET, ST CLOUD, FL 34771For SaleMLS ID #O6444900, Lee Yi, PREMIER BROKERS INTERNATIONAL. Stellar MLS
- $435,0003 bd2 ba1.9k sqft2892 MATERA DRIVE, ST CLOUD, FL 34771For SaleMLS ID #O6418305, Ryan Gaston, JW GASTON LLC. Stellar MLS
- $389,0003 bd2 ba1.8k sqft5719 SWEETHEART COURT, ST CLOUD, FL 34772For SaleMLS ID #TB8554000, Abdullah Elalami, KELLER WILLIAMS RLTY NEW TAMPA. Stellar MLS
- $399,0003 bd2 ba1.8k sqft2720 GREENLANDS STREET, ST CLOUD, FL 34772For SaleMLS ID #O6427840, Trisha Deokinandan, ALORA REALTY GROUP INC. Stellar MLS
- $386,0004 bd2 ba1.6k sqft3045 SWEET ACRES PLACE, ST CLOUD, FL 34772For SaleMLS ID #O6442959, Lynette Lamboy, HOME WISE REALTY GROUP, INC.. Stellar MLS
- $385,0004 bd2 ba1.9k sqft4230 HOLSTEIN STREET, ST CLOUD, FL 34772For SaleMLS ID #S5150466, Javier Pena, ROYAL REALTY REAL ESTATE, LLC. Stellar MLS
- $405,0004 bd2 ba1.8k sqft3517 VEGA CREEK DRIVE, ST CLOUD, FL 34772For SaleMLS ID #S5154255, Jeimaries Akim, HOMETRUST REALTY GROUP. Stellar MLS
- $419,9004 bd3 ba2.2k sqft2124 CONTINENTAL STREET, ST CLOUD, FL 34769For SaleMLS ID #S5157304, Melissa Godwin, GODWIN REALTY GROUP. Stellar MLS
- $452,0004 bd3 ba2.3k sqft1868 GROVELINE ROAD, ST CLOUD, FL 34771For SaleMLS ID #O6399790, Nancy Lezotte, KELLER WILLIAMS CLASSIC. Stellar MLS
