Welcome to this stunning property located in the desirable Summerly neighborhood. This beautifully upgraded home features 4 spacious bedrooms and 3.5 bathrooms, offering comfort, style, and functionality throughout. It also includes a private in-law suite with its own bathroom, perfect for guests or extended family. The kitchen is equipped with granite countertops, a large island, and ample space for cooking and entertaining. Enjoy the open-concept layout, ideal for modern living, along with a fenced patio perfect for relaxing or spending quality time with family and friends. Conveniently located near schools, restaurants, and grocery stores, everything you need is just around the corner. Don’t miss this incredible opportunity!
For sale
Price cut: $4K (9/1)
$489,000
501 TALISI LOOP, ST CLOUD, FL 34771
4beds
2,736sqft
Single Family Residence
Built in 2022
6,098 Square Feet Lot
$485,200 Zestimate®
$179/sqft
$83/mo HOA
What's special
Large islandOpen-concept layout
- 184 days
- 72
- 8
Zillow last checked:
Listing updated:
Listed by:
Carlos Ledo 407-394-4681,
YOU HAVE REALTY LLC 407-707-9557
Source: Stellar MLS,MLS#: O6396863 Originating MLS: Orlando Regional
Originating MLS: Orlando Regional
Facts & features
Interior
Bedrooms & bathrooms
- Bedrooms: 4
- Bathrooms: 4
- Full bathrooms: 3
- 1/2 bathrooms: 1
Primary bedroom
- Features: Walk-In Closet(s)
- Level: Second
- Area: 241.23 Square Feet
- Dimensions: 12.9x18.7
Bedroom 2
- Features: Built-in Closet
- Level: First
- Area: 129.95 Square Feet
- Dimensions: 11.3x11.5
Bedroom 3
- Features: Built-in Closet
- Level: Second
- Area: 137.5 Square Feet
- Dimensions: 11x12.5
Bedroom 4
- Features: Built-in Closet
- Level: Second
- Area: 144.64 Square Feet
- Dimensions: 11.3x12.8
Primary bathroom
- Features: Dual Sinks, Granite Counters, Water Closet/Priv Toilet
- Level: Second
- Area: 112.24 Square Feet
- Dimensions: 9.2x12.2
Dining room
- Level: First
- Area: 85 Square Feet
- Dimensions: 8.5x10
Kitchen
- Features: Granite Counters, Kitchen Island, Pantry
- Level: First
- Area: 210 Square Feet
- Dimensions: 14x15
Living room
- Level: First
- Area: 195.75 Square Feet
- Dimensions: 13.5x14.5
Office
- Level: First
- Area: 97.85 Square Feet
- Dimensions: 10.3x9.5
Heating
- Central, Electric
Cooling
- Central Air
Appliances
- Included: Cooktop, Dishwasher, Dryer, Microwave, Refrigerator, Washer
- Laundry: Inside, Laundry Room, Upper Level
Features
- Kitchen/Family Room Combo, Living Room/Dining Room Combo, Thermostat
- Flooring: Carpet, Tile
- Doors: Sliding Doors
- Has fireplace: No
Interior area
- Total structure area: 3,482
- Total interior livable area: 2,736 sqft
Video & virtual tour
Property
Parking
- Total spaces: 2
- Parking features: Garage - Attached
- Attached garage spaces: 2
Features
- Levels: Two
- Stories: 2
- Patio & porch: Covered, Patio
- Exterior features: Garden, Irrigation System, Lighting, Sidewalk, Sprinkler Metered
- Fencing: Fenced
Lot
- Size: 6,098 Square Feet
Details
- Parcel number: 282531503400011610
- Zoning: RES
- Special conditions: None
Construction
Type & style
- Home type: SingleFamily
- Architectural style: Contemporary
- Property subtype: Single Family Residence
Materials
- Block, Concrete, Stucco
- Foundation: Slab
- Roof: Shingle
Condition
- New construction: No
- Year built: 2022
Details
- Builder name: DR Horton
Utilities & green energy
- Sewer: Public Sewer
- Water: Public
- Utilities for property: Cable Available, Cable Connected, Electricity Available, Electricity Connected, Sewer Available, Sewer Connected
Community & HOA
Community
- Features: Clubhouse, Community Mailbox, Deed Restrictions, Playground, Pool, Sidewalks
- Pet fee: $0 monthly
- Subdivision: SUMMERLY PH 2
HOA
- Has HOA: Yes
- HOA fee: $83 monthly
- HOA name: Access Residential Management / Kari Maldonado
- HOA phone: 407-480-4200
Location
- Region: Saint Cloud
Financial & listing details
- Price per square foot: $179/sqft
- Tax assessed value: $434,800
- Annual tax amount: $6,170
- Date on market: 4/8/2026
- Cumulative days on market: 184 days
- Listing terms: Cash,Conventional,FHA,VA Loan
- Ownership: Fee Simple
- Total actual rent: 0
- Electric utility on property: Yes
- Road surface type: Asphalt
Estimated market value
$485,200
$461,000 - $509,000
$2,594/mo
Price history
| Date | Event | Price |
|---|---|---|
| 9/1/2026 | Price change | $489,000-0.8%$179/sqft |
Source:  Stellar MLS #O6396863 Report a problem Stellar MLS #O6396863 Report a problem | ||
| 7/28/2026 | Price change | $493,000-0.6%$180/sqft |
Source: Stellar MLS #O6396863 Report a problem | ||
| 7/9/2026 | Price change | $496,000-1.8%$181/sqft |
Source: Stellar MLS #O6396863 Report a problem | ||
| 5/11/2026 | Price change | $505,000-1%$185/sqft |
Source: Stellar MLS #O6396863 Report a problem | ||
| 4/8/2026 | Listed for sale | $510,000-2.9%$186/sqft |
Source: Stellar MLS #O6396863 Report a problem | ||
| 1/24/2024 | Listing removed | -- |
Source: Stellar MLS #S5097772 Report a problem | ||
| 1/16/2024 | Listed for rent | $2,740+1.9%$1/sqft |
Source: Stellar MLS #S5097772 Report a problem | ||
| 11/27/2023 | Listing removed | -- |
Source: Stellar MLS #S5091120 Report a problem | ||
| 9/26/2023 | Price change | $525,000-0.8%$192/sqft |
Source: Stellar MLS #S5091120 Report a problem | ||
| 9/8/2023 | Listed for sale | $529,000+15.3%$193/sqft |
Source: Stellar MLS #S5091120 Report a problem | ||
| 4/4/2023 | Listing removed | -- |
Source: Stellar MLS #S5079562 Report a problem | ||
| 3/3/2023 | Price change | $2,690-2.2%$1/sqft |
Source: Stellar MLS #S5079562 Report a problem | ||
| 2/27/2023 | Price change | $2,750+2.2%$1/sqft |
Source: Stellar MLS #S5079562 Report a problem | ||
| 2/22/2023 | Listed for rent | $2,690$1/sqft |
Source: Stellar MLS #S5079562 Report a problem | ||
| 2/21/2023 | Listing removed | -- |
Source: Zillow Rentals #S5079562 Report a problem | ||
| 1/27/2023 | Listed for rent | $2,690$1/sqft |
Source: Zillow Rentals #S5079562 Report a problem | ||
| 4/18/2022 | Sold | $458,990$168/sqft |
Source: Public Record Report a problem | ||
| 1/18/2022 | Pending sale | $458,990$168/sqft |
Source: Stellar MLS #O5997349 Report a problem | ||
| 1/15/2022 | Listed for sale | $458,990$168/sqft |
Source:  DR Horton Report a problem DR Horton Report a problem | ||
Public tax history
| Year | Property taxes | Tax assessment |
|---|---|---|
| 2025 | $6,171 -10.2% | $434,800 -3.8% |
| 2024 | $6,871 +1.8% | $452,000 +3% |
| 2023 | $6,749 +704.8% | $438,800 +631.3% |
| 2022 | $839 +366.4% | $60,000 +380% |
| 2021 | $180 | $12,500 |
Find assessor info on the county website
Monthly payment
Est. payment
Payment breakdown
Explore the cost of this home by adjusting the details. Changes won't be saved.Climate risks
Neighborhood: 34771
Nearby schools
Schools provided by the listing agent
- Elementary: Narcoossee Elementary
- Middle: St. Cloud Middle (6-8)
- High: Harmony High
Source: Stellar MLS. This data may not be complete. We recommend contacting the local school district to confirm school assignments for this home.
Similar homes
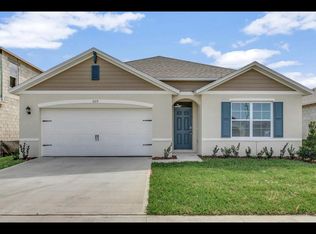
- $555,0004 bd3 ba2.7k sqft5028 COVEVIEW DRIVE, ST CLOUD, FL 34771For Sale
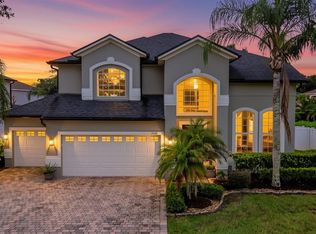
 MLS ID #O6447140, Laura Romot, GILKEY REAL ESTATE. Stellar MLS
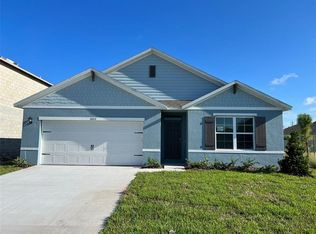
 - $479,5003 bd2 ba2.2k sqft2723 FORESTDALE STREET, ST CLOUD, FL 34771For Sale
 MLS ID #O6444900, Lee Yi, PREMIER BROKERS INTERNATIONAL. Stellar MLS
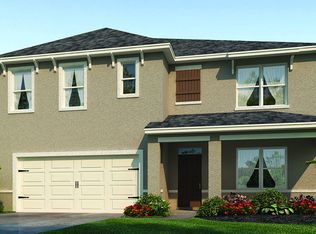
 - $535,0004 bd4 ba3k sqft1210 LONE PALM WAY, ST CLOUD, FL 34771For Sale
 MLS ID #O6306624, Roy Heredia, LA ROSA REALTY LLC. Stellar MLS
 - $400,0004 bd2 ba1.9k sqft5542 TOULOUSE LANE, ST CLOUD, FL 34771For Sale
 MLS ID #S5150402, Geinnessis Martinez, AROD PARTNERS REALTY. Stellar MLS
 - $525,0004 bd4 ba2.8k sqft1646 GROVELINE RD, ST CLOUD, FL 34771For SaleMLS ID #S5157732, Roosmery Jimenez, LA ROSA REALTY LLC. Stellar MLS
- $394,0004 bd2 ba1.8k sqft348 TALISI LOOP, ST CLOUD, FL 34771For SaleMLS ID #O6369195, Philip Bellacicco, CHARLES RUTENBERG REALTY ORLANDO. Stellar MLS
- $549,9904 bd2 ba2.1k sqft2808 DEERFIELD STREET, ST CLOUD, FL 34771For SaleMLS ID #S5136361, Luis Prado, Jr, LA ROSA REALTY LLC. Stellar MLS
- $539,9905 bd3 ba2.5k sqft6242 LAKEPINE STREET, ST CLOUD, FL 34771For SaleMLS ID #S5147074, Bernardo Carrasquel, EXP REALTY LLC. Stellar MLS
- $359,9004 bd2 ba1.8k sqft1451 OLIVE COURT, ST CLOUD, FL 34771For SaleMLS ID #S5156280, Laurie Varner, REMAX PREMIER PROPERTIES. Stellar MLS
- $435,0003 bd2 ba1.9k sqft2892 MATERA DRIVE, ST CLOUD, FL 34771For SaleMLS ID #O6418305, Ryan Gaston, JW GASTON LLC. Stellar MLS
- $520,0003 bd3 ba2.2k sqft1634 GROVELINE RD, ST CLOUD, FL 34771For SaleMLS ID #S5152507, Victor Rivera Ortiz, LA ROSA REALTY CW PROPERTIES L. Stellar MLS
- $454,9995 bd3 ba2.6k sqft2786 HARMONIA HAMMOCK ROAD, ST CLOUD, FL 34773For SaleMLS ID #S5154542, Naf Zaman, THE FIRM RE. Stellar MLS
- $519,0005 bd4 ba3.4k sqft2841 NOTTEL DRIVE, ST CLOUD, FL 34772For SaleMLS ID #O6392292, Eileen Li, TOPSKY REALTY INC. Stellar MLS
- $464,9005 bd3 ba2.6k sqft1450 SILVERADO FLATS STREET, KISSIMMEE, FL 34744For SaleMLS ID #O6442809, Lori Gilmore, LORI GILMORE REAL ESTATE LLC. Stellar MLS
- $485,0004 bd3 ba2.9k sqft1606 WOOD VIOLET DRIVE, ORLANDO, FL 32824For SaleMLS ID #O6446376, Wanda Lewis, A+ REALTY PROFESSIONALS, INC. Stellar MLS
- $505,0004 bd3 ba3.4k sqft422 JANICE KAY PLACE, KISSIMMEE, FL 34744For SaleMLS ID #O6442573, Edgardo Ruiz, EXP REALTY LLC. Stellar MLS
- $555,0003 bd2 ba1.9k sqft8518 NEMOURS PARKWAY, ORLANDO, FL 32827For SaleMLS ID #O6446919, Richard Aybar, KELLER WILLIAMS ADVANTAGE III. Stellar MLS
- $419,9004 bd3 ba2.2k sqft2124 CONTINENTAL STREET, ST CLOUD, FL 34769For SaleMLS ID #S5157304, Melissa Godwin, GODWIN REALTY GROUP. Stellar MLS
- $565,0003 bd2 ba1.7k sqft634 GRAPE AVENUE, ST CLOUD, FL 34769For SaleMLS ID #S5154801, Dennis Romero Osorio, WEICHERT REALTORS HALLMARK PRO. Stellar MLS
- $449,5003 bd2 ba1.9k sqft4900 LOTTA COURT, ST CLOUD, FL 34772For SaleMLS ID #O6374765, Maria Goris, MARKET CONNECT REALTY LLC. Stellar MLS
